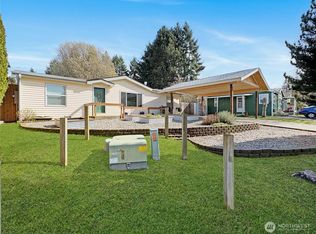
Check out this affordable GEM in the Tumwater school district. Charming, updated craftsman in desirable Tumwater neighborhood. 3 bedrooms plus a LARGE finished bonus room off the garage. This home features hardwood floors, electric fireplace, gas furnace and a heat pump to keep you comfortable all year long. The oversized covered patio is perfect for entertaining or relaxing on those great NW days! Fully fenced & beautifully landscaped yard with sprinkler system in front & back, stamped concrete driveway & concrete walkways. Close to shopping, restaurants and entertainment! Easy access to I-5 for any commute. Come take a look!
Pending
Listed by: WEICHERT, Realtors Reynolds RE • Nicholas Condon III
Price cut: $10K (7/20)
$409,900
709 South Street SE, Tumwater, WA 98501
3beds
1,208sqft
:
Get pre-qualifiedN/A
Single Family Residence
Built in 1953
7,531 Square Feet Lot
$409,700 Zestimate®
$339/sqft
$-- HOA
What's special
- 29 days |
- 1,256 |
- 73 |
Likely to sell faster than
Zillow last checked:
Listing updated:
Listed by:
Nicholas Condon III,
WEICHERT, Realtors Reynolds RE
Source: NWMLS as distributed by MLS GRID,MLS#: 2551365
Facts & features
Interior
Bedrooms & bathrooms
- Bedrooms: 3
- Bathrooms: 1
- Full bathrooms: 1
- Main level bathrooms: 1
- Main level bedrooms: 3
Bedroom
- Level: Main
Bedroom
- Level: Main
Bedroom
- Level: Main
Bathroom full
- Level: Main
Bonus room
- Level: Garage
Entry hall
- Level: Main
Kitchen with eating space
- Level: Main
Living room
- Level: Main
Utility room
- Level: Main
Heating
- Fireplace, Forced Air, Heat Pump, Electric, Natural Gas
Cooling
- Forced Air, Heat Pump
Appliances
- Included: Dishwasher, Disposal, Microwave, Refrigerator, Stove(s)/Range(s), Dishwasher(s), Garbage Disposal, Microwave(s), Refrigerator(s), Water Heater: Electric, Water Heater Location: Utility Room
Features
- Ceiling Fan(s)
- Flooring: Hardwood, Laminate, Carpet
- Windows: Dbl Pane/Storm Window
- Basement: None
- Number of fireplaces: 1
- Fireplace features: Electric, Main Level: 1, Fireplace
Interior area
- Total structure area: 1,208
- Total interior livable area: 1,208 sqft
Property
Parking
- Total spaces: 3
- Parking features: Driveway, Detached Garage
- Has garage: Yes
- Covered spaces: 1
- Uncovered spaces: 2
Features
- Levels: One
- Stories: 1
- Entry location: Main
- Patio & porch: Ceiling Fan(s), Dbl Pane/Storm Window, Fireplace, Sprinkler System, Water Heater
- Has spa: Yes
Lot
- Size: 7,531 Square Feet
- Features: Curbs, Paved, Cable TV, Fenced-Fully, High Speed Internet, Hot Tub/Spa, Patio, Sprinkler System
- Topography: Level
Details
- Parcel number: 37500000100
- Zoning: SFM
- Zoning description: Jurisdiction: City
- Special conditions: Standard
- Other equipment: Leased Equipment: No
Construction
Type & style
- Home type: SingleFamily
- Architectural style: Craftsman,1 Story
- Property subtype: Single Family Residence
Materials
- Cement Planked, Wood Products, Cement Plank
- Foundation: Poured Concrete
- Roof: Composition
Condition
- Good
- Year built: 1953
- Major remodel year: 1987
Utilities & green energy
- Electric: Company: PSE
- Sewer: Sewer Connected, Company: City of Tumwater
- Water: Public, Company: City of Tumwater
Community & HOA
Community
- Subdivision: Tumwater
Location
- Region: Tumwater
Financial & listing details
- Price per square foot: $339/sqft
- Tax assessed value: $413,100
- Annual tax amount: $4,224
- Date on market: 7/15/2026
- Cumulative days on market: 24 days
- Listing terms: FHA,State Bond,VA Loan
- Inclusions: Dishwasher(s), Garbage Disposal, Leased Equipment, Microwave(s), Refrigerator(s), Stove(s)/Range(s)
Estimated market value
$409,700
$389,000 - $430,000
$2,296/mo
Price history
| Date | Event | Price |
|---|---|---|
| 7/23/2026 | Pending sale | $409,900$339/sqft |
Source:  NWMLS as distributed by MLS GRID #2551365 Report a problem NWMLS as distributed by MLS GRID #2551365 Report a problem | ||
| 7/20/2026 | Price change | $409,900-2.4%$339/sqft |
Source: NWMLS as distributed by MLS GRID #2551365 Report a problem | ||
| 7/15/2026 | Price change | $419,900-2.1%$348/sqft |
Source: NWMLS as distributed by MLS GRID #2551365 Report a problem | ||
| 7/9/2026 | Listed for sale | $429,000+32%$355/sqft |
Source: NWMLS as distributed by MLS GRID #2551365 Report a problem | ||
| 8/6/2020 | Sold | $325,000+4.8%$269/sqft |
Source: NWMLS as distributed by MLS GRID #1615238 Report a problem | ||
| 6/23/2020 | Pending sale | $310,000$257/sqft |
Source: Van Dorm Realty, Inc. #1615238 Report a problem | ||
| 6/18/2020 | Listed for sale | $310,000+29.2%$257/sqft |
Source: Van Dorm Realty, Inc. #1615238 Report a problem | ||
| 8/5/2016 | Sold | $240,000-7.3%$199/sqft |
Source: NWMLS as distributed by MLS GRID #958483 Report a problem | ||
| 5/12/2016 | Listed for sale | $259,000+18%$214/sqft |
Source: Owner Report a problem | ||
| 8/16/2013 | Sold | $219,500$182/sqft |
Source: NWMLS as distributed by MLS GRID #490053 Report a problem | ||
| 6/29/2013 | Pending sale | $219,500$182/sqft |
Source: Van Dorm Realtors #490053 Report a problem | ||
| 5/23/2013 | Listed for sale | $219,500$182/sqft |
Source: Van Dorm Realtors #490053 Report a problem | ||
Public tax history
| Year | Property taxes | Tax assessment |
|---|---|---|
| 2024 | $4,113 +4.1% | $413,100 +4.7% |
| 2023 | $3,952 +6.1% | $394,600 +3.5% |
| 2022 | $3,723 -1.2% | $381,300 +19.2% |
| 2021 | $3,768 +11.2% | $320,000 +21.2% |
| 2020 | $3,390 +443.8% | $264,000 +4.2% |
| 2019 | $623 -79% | $253,300 +4.8% |
| 2018 | $2,966 +12.1% | $241,800 +14.1% |
| 2017 | $2,646 | $211,950 +9.1% |
| 2016 | $2,646 | $194,300 +0.1% |
| 2014 | $2,646 | $194,100 +19.5% |
| 2013 | -- | $162,400 |
| 2012 | $2,279 | -- |
| 2011 | -- | -- |
| 2010 | -- | -- |
| 2009 | $1,789 | -- |
| 2008 | -- | -- |
| 2007 | $1,826 -17.5% | -- |
| 2006 | $2,213 +58% | -- |
| 2005 | $1,401 | -- |
| 2004 | -- | -- |
| 2002 | -- | -- |
| 2001 | $1,225 +2.6% | $76,600 +5.7% |
| 2000 | $1,194 | $72,500 |
Find assessor info on the county website
Monthly payment
Est. payment
Payment breakdown
Explore the cost of this home by adjusting the details. Changes won't be saved.Climate risks
Neighborhood: 98501
Nearby schools
GreatSchools rating
- 7/10Tumwater Hill Elementary SchoolGrades: PK-5Distance: 1.6 mi
- 8/10Tumwater Middle SchoolGrades: 6-8Distance: 2 mi
- 8/10A G West Black Hills High SchoolGrades: 9-12Distance: 3.4 mi
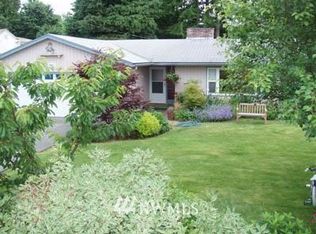
- $458,1003 bd2 ba1.2k sqft711 South St, Olympia, WA 98501Off Market
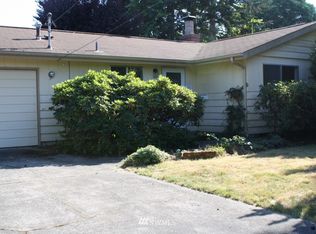
- $441,5003 bd2 ba1k sqft611 South St SE, Olympia, WA 98501Off Market
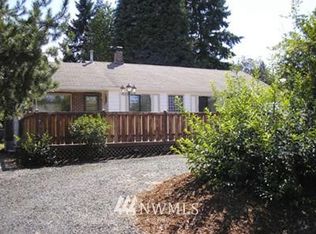
- $523,8004 bd2 ba1.9k sqft713 S St SE, Olympia, WA 98501Off Market
- $505,0004 bd2 ba1.9k sqft610 & 612 Primrose Ln SE, Tumwater, WA 98501Sold

- $550,0004 bd2 ba1.8k sqft606 & 608 Primrose Ln SE, Olympia, WA 98501For Sale
- $496,5003 bd3 ba1.5k sqft6607 Millstone Ln SE #104, Olympia, WA 98513Off Market
- $576,7004 bd2 ba2.2k sqft4107 Lloyd St SE #A/B, Olympia, WA 98501Sold
- $391,5002 bd1 ba1k sqft4310 Cleveland Ave SE, Tumwater, WA 98501Sold
A local agent can set up tours, give advice and negotiate with sellers.
A local lender can help you make sure your offer is ready when you are.
Similar homes
- $484,9003 bd2 ba1.6k sqftDel Ray, Div 1, Olympia, WA 98501Active
 MLS ID #2556967, Kim Rucker. NWMLS as distributed by MLS GRID
 - $430,0003 bd1 ba1k sqft4810 17th Avenue SE, Lacey, WA 98503Active
 MLS ID #2555799, Martin Foshaug. NWMLS as distributed by MLS GRID
 - $499,9003 bd3 ba1.7k sqftDivsion 3, Tumwater, WA 98501Active
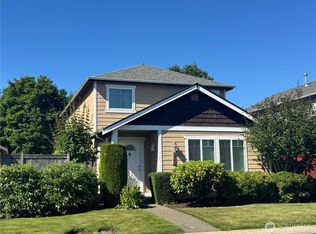 MLS ID #2560450, Sony San. NWMLS as distributed by MLS GRID
 - $429,0003 bd2 ba1.4k sqft4332 Lakeview Court, Lacey, WA 98503Active
 MLS ID #2565795, Scott Hollis. NWMLS as distributed by MLS GRID
 - $410,5003 bd1 ba1k sqft5743 39th Avenue SE, Lacey, WA 98503ActiveMLS ID #2538862, Sara Peterson. NWMLS as distributed by MLS GRID
- $489,9503 bd3 ba1.5k sqftFoxwood, Olympia, WA 98501ActiveMLS ID #2549348, Corey Lofton. NWMLS as distributed by MLS GRID
- $459,9504 bd2 ba1.2k sqft1833 Eastside Street SE, Olympia, WA 98501ActiveMLS ID #2463974, Michelle Le. NWMLS as distributed by MLS GRID
- $380,0003 bd2 ba1.1k sqft2822 College Street SE, Lacey, WA 98503ActiveMLS ID #2520337, Miriam R Greenlee. NWMLS as distributed by MLS GRID
- $449,9003 bd2 ba1.4k sqft3701 Autumnwood Court SE, Olympia, WA 98501ActiveMLS ID #2517903, Sarah Diaz. NWMLS as distributed by MLS GRID
- $375,0003 bd2 ba1k sqftRolling Acres, Lacey, WA 98503ActiveMLS ID #2560022, Tammy Adams. NWMLS as distributed by MLS GRID
- $535,0003 bd2 ba1.7k sqft307 X Street, Tumwater, WA 98501ActiveMLS ID #2479589, Kim Volhontseff. NWMLS as distributed by MLS GRID
- $465,0003 bd2 ba1.2k sqft3320 College Street SE, Lacey, WA 98503ActiveMLS ID #2552562, Holly Linebarger. NWMLS as distributed by MLS GRID
- $445,0003 bd1 ba1.1k sqft7812 Greenridge Street SW, Olympia, WA 98512ActiveMLS ID #2557003, Mike Erdahl. NWMLS as distributed by MLS GRID
- $495,0003 bd2 ba1.7k sqft3845 Boston Harbor Road NE, Olympia, WA 98506ActiveMLS ID #2548117, Paul T. McLain. NWMLS as distributed by MLS GRID
- $520,0003 bd2 ba1.1k sqft1302 33rd Avenue NE, Olympia, WA 98506ActiveMLS ID #2557588, Jonathan Minerick. NWMLS as distributed by MLS GRID
- $380,0003 bd1 ba1.1k sqft703 S 16th Street, Shelton, WA 98584ActiveMLS ID #2560953, Mariah Pede. NWMLS as distributed by MLS GRID
- $549,0004 bd2 ba1.5k sqftFourth St Blvd Add Olympia, Olympia, WA 98501ActiveMLS ID #2516854, Julia Galleher. NWMLS as distributed by MLS GRID
- $509,0003 bd2 ba1.4k sqft3835 Blue Finch Court SE, Olympia, WA 98503ActiveMLS ID #2538589, Matthew J Williamson. NWMLS as distributed by MLS GRID
- $--3 bd2 ba1.2k sqft16825 Nandina Ct SE, Yelm, WA 98597AuctionAuction.com 2
- $415,0003 bd2 ba1.1k sqftPlat Solbergs First Addition, Yelm, WA 98597ActiveMLS ID #2559110, Heidi Gilbert. NWMLS as distributed by MLS GRID
