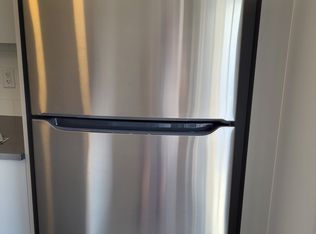
What an opportunity with this incredibly charming and uniquely upgraded end unit townhouse. Perfectly situated directly across from K-5 school, huge park, and the playground while being steps down the street to the outdoor rink, tennis courts, walkaround pond along with all the community association amenities. Large double attached garage with additional room for 2 cars on the extended driveway, additionally there is ample street parking directly in front of the unit. Through the garage you have a spacious foyer, and an ideally located three-piece bath with a generous sized flex room that could be used as an office, exercise room or set up as a guest suite. The main level has the upgraded flooring & lighting package coupled with 9ft ceilings and a massive wide open floor plan giving you an incredible loft-style feel. The corner living room has a cozy gas fireplace with sliding doors out to the large deck with west facing exposure for all the evening sun and gorgeous sunset views. This space was upgraded with a gas line and is large enough for a patio set and table. The kitchen hosts a stunning upgraded cabinet package, new 2023 refrigerator, upgraded faucets and a large island with plenty of storage, counter space and seating for 6 comfortably. The adjacent dining area is also quite large and offers room for a large formal table and chair set. This space has been tastefully modified with gorgeous wall features and a barn door to the half bath/powder room that was converted to a walk-in pantry. The plumbing is still behind the walls and ready to go should you wish to repurpose the space. Upstairs the large primary bedroom with room for a king has a stunning ensuite where upgrades continue with the large walk-in, modified with custom closets. Two generously sized bedrooms with closets, a shared 4-piece bathroom and the ever so convenient upstairs laundry complete this top floor. This home has been meticulously maintained with new AC (2023) water softener (2024) recently cleaned & serviced furnace and ducts (August) and is a no pet, no kids and no smoke home making it virtually spotless and seemingly unlived in!
For sale
C$480,000
71 E Copperstone Rd SE, Calgary, AB T2Z 5G3
3beds
1,565sqft
Townhouse
Built in 2019
-- sqft lot
$-- Zestimate®
C$307/sqft
C$292/mo HOA
What's special
Large double attached garageSpacious foyerIdeally located three-piece bathGenerous sized flex roomIncredible loft-style feelCozy gas fireplaceUpgraded faucets
- 5 hours
- 3
- 0
Zillow last checked:
Listing updated:
Listed by:
Derrick Dion, Associate,
Re/Max First
Source: courtesy of Pillar9 System,MLS®#: A2358490 Originating MLS®#: Calgary
Facts & features
Interior
Bedrooms & bathrooms
- Bedrooms: 3
- Bathrooms: 3
- Full bathrooms: 3
Other
- Level: Upper
- Dimensions: 12`4" x 12`1"
Bedroom
- Level: Upper
- Dimensions: 10`7" x 8`11"
Bedroom
- Level: Upper
- Dimensions: 8`11" x 8`2"
Other
- Level: Lower
- Dimensions: 8`2" x 5`4"
Other
- Level: Upper
- Dimensions: 8`0" x 4`11"
Other
- Level: Upper
- Dimensions: 8`0" x 7`3"
Dining room
- Level: Main
- Dimensions: 11`9" x 11`2"
Flex space
- Level: Lower
- Dimensions: 11`1" x 8`2"
Foyer
- Level: Lower
- Dimensions: 7`10" x 4`1"
Kitchen
- Level: Main
- Dimensions: 14`9" x 14`9"
Laundry
- Level: Upper
- Dimensions: 3`3" x 3`0"
Living room
- Level: Main
- Dimensions: 15`2" x 13`11"
Walk in closet
- Level: Upper
- Dimensions: 8`0" x 4`5"
Heating
- Forced Air, Natural Gas
Cooling
- Central Air
Appliances
- Included: Dishwasher, Dryer, Electric Stove, Garage Control(s), Microwave Hood Fan, Refrigerator, Washer
- Laundry: In Unit, Upper Level
Features
- No Animal Home, Open Floorplan, Pantry, Quartz Counters, Storage, Walk-In Closet(s)
- Flooring: Carpet, Ceramic Tile
- Windows: Window Coverings
- Basement: Full
- Number of fireplaces: 1
- Fireplace features: Gas
- Common walls with other units/homes: 1 Common Wall,End Unit
Interior area
- Total interior livable area: 1,565 sqft
- Finished area above ground: 1,260
Property
Parking
- Total spaces: 2
- Parking features: Double Garage Attached, Driveway, Garage Door Opener, Attached Garage
- Attached garage spaces: 2
- Has uncovered spaces: Yes
Features
- Levels: Three Or More,3 (or more) Storey
- Stories: 1
- Patio & porch: Balcony(s), Deck, Front Porch
- Exterior features: Balcony, Barbecue, BBQ gas line, Playground
- Fencing: None
Lot
- Features: Front Yard, Landscaped, Level, Private
Details
- Parcel number: 112317629
- Zoning: M-G
Construction
Type & style
- Home type: Townhouse
- Property subtype: Townhouse
Materials
- Concrete, Vinyl Siding, Wood Frame
- Foundation: Concrete Perimeter
- Roof: Asphalt Shingle
Condition
- New construction: No
- Year built: 2019
Community & HOA
Community
- Features: Park, Playground, Street Lights, Tennis Court(s)
- Subdivision: Copperfield
HOA
- Has HOA: Yes
- Amenities included: None
- Services included: Common Area Maintenance, Insurance, Professional Management, Reserve Fund Contributions, Snow Removal, Trash, Water
- HOA fee: C$292 monthly
Location
- Region: Calgary
Financial & listing details
- Price per square foot: C$307/sqft
- Date on market: 11/14/2026
- Inclusions: None
Price history
Price history is unavailable.
Public tax history
Tax history is unavailable.
Climate risks
Neighborhood: Copperfield
Nearby schools
GreatSchools rating
No schools nearby
We couldn't find any schools near this home.
- C$369,0002 bd3 ba1.2k sqft258 E Copperleaf Way SE, Calgary, AB T2Z5E8For Sale

- C$--3 bd3 ba1.2k sqft533 Copperstone Mnr SE, Calgary, AB T2Z5G3Off Market
- C$699,9005 bd4 ba2.6k sqft62 S Copperleaf Ter SE, Calgary, AB T2Z0H9For Sale

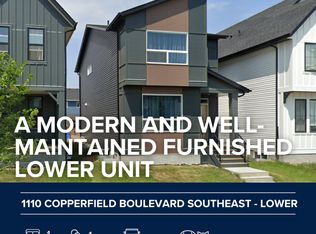
- C$--1 bd1 ba665 sqft1110 Copperfield Blvd SE, Calgary, AB T2Z5E9Off Market
Similar homes
- C$419,9003 bd3 ba1.3k sqft420 E Copperpond Lndg SE, Calgary, AB T2Z 1G6For Sale
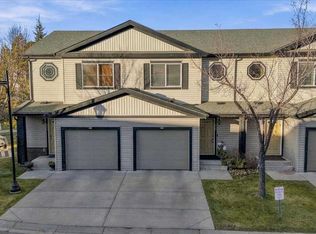 MLS ID #A2358281, Michael Laprairie, Broker, Jayman Realty Inc.. courtesy of Pillar9 System
- C$380,0003 bd3 ba1.1k sqft109 N New Brighton Walk SE, Calgary, AB T2Z 5C7For Sale
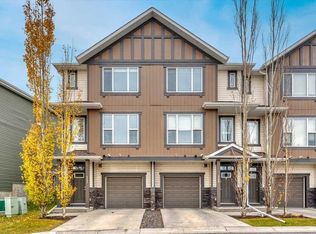 MLS ID #A2357777, Stacy Ewing, Associate, Power Properties. courtesy of Pillar9 System
- C$525,0002 bd2 ba1.4k sqft162 W Copperstone Grv SE, Calgary, AB T2Z 4X8For Sale
 MLS ID #A2357664, Ashliegh Griffiths, Associate, Exp Realty. courtesy of Pillar9 System
- C$439,9003 bd3 ba1.4k sqft139 NW Copperstone Park SE, Calgary, AB T2Z 5E3For Sale
 MLS ID #A2352238, Krysaly Gidley, Associate, Beck Real Estate Ltd.. courtesy of Pillar9 System
