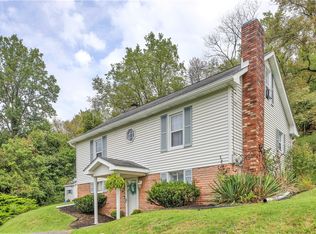
Welcome to 710 Butterfield Drive, located in the Country Hills Neighborhood of Norwin School District (Hahntown Elementary). This 3 bedroom 1.5 bath split entry offers hardwood floors, an updated full bath, and a finished walk-out lower level complete with a bar and cozy brick fireplace--perfect for additional living or entertaining space. Step outside to your own backyard retreat featuring an inground pool, fenced in yard, deck and shed. The property backs up to a wooded area, offering a private setting with mature trees and no homes directly behind you. Additional highlights include: newer electric baseboard heat, new hot water tank and garage door. A solid home with great bones and plenty of potential, just waiting for its next owners to come in, add their personal touches, and make it their own!
For sale
$219,900
710 Butterfield Dr, Irwin, PA 15642
3beds
--sqft
Single Family Residence
Built in 1963
8,559 Square Feet Lot
$-- Zestimate®
$--/sqft
$-- HOA
What's special
Cozy brick fireplaceGarage doorInground poolFenced in yardSplit entryBackyard retreatFinished walk-out lower level
- 1 day
- 1,285
- 189
Zillow last checked:
Listing updated:
Listed by:
Taylor Gaudi 724-864-1200,
CHAPMAN KOURY REAL ESTATE SERVICES INC 724-864-1200
Source: WPMLS,MLS#: 1776136 Originating MLS: West Penn Multi-List
Originating MLS: West Penn Multi-ListFacts & features
Interior
Bedrooms & bathrooms
- Bedrooms: 3
- Bathrooms: 2
- Full bathrooms: 1
- 1/2 bathrooms: 1
Primary bedroom
- Level: Main
- Dimensions: 11x9
Bedroom 2
- Level: Main
- Dimensions: 12x11
Bedroom 3
- Level: Main
- Dimensions: 9x8
Dining room
- Level: Main
- Dimensions: 10x9
Family room
- Level: Basement
- Dimensions: 16x23
Kitchen
- Level: Main
- Dimensions: 8x11
Laundry
- Level: Basement
- Dimensions: 5x8
Living room
- Level: Main
- Dimensions: 11x13
Heating
- Baseboard, Electric
Cooling
- Wall/Window Unit(s)
Appliances
- Included: Some Electric Appliances, Dryer, Dishwasher, Disposal, Microwave, Refrigerator, Stove, Washer
Features
- Flooring: Hardwood, Tile, Carpet
- Windows: Screens
- Basement: Finished,Walk-Out Access
- Number of fireplaces: 1
- Fireplace features: Electric
Video & virtual tour
Property
Parking
- Total spaces: 1
- Parking features: Built In, Garage Door Opener
- Has attached garage: Yes
Features
- Levels: Multi/Split
- Stories: 2
- Pool features: Pool
Lot
- Size: 8,559 Square Feet
- Dimensions: 62.185 x 137.62
Construction
Type & style
- Home type: SingleFamily
- Architectural style: Split Level
- Property subtype: Single Family Residence
Materials
- Brick
- Roof: Asphalt
Condition
- Resale
- Year built: 1963
Utilities & green energy
- Sewer: Public Sewer
- Water: Public
Community & HOA
Community
- Subdivision: Country Hills
Location
- Region: Irwin
Financial & listing details
- Tax assessed value: $22,490
- Annual tax amount: $3,233
- Date on market: 9/28/2026
Estimated market value
Not available
Estimated sales range
Not available
Not available
Price history
| Date | Event | Price |
|---|---|---|
| 9/28/2026 | Listed for sale | $219,900 |
Source:  WPMLS #1776136 Report a problem WPMLS #1776136 Report a problem | ||
Public tax history
Tax history is unavailable.
Monthly payment
Est. payment
Payment breakdown
Explore the cost of this home by adjusting the details. Changes won't be saved.Climate risks
Neighborhood: 15642
Nearby schools
Schools provided by the listing agent
- District: Norwin
Source: WPMLS. This data may not be complete. We recommend contacting the local school district to confirm school assignments for this home.
- $239,3003 bd2 ba-- sqft690 Butterfield Dr, North Huntingdon, PA 15642Off Market

- $217,5003 bd2 ba1k sqft730 Butterfield Dr, Irwin, PA 15642Off Market
- $221,400-- bd-- ba-- sqft729 Butterfield Dr, North Huntingdon, PA 15642Off Market
- $212,5004 bd2 ba1.2k sqft10101 Hillsdale Dr, North Huntingdon, PA 15642Off Market
Similar homes
- $199,9003 bd2 ba-- sqft771 Kimlyn Ave, North Huntingdon, PA 15642For Sale
 MLS ID #1776519, Renee Frye. WPMLS
 - $199,9003 bd2 ba-- sqft338 Brush Creek Rd, Irwin, PA 15642For Sale
 MLS ID #1775253, Joshua Schultheis. WPMLS
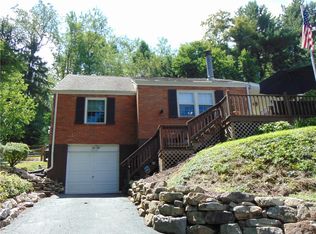
 - $225,0004 bd2 ba1.2k sqft191 Buttermilk Hollow Rd, Irwin, PA 15642For Sale
 MLS ID #1767897, Deborah Puglia. WPMLS
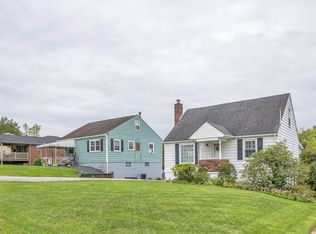
 - $250,0003 bd2 ba-- sqft1824 Highland Ave, Irwin, PA 15642For Sale
 MLS ID #1775615, Cathy Bittner. WPMLS
