Set on Pebble Brook Golf Course with rare privacy at the end of a cul-de-sac and over 7,300 sqft of elevated living, this custom estate delivers the kind of space, scale, and presence rarely found at this price point. Designed for both everyday living and entertaining, the open-concept layout features a spacious gourmet Kitchen with granite countertops and striking two-tone cabinetry, flowing into a large Sun Room and dramatic 2-story Great Room, plus a separate 2-story Living Room. The main level includes a private Office and a well-appointed Master suite. In total, there are 5 bedrooms 4 full bathrooms and 2 half bathrooms. The 5th bedroom is ideal for an in-law or guest suite. The walk-out Basement offers nearly 3,000 sq ft of finished space, complete with a large recreation area and wet bar-perfect for hosting. The expanded Great Room and Lower Level (2021) add both gandeur and modern functionality. This is more than a home-it's a statement of lifestyle, space, and elevated living.
Pending
Price cut: $10K (6/5)
$1,139,000
710 Pebble Brook Pl, Noblesville, IN 46062
5beds
7,306sqft
:
Get pre-qualified$6,948/mo
Residential, Single Family Residence
Built in 2007
0.55 Acres Lot
$-- Zestimate®
$156/sqft
$40/mo HOA
What's special
Wet bar-perfect for hostingLarge sun roomWell-appointed master suitePrivate officeLarge recreation areaOpen-concept layoutStriking two-tone cabinetry
- 108 days |
- 995 |
- 51 |
Zillow last checked:
Listing updated:
Listed by:
Drew Tomasik 317-201-2073,
@properties
Source: MIBOR as distributed by MLS GRID,MLS#: 22089725
Facts & features
Interior
Bedrooms & bathrooms
- Bedrooms: 5
- Bathrooms: 6
- Full bathrooms: 4
- 1/2 bathrooms: 2
- Main level bathrooms: 2
- Main level bedrooms: 1
Primary bedroom
- Level: Main
- Area: 270 Square Feet
- Dimensions: 18x15
Bedroom 2
- Level: Basement
- Area: 176 Square Feet
- Dimensions: 16x11
Bedroom 3
- Level: Basement
- Area: 240 Square Feet
- Dimensions: 16x15
Bedroom 4
- Level: Basement
- Area: 192 Square Feet
- Dimensions: 16x12
Bedroom 5
- Level: Upper
- Area: 374 Square Feet
- Dimensions: 22x17
Breakfast room
- Level: Main
- Area: 100 Square Feet
- Dimensions: 10x10
Dining room
- Level: Main
- Area: 168 Square Feet
- Dimensions: 14x12
Family room
- Level: Basement
- Area: 2300 Square Feet
- Dimensions: 50x46
Great room
- Level: Main
- Area: 616 Square Feet
- Dimensions: 22x28
Kitchen
- Level: Main
- Area: 272 Square Feet
- Dimensions: 16x17
Laundry
- Features: Tile-Ceramic
- Level: Upper
- Area: 60 Square Feet
- Dimensions: 6x10
Living room
- Level: Main
- Area: 400 Square Feet
- Dimensions: 20x20
Office
- Level: Main
- Area: 180 Square Feet
- Dimensions: 15x12
Play room
- Level: Basement
- Area: 456 Square Feet
- Dimensions: 24x19
Sun room
- Features: Tile-Ceramic
- Level: Main
- Area: 234 Square Feet
- Dimensions: 18x13
Heating
- Zoned, Forced Air, Natural Gas
Cooling
- Central Air
Appliances
- Included: Gas Cooktop, Dishwasher, Dryer, Disposal, Microwave, Oven, Range Hood, Refrigerator, Tankless Water Heater, Washer, Water Softener Owned
- Laundry: Main Level
Features
- Attic Access, Double Vanity, Built-in Features, High Ceilings, Tray Ceiling(s), Kitchen Island, Entrance Foyer, Ceiling Fan(s), Hardwood Floors, Pantry, Walk-In Closet(s), Wet Bar
- Flooring: Hardwood
- Basement: Ceiling - 9+ feet,Egress Window(s),Finished,Finished Ceiling,Finished Walls
- Attic: Access Only
- Number of fireplaces: 3
- Fireplace features: Great Room, Living Room, Recreation Room
Interior area
- Total structure area: 7,306
- Total interior livable area: 7,306 sqft
- Finished area below ground: 2,905
Video & virtual tour
Property
Parking
- Total spaces: 3
- Parking features: Attached
- Attached garage spaces: 3
- Details: Garage Parking Other(Finished Garage, Service Door)
Features
- Levels: One and One Half
- Stories: 1
- Patio & porch: Covered
- Exterior features: Gas Grill, Sprinkler System
Lot
- Size: 0.55 Acres
- Features: Near Golf Course, Cul-De-Sac, On Golf Course, Wooded
Details
- Parcel number: 290633205006000013
- Horse amenities: None
Construction
Type & style
- Home type: SingleFamily
- Architectural style: Ranch,Traditional
- Property subtype: Residential, Single Family Residence
Materials
- Brick, Cement Siding
- Foundation: Concrete Perimeter
Condition
- Updated/Remodeled
- New construction: No
- Year built: 2007
Details
- Builder name: Dan Elliot
Utilities & green energy
- Water: Public
Community & HOA
Community
- Subdivision: Pebble Brook
HOA
- Has HOA: Yes
- Amenities included: Basketball Court, Insurance, Maintenance, Park, Playground, Pool
- Services included: Entrance Common, Insurance, Maintenance, ParkPlayground
- HOA fee: $478 annually
Location
- Region: Noblesville
Financial & listing details
- Price per square foot: $156/sqft
- Tax assessed value: $876,600
- Annual tax amount: $10,474
- Date on market: 4/9/2026
- Cumulative days on market: 108 days
Estimated market value
Not available
Estimated sales range
Not available
Not available
Price history
| Date | Event | Price |
|---|---|---|
| 7/14/2026 | Pending sale | $1,139,000$156/sqft |
Source:  MIBOR as distributed by MLS GRID #22089725 Report a problem MIBOR as distributed by MLS GRID #22089725 Report a problem | ||
| 6/5/2026 | Price change | $1,139,000-0.9%$156/sqft |
Source: MIBOR as distributed by MLS GRID #22089725 Report a problem | ||
| 4/9/2026 | Listed for sale | $1,149,000+76.8%$157/sqft |
Source: MIBOR as distributed by MLS GRID #22089725 Report a problem | ||
| 6/5/2017 | Sold | $650,000+0%$89/sqft |
Source: Agent Provided Report a problem | ||
| 4/15/2017 | Listed for sale | $649,900$89/sqft |
Source: RE/MAX ABILITY PLUS #21478687 Report a problem | ||
Public tax history
| Year | Property taxes | Tax assessment |
|---|---|---|
| 2025 | $10,494 +0.8% | $876,600 +6% |
| 2024 | $10,409 +17.3% | $827,200 +1.2% |
| 2023 | $8,877 +14.8% | $817,700 +21.1% |
| 2022 | $7,734 -1.5% | $675,400 +14.1% |
| 2021 | $7,849 -5.3% | $591,900 +1.7% |
| 2020 | $8,288 +2.1% | $582,200 -9.9% |
| 2019 | $8,115 +10.2% | $646,400 +5.7% |
| 2018 | $7,363 +116.2% | $611,700 +5% |
| 2017 | $3,406 -49.7% | $582,300 +6.7% |
| 2016 | $6,767 +2% | $545,900 +2.2% |
| 2014 | $6,632 +3.7% | $534,200 -0.9% |
| 2013 | $6,398 -3.3% | $538,800 -2.7% |
| 2012 | $6,615 -1.4% | $553,500 -3.9% |
| 2011 | $6,710 +1% | $575,800 |
| 2010 | $6,646 +0.1% | $575,800 -13.2% |
| 2009 | $6,636 +296.1% | $663,600 +751.9% |
| 2007 | $1,675 +6.5% | $77,900 |
| 2006 | $1,574 | $77,900 +23.7% |
| 2005 | -- | $63,000 |
Find assessor info on the county website
Monthly payment
Est. payment
Payment breakdown
Explore the cost of this home by adjusting the details. Changes won't be saved.Climate risks
Neighborhood: 46062
Nearby schools
GreatSchools rating
- 7/10Hazel Dell Elementary SchoolGrades: PK-5Distance: 1 mi
- 9/10Noblesville West Middle SchoolGrades: 6-8Distance: 3 mi
- 10/10Noblesville High SchoolGrades: 9-12Distance: 4.4 mi
- $825,0004 bd4 ba4.9k sqft720 Pebble Brook Pl, Noblesville, IN 46062Sold
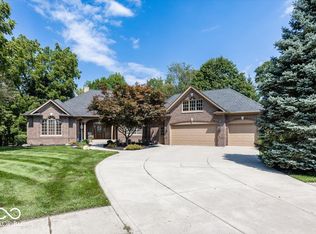
- $870,7004 bd4 ba5.1k sqft730 Pebble Brook Pl, Noblesville, IN 46062Off Market
- $818,1004 bd5 ba5.5k sqft740 Pebble Brook Pl, Noblesville, IN 46062Off Market
- $1,066,7005 bd4 ba5.5k sqft1090 Pebble Brook Dr, Noblesville, IN 46062Off Market
- $991,4005 bd6 ba7.3k sqft750 Pebble Brook Pl, Noblesville, IN 46062Off Market
- $912,4006 bd5 ba5.1k sqft1094 Pebble Brook Dr, Noblesville, IN 46062Off Market
- $794,8004 bd4 ba4.5k sqft1082 Pebble Brook Dr, Noblesville, IN 46062Off Market
- $725,0005 bd4 ba5.1k sqft1086 Pebble Brook Dr, Noblesville, IN 46062Sold
A local agent can set up tours, give advice and negotiate with sellers.
Similar homes
- $1,199,0004 bd4 ba5.8k sqft6842 Bladstone Rd, Noblesville, IN 46062Active
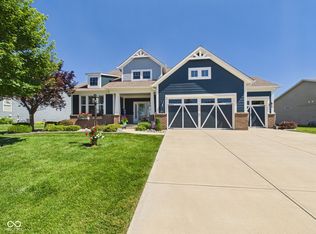 MLS ID #22109540, Rachel Ellis, RE/MAX Real Estate Solutions. MIBOR as distributed by MLS GRID
 - $1,074,9004 bd4 ba5.4k sqft230 Elmsborough Bnd, Westfield, IN 46074Active
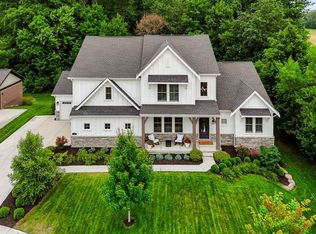 MLS ID #22113569, Glenn Davis, Berkshire Hathaway Home. MIBOR as distributed by MLS GRID
 - $845,0004 bd3 ba5.7k sqft7249 Spayside Dr N, Noblesville, IN 46062Active
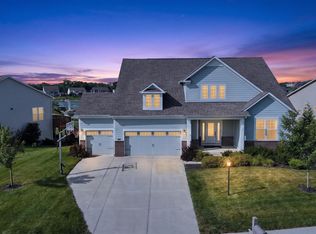 MLS ID #22112479, Zeida Suljkanovic, Berkshire Hathaway Home. MIBOR as distributed by MLS GRID
 - $699,9004 bd3 ba4.5k sqft18819 Dooney Ct, Noblesville, IN 46062Active
 MLS ID #22113531, Sharon McKibbin, F.C. Tucker Company. MIBOR as distributed by MLS GRID
 - $1,149,0004 bd5 ba5.6k sqft26 Chatham Brook Dr, Westfield, IN 46074ActiveMLS ID #22094720, Melody Jones, F.C. Tucker Company. MIBOR as distributed by MLS GRID
- $1,174,9004 bd6 ba5.8k sqft1311 Golden Hill Dr, Indianapolis, IN 46208ActiveMLS ID #22090698, Ilanit Gat, F.C. Tucker Company. MIBOR as distributed by MLS GRID
- $1,025,0005 bd6 ba6.2k sqft14020 Brookstone Dr, Carmel, IN 46032ActiveMLS ID #22094320, Chas Schaffernoth, F.C. Tucker Company. MIBOR as distributed by MLS GRID
- $1,299,9004 bd3 ba4.1k sqft429 Chatham Hills Blvd, Westfield, IN 46074ActiveMLS ID #22104446, Matt McLaughlin, F.C. Tucker Company. MIBOR as distributed by MLS GRID
- $949,9006 bd6 ba5.7k sqft13326 Sioux Trl, Carmel, IN 46033ActiveMLS ID #22112523, Jacob Hemrick, Hemrick Property Group Inc.. MIBOR as distributed by MLS GRID
- $1,150,0004 bd5 ba5k sqft5717 Fall Creek Rd, Indianapolis, IN 46220ActiveMLS ID #22093253, Tiffanie Ditlevson, F.C. Tucker Company. MIBOR as distributed by MLS GRID
- $1,245,0006 bd6 ba6.4k sqft2430 Crossfields Ct, Carmel, IN 46032ActiveMLS ID #22108138, Nole Schaefer, Reality Realty, LLC. MIBOR as distributed by MLS GRID
- $959,9005 bd5 ba4.5k sqft15679 Woodford Dr, Westfield, IN 46074ActiveMLS ID #22115554, Glenn Bill, eXp Realty, LLC. MIBOR as distributed by MLS GRID
- $875,0005 bd3 ba3.6k sqft4865 Briarwood Ct, Carmel, IN 46033ActiveMLS ID #22104991, Lauren Hewitt, F.C. Tucker Company. MIBOR as distributed by MLS GRID
- $1,200,0005 bd4 ba5.1k sqft6230 E 56th St, Indianapolis, IN 46226ActiveMLS ID #22109122, Denae Lewis, Keller Williams Indpls Metro N. MIBOR as distributed by MLS GRID
- $1,280,0004 bd4 ba5.5k sqft1175 Coral Springs Dr, Cicero, IN 46034ActiveMLS ID #22108161, Tyler Provence, Carpenter, REALTORS®. MIBOR as distributed by MLS GRID
- $1,050,0005 bd4 ba4.8k sqft12448 Glendurgan Dr, Carmel, IN 46032ActiveMLS ID #22113401, Angel Dean, F.C. Tucker Company. MIBOR as distributed by MLS GRID
- $1,399,5004 bd4 ba5.4k sqft5704 E Fall Creek Parkway North Dr, Indianapolis, IN 46220ActiveMLS ID #22113739, Bif Ward, F.C. Tucker Company. MIBOR as distributed by MLS GRID
- $1,650,0005 bd6 ba8.7k sqft3965 Pete Dye Blvd, Carmel, IN 46033ActiveMLS ID #22094274, Michael Abston, Property Logic. MIBOR as distributed by MLS GRID
- $999,0005 bd5 ba5.8k sqft11030 Tenacious Dr, Indianapolis, IN 46236ActiveMLS ID #22106875, Jeanne Morton, CENTURY 21 Scheetz. MIBOR as distributed by MLS GRID
- $764,0004 bd5 ba4.4k sqft11625 Harvest Moon Dr, Noblesville, IN 46060ActiveMLS ID #22097040, Joseph Pasquale, HIVE Realty Group. MIBOR as distributed by MLS GRID
