Now taking backup offers! Welcome home to this charming one-level property tucked away on a cul-de-sac! Enjoy added privacy with no homes directly behind you as the backyard backs up to the woods. This 3-bedroom, 2-bath home features a desirable split-bedroom floor plan, with the primary suite located on the opposite side of the home from the secondary bedrooms. Cozy up by the fireplace in the living area . The refrigerator remains, along with both storage sheds and the swing set, making this home move-in ready. Additional features include a 1-car garage, a slide out custom spice rack, and low maintenance rock landscaping. Water heater and Refrigerator that's only 1 year old and Stove 2026, Home is ideally located for easy access to nearby shopping, dining, schools and everyday conveniences. Don't miss this wonderful home.
Under contract - showing
$375,000
710 Pinehurst Point, Mount Juliet, TN 37122
3beds
1,279sqft
Single Family Residence, Residential
Built in 2000
0.65 Acres Lot
$-- Zestimate®
$293/sqft
$-- HOA
What's special
Desirable split-bedroom floor planStorage shedsLow maintenance rock landscapingRefrigerator remainsSwing setCharming one-level property
- 77 days
- 53
- 1
Likely to sell faster than
Zillow last checked:
Listing updated:
Listed by:
Tina M. Perry 615-417-9982,
Crye-Leike, Inc., REALTORS 615-754-8999
Source: RealTracs MLS as distributed by MLS GRID,MLS#: 3305111
Facts & features
Interior
Bedrooms & bathrooms
- Bedrooms: 3
- Bathrooms: 2
- Full bathrooms: 2
- Main level bedrooms: 3
Bedroom 1
- Features: Full Bath
- Level: Full Bath
- Area: 210 Square Feet
- Dimensions: 15x14
Bedroom 2
- Area: 121 Square Feet
- Dimensions: 11x11
Bedroom 3
- Area: 100 Square Feet
- Dimensions: 10x10
Kitchen
- Area: 180 Square Feet
- Dimensions: 20x9
Living room
- Area: 285 Square Feet
- Dimensions: 19x15
Other
- Features: Utility Room
- Level: Utility Room
- Area: 35 Square Feet
- Dimensions: 5x7
Heating
- Central, Natural Gas
Cooling
- Central Air
Appliances
- Included: Oven, Range, Dishwasher, Microwave, Refrigerator, Stainless Steel Appliance(s)
- Laundry: Electric Dryer Hookup, Washer Hookup
Features
- Entrance Foyer
- Flooring: Carpet, Laminate
- Basement: None
- Number of fireplaces: 1
Interior area
- Total structure area: 1,279
- Total interior livable area: 1,279 sqft
- Finished area above ground: 1,279
Property
Parking
- Total spaces: 4
- Parking features: Garage Faces Front, Concrete, Driveway
- Attached garage spaces: 1
- Uncovered spaces: 3
Features
- Levels: One
- Stories: 1
- Patio & porch: Porch, Covered, Patio
Lot
- Size: 0.65 Acres
- Dimensions: 254.2 x 39.9 IRR
- Features: Cul-De-Sac
- Topography: Cul-De-Sac
Details
- Parcel number: 050M B 00600 000
- Special conditions: Standard
Construction
Type & style
- Home type: SingleFamily
- Architectural style: Ranch
- Property subtype: Single Family Residence, Residential
Materials
- Brick, Vinyl Siding
- Roof: Shingle
Condition
- New construction: No
- Year built: 2000
Utilities & green energy
- Sewer: Public Sewer
- Water: Public
- Utilities for property: Natural Gas Available, Water Available
Community & HOA
Community
- Subdivision: Windtree Trace Ph 1 Sec 2
HOA
- Has HOA: No
Location
- Region: Mount Juliet
Financial & listing details
- Price per square foot: $293/sqft
- Tax assessed value: $244,700
- Annual tax amount: $1,345
- Date on market: 7/23/2026
Estimated market value
Not available
Estimated sales range
Not available
Not available
Price history
| Date | Event | Price |
|---|---|---|
| 7/27/2026 | Contingent | $375,000$293/sqft |
Source:  RealTracs MLS as distributed by MLS GRID #3305111 Report a problem RealTracs MLS as distributed by MLS GRID #3305111 Report a problem | ||
| 7/23/2026 | Listed for sale | $375,000+53.1%$293/sqft |
Source: RealTracs MLS as distributed by MLS GRID #3305111 Report a problem | ||
| 4/16/2019 | Sold | $245,000$192/sqft |
Source: RealTracs MLS as distributed by MLS GRID #2022204 Report a problem | ||
| 3/30/2019 | Pending sale | $245,000$192/sqft |
Source: Keller Williams Realty Mt. Juliet #2022204 Report a problem | ||
| 3/28/2019 | Listed for sale | $245,000+53.1%$192/sqft |
Source: Keller Williams Realty Mt. Juliet #2022204 Report a problem | ||
| 4/6/2015 | Sold | $160,000$125/sqft |
Source: RealTracs MLS as distributed by MLS GRID #1616305 Report a problem | ||
| 3/16/2015 | Listed for sale | $160,000+3.3%$125/sqft |
Source: Keller Williams Realty Nashville #1616305 Report a problem | ||
| 11/7/2008 | Sold | $154,900+32.7%$121/sqft |
Source: Public Record Report a problem | ||
| 8/29/2003 | Sold | $116,700$91/sqft |
Source: Public Record Report a problem | ||
Public tax history
| Year | Property taxes | Tax assessment |
|---|---|---|
| 2025 | $1,345 +8.9% | $61,175 |
| 2024 | $1,235 | $61,175 |
| 2023 | $1,235 | $61,175 |
| 2022 | $1,235 | $61,175 |
| 2021 | -- | $61,175 +44.4% |
| 2020 | $1,138 +6.6% | $42,375 |
| 2019 | $1,067 -6.2% | $42,375 |
| 2018 | $1,138 0% | $42,375 |
| 2017 | $1,138 -14.1% | $42,375 |
| 2016 | $1,325 +12.8% | $42,375 |
| 2015 | $1,174 +22.3% | $42,375 +22.3% |
| 2014 | $960 | $34,648 |
| 2013 | $960 +0% | $34,648 |
| 2012 | $960 +2.6% | $34,648 |
| 2011 | $936 | $34,648 |
| 2010 | -- | $34,648 -4.3% |
| 2009 | $880 | $36,191 |
| 2008 | $880 +9.4% | $36,191 +11.5% |
| 2007 | $805 | $32,453 |
| 2006 | $805 +0.2% | $32,453 +0.2% |
| 2005 | $804 -16.5% | $32,403 |
| 2003 | $962 +15.7% | $32,403 +15.7% |
| 2002 | $832 | $28,010 |
| 2001 | -- | $28,010 -75% |
| 2000 | -- | $112,041 |
Find assessor info on the county website
Monthly payment
Est. payment
Payment breakdown
Explore the cost of this home by adjusting the details. Changes won't be saved.Climate risks
Neighborhood: 37122
Nearby schools
Schools provided by the listing agent
- Elementary: W A Wright Elementary
- Middle: Mt. Juliet Middle School
- High: Green Hill High School
Source: RealTracs MLS as distributed by MLS GRID. This data may not be complete. We recommend contacting the local school district to confirm school assignments for this home.
- $346,100-- bd1 ba1.3k sqft708 Pinehurst Point, Mount Juliet, TN 37122Off Market
- $381,9003 bd2 ba1.2k sqft709 Pinehurst Point, Mount Juliet, TN 37122Off Market
- $503,7005 bd3 ba2.2k sqft706 Pinehurst Point, Mount Juliet, TN 37122Off Market
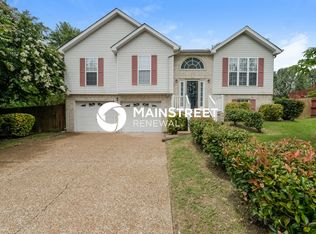
- $492,700-- bd1 ba2.2k sqft707 Pinehurst Point, Mount Juliet, TN 37122Off Market
Similar homes
- $374,9003 bd2 ba1.3k sqft147 Medearis Dr, Old Hickory, TN 37138For Sale
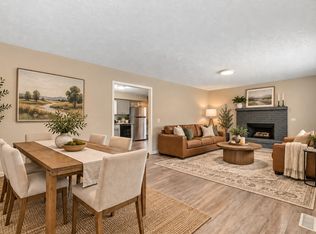
 MLS ID #3612881, Bernie Gallerani. RealTracs MLS as distributed by MLS GRID
 - $399,9003 bd2 ba1.3k sqft14185 Central Pike, Mount Juliet, TN 37122For Sale
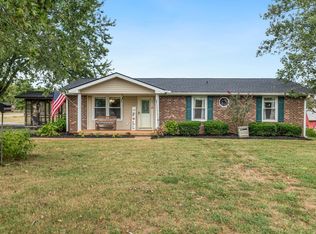 MLS ID #3612578, Rhett Campbell. RealTracs MLS as distributed by MLS GRID
 - $299,9002 bd3 ba1.4k sqft5610 Toulouse St, Mount Juliet, TN 37122For Sale
 MLS ID #3542922, Renee Wilson. RealTracs MLS as distributed by MLS GRID
 - $399,9003 bd2 ba1.5k sqft634 Belinda Pkwy, Mount Juliet, TN 37122For Sale
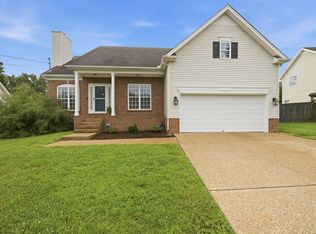 MLS ID #3282474, John Davis Hitch. RealTracs MLS as distributed by MLS GRID
 - $378,5003 bd3 ba1.3k sqft2316 Crescent Valley Pl, Hermitage, TN 37076For SaleMLS ID #3541230, Traci Johnson Ardovino. RealTracs MLS as distributed by MLS GRID
- $445,0003 bd2 ba1.6k sqft1008 Olivia Ct, Mount Juliet, TN 37122For SaleMLS ID #3546001, Jamie Wilhite. RealTracs MLS as distributed by MLS GRID
- $450,0003 bd3 ba1.8k sqft1012 Bradford Park Rd, Mount Juliet, TN 37122For SaleMLS ID #3547129, Grant Burnett. RealTracs MLS as distributed by MLS GRID
- $339,9003 bd2 ba1.1k sqft179 Gatone Dr, Hendersonville, TN 37075For SaleMLS ID #3308885, Frances Marcou, Broker. RealTracs MLS as distributed by MLS GRID
- $369,9994 bd3 ba1.6k sqft115 Robert Ave, White House, TN 37188For SaleMLS ID #3305853, Heather Anschuetz. RealTracs MLS as distributed by MLS GRID
- $365,9003 bd2 ba1.2k sqft192 Evergreen Cir, Hendersonville, TN 37075For SaleMLS ID #3542940, Cliff Overby. RealTracs MLS as distributed by MLS GRID
- $409,5003 bd2 ba1.6k sqft243 Meandering Dr, Lebanon, TN 37090For SaleMLS ID #3611472, Robin Holman. RealTracs MLS as distributed by MLS GRID
- $344,0003 bd2 ba1.1k sqft813 Magnolia Blvd, White House, TN 37188For SaleMLS ID #3609832, Trevor Barber. RealTracs MLS as distributed by MLS GRID
- $380,0003 bd2 ba1.5k sqft990 Chesire Way, Gallatin, TN 37066For SaleMLS ID #3592132, Debra Rector. RealTracs MLS as distributed by MLS GRID
- $356,0003 bd2 ba1.4k sqft438 Buffalo Rdg, Gallatin, TN 37066For SaleMLS ID #3592786, Gina Lee. RealTracs MLS as distributed by MLS GRID
- $374,0003 bd2 ba1.6k sqft449 S Rocky Top St, Gallatin, TN 37066For SaleMLS ID #3531695, Stewart Halcomb. RealTracs MLS as distributed by MLS GRID
- $359,9003 bd2 ba1.6k sqft127 Lynhurst Cir, Hendersonville, TN 37075For SaleMLS ID #3279257, Christian Hollis. RealTracs MLS as distributed by MLS GRID
- $380,0003 bd2 ba1.7k sqft1010 Blue Ridge Pkwy, Goodlettsville, TN 37072For SaleMLS ID #3594395, Karen Albright. RealTracs MLS as distributed by MLS GRID
- $399,9993 bd2 ba1.8k sqft394 Buckingham Blvd, Gallatin, TN 37066For SaleMLS ID #3499707, Amanda Knox. RealTracs MLS as distributed by MLS GRID
- $415,0003 bd3 ba1.8k sqft1125 Dawnwood Dr, Old Hickory, TN 37138For SaleMLS ID #3302536, Zach Raymond. RealTracs MLS as distributed by MLS GRID
