Completely updated and move-in ready! This charming 4-bedroom, 2-full-bath home beautifully blends modern updates with the character and craftsmanship of its original features. Gorgeous original hardwood floors and beautiful original woodwork add warmth and timeless appeal throughout. The kitchen features custom-built cabinetry all new stainless-steel appliances. Major improvements include a new roof, two new HVAC systems providing separate heating and cooling for the upper and lower levels, and a new concrete driveway. Relax and unwind on the inviting covered front porch, while the garage provides convenient parking and additional storage. With extensive updates already completed while preserving its original charm, this home is ready for its new owners to move right in and enjoy.
Pending
$342,000
710 W Main St, Lebanon, IN 46052
4beds
2,789sqft
Residential, Single Family Residence
Built in 1921
10,454 Square Feet Lot
$329,300 Zestimate®
$123/sqft
$-- HOA
What's special
Inviting covered front porchBeautiful original woodworkAll new stainless-steel appliancesNew roofKitchen features custom-built cabinetryGorgeous original hardwood floors
- 52 days
- 294
- 29
Zillow last checked:
Listing updated:
Listed by:
Rodney Richardson rodney@richardsonrealty.com,
Richardson Realty Company, LLC
Source: MIBOR as distributed by MLS GRID,MLS#: 22118989
Facts & features
Interior
Bedrooms & bathrooms
- Bedrooms: 4
- Bathrooms: 2
- Full bathrooms: 2
- Main level bathrooms: 1
- Main level bedrooms: 2
Primary bedroom
- Level: Main
- Area: 168 Square Feet
- Dimensions: 14x12
Bedroom 2
- Level: Main
- Area: 121 Square Feet
- Dimensions: 11x11
Bedroom 3
- Level: Upper
- Area: 195 Square Feet
- Dimensions: 15x13
Bedroom 4
- Level: Upper
- Area: 121 Square Feet
- Dimensions: 11x11
Dining room
- Level: Main
- Area: 192 Square Feet
- Dimensions: 16x12
Kitchen
- Level: Main
- Area: 154 Square Feet
- Dimensions: 14x11
Living room
- Level: Main
- Area: 252 Square Feet
- Dimensions: 18x14
Sitting room
- Level: Main
- Area: 144 Square Feet
- Dimensions: 12x12
Heating
- Has Heating (Unspecified Type)
Cooling
- Central Air
Appliances
- Included: Dishwasher, Dryer, Disposal, Gas Water Heater, Microwave, Convection Oven, Gas Oven, Range Hood, Refrigerator, Washer, Water Heater
Features
- Attic Access, Ceiling Fan(s), High Speed Internet, Walk-In Closet(s)
- Windows: WoodWorkStain/Painted
- Basement: Unfinished
- Attic: Access Only
Interior area
- Total structure area: 2,789
- Total interior livable area: 2,789 sqft
- Finished area below ground: 0
Property
Parking
- Total spaces: 1
- Parking features: Detached
- Garage spaces: 1
Features
- Levels: Multi/Split
- Patio & porch: Covered, Patio
Lot
- Size: 10,454 Square Feet
- Features: Sidewalks, Street Lights, Mature Trees
Details
- Parcel number: 061036000002006002
- Horse amenities: None
Construction
Type & style
- Home type: SingleFamily
- Property subtype: Residential, Single Family Residence
Materials
- Vinyl Siding
- Foundation: Block
Condition
- New construction: No
- Year built: 1921
Utilities & green energy
- Water: Public
Community & HOA
Community
- Subdivision: Amelia Zions
HOA
- Has HOA: No
Location
- Region: Lebanon
Financial & listing details
- Price per square foot: $123/sqft
- Tax assessed value: $167,900
- Annual tax amount: $1,258
- Date on market: 8/17/2026
- Cumulative days on market: 54 days
Estimated market value
$329,300
$313,000 - $346,000
$2,330/mo
Price history
| Date | Event | Price |
|---|---|---|
| 10/9/2026 | Pending sale | $342,000$123/sqft |
Source:  MIBOR as distributed by MLS GRID #22118989 Report a problem MIBOR as distributed by MLS GRID #22118989 Report a problem | ||
| 8/17/2026 | Listed for sale | $342,000$123/sqft |
Source: MIBOR as distributed by MLS GRID #22118989 Report a problem | ||
Public tax history
| Year | Property taxes | Tax assessment |
|---|---|---|
| 2025 | $1,358 +13% | $167,900 +8.3% |
| 2024 | $1,202 -55.6% | $155,000 +7% |
| 2023 | $2,706 +11.1% | $144,900 +8.6% |
| 2022 | $2,436 +5.4% | $133,400 +16% |
| 2021 | $2,311 +8.4% | $115,000 +5.2% |
| 2020 | $2,133 +0.5% | $109,300 +3.7% |
| 2019 | $2,123 +7.9% | $105,400 +7.3% |
| 2018 | $1,968 -2.5% | $98,200 +6.9% |
| 2017 | $2,018 +7.1% | $91,900 +2.1% |
| 2016 | $1,884 -1.9% | $90,000 +5% |
| 2014 | $1,921 +1.6% | $85,700 |
| 2013 | $1,892 +1.2% | $85,700 -1% |
| 2012 | $1,868 +3.7% | $86,600 +5.5% |
| 2011 | $1,802 +8.5% | $82,100 -1.1% |
| 2010 | $1,660 -2.1% | $83,000 -2.1% |
| 2009 | $1,696 +9.2% | $84,800 +2.7% |
| 2007 | $1,553 +253.2% | $82,600 +4.7% |
| 2006 | $440 | $78,900 +20.6% |
| 2005 | -- | $65,400 |
Find assessor info on the county website
Monthly payment
Est. payment
Payment breakdown
Explore the cost of this home by adjusting the details. Changes won't be saved.Climate risks
Neighborhood: 46052
Nearby schools
Schools provided by the listing agent
- Elementary: Hattie B Stokes Elementary School
- Middle: Lebanon Middle School
- High: Lebanon Senior High School
Source: MIBOR as distributed by MLS GRID. This data may not be complete. We recommend contacting the local school district to confirm school assignments for this home.
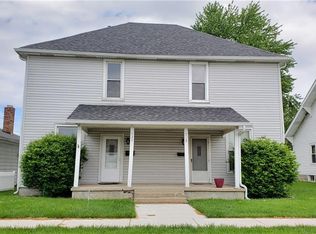
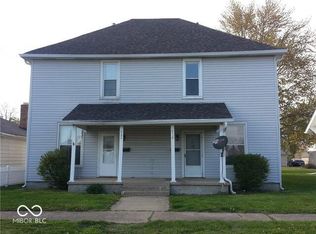
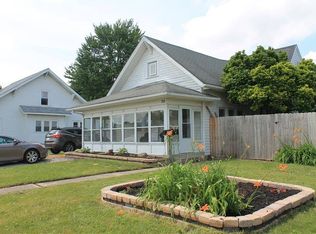
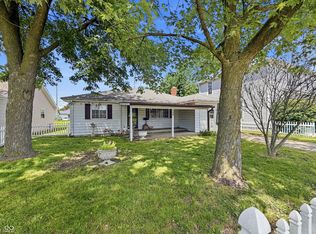
Similar homes
- $329,9004 bd2 ba3.1k sqft102 W Ulen Dr, Lebanon, IN 46052Active
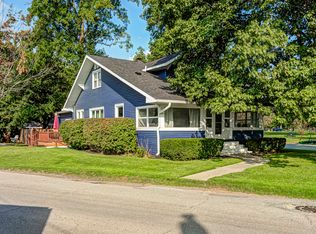 MLS ID #22122602, Douglas Taylor, D.M. Taylor Realty LLC. MIBOR as distributed by MLS GRID
 - $364,9003 bd2 ba1.7k sqft3495 N State Road 39, Lebanon, IN 46052Active
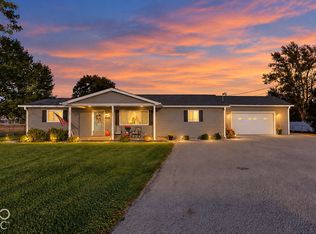 MLS ID #22130168, Lynda Lambert, Traditions Realty, LLC. MIBOR as distributed by MLS GRID
 - $329,5003 bd2 ba3.4k sqft121 W Camp St, Lebanon, IN 46052Active
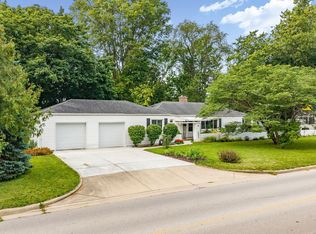 MLS ID #22119148, Heather Schaller, eXp Realty, LLC. MIBOR as distributed by MLS GRID
 - $367,5003 bd2 ba2.4k sqft1411 Morningside Dr, Lebanon, IN 46052Active
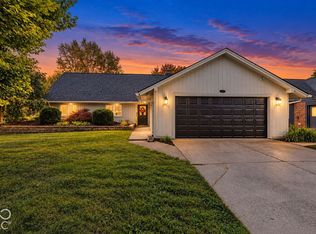 MLS ID #22129316, Alec Conner, eXp Realty, LLC. MIBOR as distributed by MLS GRID
