Welcome to a stunning move-in ready single-family home perfectly situated on a peaceful lot with no back neighbors in the highly sought-after Kings River Village. This home stands out with its exceptional layout and private retreat atmosphere. The primary suite features a spacious layout, an attached private study, and an en-suite bathroom. The true highlight of this property is the spectacular backyard retreat. Step into a gorgeous, glass-enclosed sunroom that seamlessly transitions outside to a sparkling, beautiful swimming pool. Offering ultimate privacy, the property backs up directly to a serene, wooded area, creating a quiet and scenic oasis right outside your door. Perfectly zoned to top-rated Kingwood schools (Greentree, Creekwood, and Kingwood HS) and located within walking distance to Lake Houston and its expansive park. NEW HVAC and variable speed POOL PUMP installed July of '26.
Pending
$367,000
7103 Sweet Violet Trl, Humble, TX 77346
3beds
2,335sqft
Single Family Residence
Built in 1996
8,947 Square Feet Lot
$358,800 Zestimate®
$157/sqft
$44/mo HOA
What's special
Sparkling beautiful swimming poolGorgeous glass-enclosed sunroomSpectacular backyard retreatAttached private studyExceptional layoutEn-suite bathroomQuiet and scenic oasis
- 40 days
- 441
- 65
Likely to sell faster than
Zillow last checked:
Listing updated:
Listed by:
Bridgett Slayton TREC #0675574 281-221-7595,
Martha Turner Sotheby's International Realty - Kingwood
Source: HAR,MLS#: 13992234
Facts & features
Interior
Bedrooms & bathrooms
- Bedrooms: 3
- Bathrooms: 2
- Full bathrooms: 2
Primary bedroom
- Level: First
- Area: 238
- Dimensions: 17x14
Bedroom
- Level: First
- Area: 120.75
- Dimensions: 10.5x11.5
Bedroom
- Level: First
- Area: 110.25
- Dimensions: 10.5x10.5
Other
- Level: First
- Area: 121
- Dimensions: 11x11
Dining room
- Level: First
- Area: 168.75
- Dimensions: 12.5x13.5
Living room
- Level: First
- Area: 357
- Dimensions: 21x17
Heating
- Natural Gas
Cooling
- Attic Fan, Ceiling Fan(s), Electric
Appliances
- Included: Disposal, Electric Oven, Microwave, Electric Range, Dishwasher
- Laundry: Electric Dryer Hookup
Features
- All Bedrooms Down, Primary Bed - 1st Floor, Walk-In Closet(s)
- Flooring: Carpet, Tile
- Number of fireplaces: 1
- Fireplace features: Gas
Interior area
- Total structure area: 2,335
- Total interior livable area: 2,335 sqft
Property
Parking
- Total spaces: 2
- Parking features: Attached
- Attached garage spaces: 2
Features
- Stories: 1
- Patio & porch: Patio/Deck
- Exterior features: Sprinkler System
- Has private pool: Yes
- Pool features: Gunite
- Fencing: Back Yard,Full
Lot
- Size: 8,947 Square Feet
- Features: Back Yard, Subdivided, Wooded, 0 Up To 1/4 Acre
Details
- Parcel number: 1188050020003
Construction
Type & style
- Home type: SingleFamily
- Architectural style: Traditional
- Property subtype: Single Family Residence
Materials
- Brick
- Foundation: Slab
- Roof: Composition
Condition
- New construction: No
- Year built: 1996
Utilities & green energy
- Water: Water District
Green energy
- Energy efficient items: Attic Vents
Community & HOA
Community
- Subdivision: Kings River Village Sec 06
HOA
- Has HOA: Yes
- Amenities included: Clubhouse, Jogging Path, Picnic Area, Playground, Pool, Trail(s)
- HOA fee: $528 annually
Location
- Region: Humble
Financial & listing details
- Price per square foot: $157/sqft
- Tax assessed value: $329,228
- Annual tax amount: $7,369
- Date on market: 9/1/2026
- Listing terms: Cash,Conventional,FHA,VA Loan
- Exclusions: Ring Cameras
- Ownership: Full Ownership
- Road surface type: Concrete
Estimated market value
$358,800
$341,000 - $377,000
$2,444/mo
Price history
| Date | Event | Price |
|---|---|---|
| 9/18/2026 | Pending sale | $367,000$157/sqft |
Source:  HAR #13992234 Report a problem HAR #13992234 Report a problem | ||
| 9/1/2026 | Listed for sale | $367,000$157/sqft |
Source: HAR #13992234 Report a problem | ||
| 8/15/2026 | Listing removed | $2,000$1/sqft |
Source: Zillow Rentals Report a problem | ||
| 8/10/2026 | Listed for rent | $2,000$1/sqft |
Source: Zillow Rentals Report a problem | ||
Public tax history
| Year | Property taxes | Tax assessment |
|---|---|---|
| 2025 | $2,202 +4.8% | $329,228 +7.5% |
| 2024 | $2,100 +11.7% | $306,205 -10.5% |
| 2023 | $1,880 +8.8% | $341,947 +15.4% |
| 2022 | $1,729 | $296,276 +19.5% |
| 2021 | -- | $247,830 +4% |
| 2020 | $1,641 +2.8% | $238,276 +4.3% |
| 2019 | $1,597 -70.4% | $228,515 +2.2% |
| 2018 | $5,395 | $223,546 |
| 2017 | $5,395 +7.4% | $223,546 +3.3% |
| 2016 | $5,023 +15.7% | $216,456 +1.5% |
| 2015 | $4,342 | $213,269 +22.9% |
| 2014 | $4,342 | $173,532 +9.7% |
| 2013 | -- | $158,153 |
| 2012 | -- | $158,153 -5.8% |
| 2011 | -- | $167,813 |
| 2010 | -- | $167,813 |
| 2009 | -- | $167,813 |
| 2008 | -- | $167,813 +2.9% |
| 2007 | -- | $163,081 +4.7% |
| 2006 | -- | $155,800 |
| 2005 | -- | $155,800 |
| 2004 | -- | $155,800 +2.9% |
| 2003 | -- | $151,400 |
| 2002 | -- | $151,400 |
| 2001 | -- | $151,400 +5.9% |
| 2000 | -- | $143,000 |
Find assessor info on the county website
Monthly payment
Est. payment
Payment breakdown
Explore the cost of this home by adjusting the details. Changes won't be saved.Climate risks
Neighborhood: Kings River
Nearby schools
Schools provided by the listing agent
- Elementary: Greentree Elementary School
- Middle: Creekwood Middle School
- High: Kingwood High School
Source: HAR. This data may not be complete. We recommend contacting the local school district to confirm school assignments for this home.


Similar homes
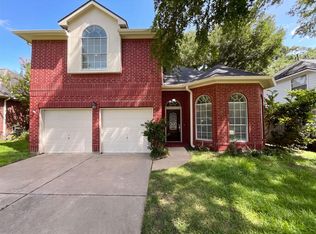
- $369,9004 bd2 ba2.2k sqft20523 Delta Wood Trl, Humble, TX 77346For Sale
 MLS ID #12570304, Jared Turner, Turner Mangum,LLC. HAR
 - $349,9003 bd2 ba2.5k sqft18703 Aquatic Dr, Humble, TX 77346For Sale
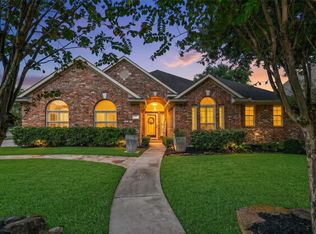 MLS ID #34461616, Kelly Polasek, RE/MAX Universal. HAR
 - $345,0003 bd2 ba2.8k sqft18810 Walden Forest Dr, Humble, TX 77346For Sale
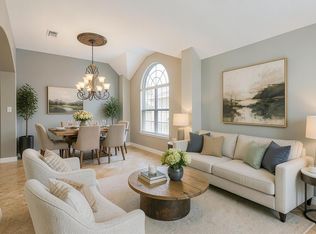 MLS ID #11964030, Richard Olivas, Corcoran Prestige Realty. HAR
 - $375,0004 bd2 ba2.1k sqft20007 Powerscourt Dr, Humble, TX 77346For Sale
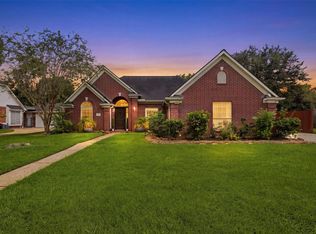 MLS ID #61106088, Elio Alanis, Keller Williams ARE. HAR
