MCM dreams do come true! Nestled in the trees, this home’s main level was reimagined by the sellers for the way they wanted to live. The open floor plan features stunning bifold doors that open to a massive deck, providing quintessential indoor-outdoor living and entertaining. Enjoy a gorgeous open kitchen with high-end appliances, cozy fireplaces, and rich hardwood floors. The basement offers high ceilings, great light, flexible rooms, a workshop, and a garage, ready for a party room, multi-generational living, or conversion to an ADU. An easement provides access to backyard boat or trailer parking. Just out your back door are David Douglas Park walking trails and Van Fleet Park. Great central Vancouver location with easy access to shops and restaurants! Open Friday 11/6 4-6 pm + Sunday 11/8 11-1.
Pending
$850,000
7108 Topeka Ln, Vancouver, WA 98664
4beds
3,146sqft
Residential, Single Family Residence
Built in 1960
0.34 Acres Lot
$-- Zestimate®
$270/sqft
$-- HOA
What's special
Cozy fireplacesRich hardwood floorsMassive deckNestled in the treesHigh-end appliancesStunning bifold doorsGorgeous open kitchen
- 21 days
- 1,890
- 287
Likely to sell faster than
Zillow last checked:
Listing updated:
Listed by:
Allison Ellermeier 503-444-9338,
Neighbors Realty LLC
Source: RMLS (OR),MLS#: 639126694
Facts & features
Interior
Bedrooms & bathrooms
- Bedrooms: 4
- Bathrooms: 3
- Full bathrooms: 3
- Main level bathrooms: 2
Rooms
- Room types: Office, Bedroom 4, Bonus Room, Bedroom 2, Bedroom 3, Dining Room, Family Room, Kitchen, Living Room, Primary Bedroom
Primary bedroom
- Features: Hardwood Floors, Closet, Ensuite
- Level: Main
- Area: 121
- Dimensions: 11 x 11
Bedroom 2
- Features: Hardwood Floors, Closet
- Level: Main
- Area: 120
- Dimensions: 12 x 10
Bedroom 3
- Features: Hardwood Floors, Closet
- Level: Main
- Area: 100
- Dimensions: 10 x 10
Bedroom 4
- Features: Closet
- Level: Lower
- Area: 154
- Dimensions: 11 x 14
Dining room
- Features: Hardwood Floors, Sliding Doors
- Level: Main
- Area: 132
- Dimensions: 12 x 11
Family room
- Features: Fireplace
- Level: Lower
- Area: 350
- Dimensions: 25 x 14
Kitchen
- Features: Dishwasher, Gourmet Kitchen, Nook, Skylight, Free Standing Range, Free Standing Refrigerator, Quartz
- Level: Main
- Area: 150
- Width: 15
Living room
- Features: Hardwood Floors
- Level: Main
- Area: 285
- Dimensions: 19 x 15
Office
- Level: Lower
- Area: 180
- Dimensions: 18 x 10
Heating
- Forced Air, Fireplace(s)
Cooling
- Central Air
Appliances
- Included: Dishwasher, Disposal, Free-Standing Gas Range, Free-Standing Refrigerator, Range Hood, Stainless Steel Appliance(s), Washer/Dryer, Free-Standing Range, Gas Water Heater
Features
- Closet, Gourmet Kitchen, Nook, Quartz, Kitchen Island
- Flooring: Hardwood, Tile, Vinyl
- Doors: Sliding Doors
- Windows: Aluminum Frames, Double Pane Windows, Vinyl Frames, Skylight(s)
- Basement: Daylight,Full
- Number of fireplaces: 2
- Fireplace features: Wood Burning
Interior area
- Total structure area: 3,146
- Total interior livable area: 3,146 sqft
Video & virtual tour
Property
Parking
- Total spaces: 3
- Parking features: Driveway, Off Street, RV Access/Parking, RV Boat Storage, Garage Door Opener, Attached
- Attached garage spaces: 3
- Has uncovered spaces: Yes
Accessibility
- Accessibility features: Garage On Main, Main Floor Bedroom Bath, Accessibility
Features
- Stories: 2
- Patio & porch: Deck, Patio
- Exterior features: Fire Pit, Gas Hookup, Yard
- Has view: Yes
- View description: Trees/Woods
Lot
- Size: 0.34 Acres
- Features: Gentle Sloping, Level, SqFt 10000 to 14999
Details
- Additional structures: GasHookup, RVParking, RVBoatStorage, ToolShed
- Parcel number: 037912042
Construction
Type & style
- Home type: SingleFamily
- Architectural style: Daylight Ranch,Mid Century Modern
- Property subtype: Residential, Single Family Residence
Materials
- Brick, Lap Siding
- Foundation: Concrete Perimeter, Slab
- Roof: Composition
Condition
- Resale
- New construction: No
- Year built: 1960
Utilities & green energy
- Gas: Gas Hookup, Gas
- Sewer: Public Sewer
- Water: Public
Community & HOA
Community
- Subdivision: The Heights
HOA
- Has HOA: No
Location
- Region: Vancouver
Financial & listing details
- Price per square foot: $270/sqft
- Tax assessed value: $646,768
- Annual tax amount: $6,275
- Date on market: 10/23/2026
- Cumulative days on market: 21 days
- Listing terms: Cash,Conventional,FHA,VA Loan
- Road surface type: Paved
Estimated market value
Not available
Estimated sales range
Not available
Not available
Price history
| Date | Event | Price |
|---|---|---|
| 11/11/2026 | Pending sale | $850,000$270/sqft |
Source:  RMLS (OR) #639126694 Report a problem | ||
| 11/4/2026 | Listed for sale | $850,000+27.8%$270/sqft |
Source: RMLS (OR) #639126694 Report a problem | ||
| 9/5/2025 | Sold | $665,000-5%$211/sqft |
Source:  NWMLS as distributed by MLS GRID #2341772 Report a problem | ||
| 8/17/2025 | Pending sale | $699,900$222/sqft |
Source: RMLS (OR) #589588315 Report a problem | ||
| 6/13/2025 | Price change | $699,900-4.1%$222/sqft |
Source: RMLS (OR) #589588315 Report a problem | ||
| 5/5/2025 | Price change | $729,900-2.7%$232/sqft |
Source: RMLS (OR) #589588315 Report a problem | ||
| 3/12/2025 | Listed for sale | $749,900$238/sqft |
Source: RMLS (OR) #589588315 Report a problem | ||
Public tax history
| Year | Property taxes | Tax assessment |
|---|---|---|
| 2025 | $6,275 +4.7% | $646,768 +5.3% |
| 2024 | $5,994 +4.4% | $613,998 +0% |
| 2023 | $5,740 +15.5% | $613,985 +2.9% |
| 2022 | $4,969 +2.2% | $596,713 +20.1% |
| 2021 | $4,861 +5.9% | $496,984 +8.5% |
| 2020 | $4,588 | $458,207 +2.3% |
| 2019 | $4,588 +6.8% | $448,121 +3.1% |
| 2018 | $4,295 -5.7% | $434,514 +13.6% |
| 2017 | $4,554 +12% | $382,463 +7.3% |
| 2016 | $4,066 -2.2% | $356,417 +2.3% |
| 2015 | $4,159 +17% | $348,416 +23.8% |
| 2014 | $3,554 | $281,450 +18.4% |
| 2013 | $3,554 +6.8% | $237,619 |
| 2012 | $3,328 +0.8% | $237,619 -5.3% |
| 2011 | $3,302 +9% | $250,924 -3.2% |
| 2010 | $3,031 -4.3% | $259,322 -4% |
| 2009 | $3,166 | $270,251 -20% |
| 2008 | -- | $337,800 |
| 2007 | -- | $337,800 +41.8% |
| 2005 | -- | $238,200 |
| 2004 | -- | $238,200 +11.9% |
| 2001 | $2,720 +2.7% | $212,800 +12.7% |
| 2000 | $2,648 | $188,800 |
Find assessor info on the county website
Monthly payment
Est. payment
Payment breakdown
Explore the cost of this home by adjusting the details. Changes won't be saved.Climate risks
Neighborhood: Northwood
Nearby schools
Schools provided by the listing agent
- Elementary: King
- Middle: Mcloughlin
- High: Fort Vancouver
Source: RMLS (OR). This data may not be complete. We recommend contacting the local school district to confirm school assignments for this home.

Similar homes
- $825,0005 bd3 ba4k sqft2715 NE 54th St, Vancouver, WA 98663Active
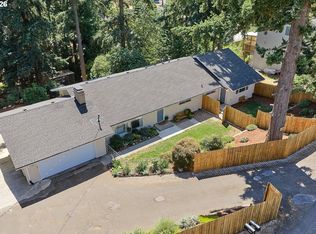
 MLS ID #360806814, William Purta, Real Broker LLC. RMLS (OR)
- $799,0004 bd4 ba3.4k sqft123 W 38th St, Vancouver, WA 98660Active
 MLS ID #770632921, Jacqueline Smith, Keller Williams Realty. RMLS (OR)
- $834,0004 bd3 ba3.1k sqft3027 SE 62nd Ave, Portland, OR 97206Active
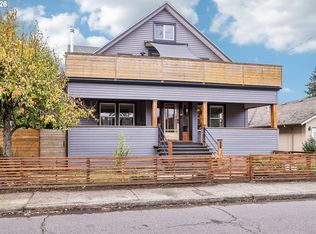 MLS ID #278114317, Jennifer Ciacci, Redfin. RMLS (OR)
- $899,9004 bd3 ba3k sqft2564 NW Savier St, Portland, OR 97210Active
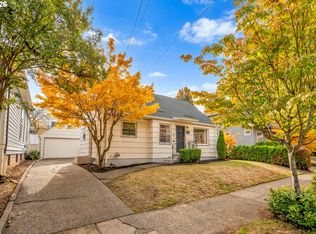 MLS ID #129721264, Jacob Sanchez, Next Generation Real Estate LLC. RMLS (OR)
- $849,0004 bd3 ba2.4k sqft461 SE 72nd Ave, Portland, OR 97215ActiveMLS ID #177910370, Heather Parmley, Coldwell Banker Bain. RMLS (OR)
- $899,9504 bd2 ba2.7k sqft1508 SE 59th Ave, Portland, OR 97215ActiveMLS ID #294963312, Ben Andrews, MORE Realty. RMLS (OR)
- $890,0004 bd3 ba3.4k sqft2300 SW Seymour Dr, Portland, OR 97239ActiveMLS ID #685405168, Aaron Rader, Redfin. RMLS (OR)
- $634,9004 bd3 ba2k sqft4012 NE 140th Ave, Vancouver, WA 98682ActiveMLS ID #445698868, Julie Volovik, Keller Williams Realty. RMLS (OR)
- $830,0007 bd5 ba3.4k sqft5017 SE Aldercrest Rd, Milwaukie, OR 97222ActiveMLS ID #293461992, Sean Mele, Opt. RMLS (OR)
- $940,0004 bd3 ba2.3k sqft9342 NW Skyline Blvd, Portland, OR 97231ActiveMLS ID #459550180, Kristin Rader, Keller Williams Sunset Corridor. RMLS (OR)
- $600,0004 bd4 ba2.3k sqft4300 NE Lombard St, Portland, OR 97218ActiveMLS ID #638392319, Stephanie Fox, Neighbors Realty. RMLS (OR)
- $710,0003 bd2 ba1.8k sqft1605 SE Cascade Ave, Vancouver, WA 98683ActiveMLS ID #145124697, Annalise Hutley, Alward & Associates Real Estate. RMLS (OR)
- $847,9003 bd3 ba2.2k sqft6246 SW 37th Ave, Portland, OR 97221ActiveMLS ID #462291778, Brian Treece, Cascadia Digs. RMLS (OR)
- $750,0002 bd3 ba1.6k sqft5237 N Emerson Dr, Portland, OR 97217ActiveMLS ID #675818225, Michelle Palmquist, Redfin. RMLS (OR)
- $925,0003 bd2 ba2.4k sqft6626 SE Stark St, Portland, OR 97215ActiveMLS ID #114488804, Jessica Brunt, Lark and Fir Realty LLC. RMLS (OR)
- $729,0004 bd4 ba2.8k sqft6938 SE 122nd Dr, Portland, OR 97236ActiveMLS ID #500387188, Jimi Hendrix, Neighbors Realty. RMLS (OR)
- $749,9003 bd3 ba2.3k sqft13136 NE Sumac Ct, Brush Prairie, WA 98606ActiveMLS ID #499500272, Lance Dallum, Kelly Right Real Estate of Seattle LLC. RMLS (OR)
- $820,0003 bd3 ba2.6k sqft4068 SW Hewett Blvd, Portland, OR 97221ActiveMLS ID #642703435, Nathan Austin, Keller Williams PDX Central. RMLS (OR)
- $599,9003 bd3 ba1.6k sqft1054 NE Faloma Rd, Portland, OR 97211ActiveMLS ID #149916041, Michele Montoya, MORE Realty. RMLS (OR)
- $699,0004 bd2 ba3k sqft7436 N Seward Ave, Portland, OR 97217ActiveMLS ID #735968850, Rachel Smith, Dream Dwelling. RMLS (OR)
