Experience refined living in this contemporary 2025 new build, thoughtfully crafted to deliver elevated style and everyday comfort. This stunning 3-bedroom, 2.5-bath residence is drenched in natural light and showcases an expansive open-concept design anchored by a dramatic open staircase and a show-stopping gourmet kitchen.The kitchen features elegant shaker-style cabinetry, premium stainless steel appliances, and sleek finishes, flowing effortlessly into the impressive two-story great room-an ideal setting for upscale entertaining and relaxed luxury living.The main-level primary suite is a private sanctuary, complete with a custom walk-in closet and a spa-inspired bathroom offering a spacious, beautifully appointed shower. Upstairs, two generously sized bedrooms provide comfort and versatility for family or guests, designer bonus room provide exceptional versatility for guests, work, or leisure.Luxury vinyl plank flooring adds both sophistication and durability. A well-designed mudroom enhances functionality and leads to a charming covered back porch, overlooking a fully fenced backyard-perfect for outdoor entertaining or quiet evenings at home. Completing the home is a one-car garage offering convenient parking and additional storage.This exceptional property blends modern design with timeless luxury. Schedule your private showing today and step into elevated living.
Active
$414,000
711 N Fenton Ave, Indianapolis, IN 46219
3beds
2,579sqft
Residential, Single Family Residence
Built in 2025
10,018 Square Feet Lot
$-- Zestimate®
$161/sqft
$-- HOA
What's special
- 103 days
- 131
- 6
Zillow last checked:
Listing updated:
Listed by:
Harvir Kaur harvir.kaur@exprealty.com,
eXp Realty, LLC
Source: MIBOR as distributed by MLS GRID,MLS#: 22112946
Facts & features
Interior
Bedrooms & bathrooms
- Bedrooms: 3
- Bathrooms: 3
- Full bathrooms: 2
- 1/2 bathrooms: 1
- Main level bathrooms: 2
- Main level bedrooms: 1
Primary bedroom
- Level: Main
- Area: 210 Square Feet
- Dimensions: 14x15
Bedroom 2
- Level: Upper
- Area: 180 Square Feet
- Dimensions: 15x12
Bedroom 3
- Level: Upper
- Area: 156 Square Feet
- Dimensions: 13x12
Bonus room
- Level: Upper
- Area: 437 Square Feet
- Dimensions: 19x23
Dining room
- Level: Main
- Area: 70 Square Feet
- Dimensions: 10x07
Kitchen
- Level: Main
- Area: 221 Square Feet
- Dimensions: 13x17
Laundry
- Level: Upper
- Area: 63 Square Feet
- Dimensions: 07x09
Living room
- Level: Main
- Area: 210 Square Feet
- Dimensions: 14x15
Heating
- Forced Air, Natural Gas
Cooling
- Central Air
Appliances
- Included: Dishwasher, Electric Water Heater, Disposal, Exhaust Fan, Gas Oven, Range Hood, Refrigerator
- Laundry: Laundry Room, Upper Level, Sink
Features
- Breakfast Bar, Cathedral Ceiling(s), Kitchen Island, Entrance Foyer, Eat-in Kitchen, Wired for Data, Pantry, Walk-In Closet(s)
- Windows: Wood Work Painted
- Has basement: No
Interior area
- Total structure area: 2,579
- Total interior livable area: 2,579 sqft
Property
Parking
- Total spaces: 1
- Parking features: Attached, Concrete, Garage Door Opener
- Attached garage spaces: 1
- Details: Garage Parking Other(Guest Street Parking)
Features
- Levels: Two
- Stories: 2
- Patio & porch: Covered
- Fencing: Fenced,Fence Complete,Full
Lot
- Size: 10,018 Square Feet
Details
- Parcel number: 490906111142000700
- Special conditions: Sales Disclosure On File
- Horse amenities: None
Construction
Type & style
- Home type: SingleFamily
- Architectural style: Contemporary
- Property subtype: Residential, Single Family Residence
Materials
- Cement Siding
- Foundation: Crawl Space
Condition
- New Construction
- New construction: Yes
- Year built: 2025
Details
- Builder name: Md&H Builders
Utilities & green energy
- Water: Public
- Utilities for property: Sewer Connected, Water Connected
Community & HOA
Community
- Subdivision: Elders Wash Place Heights
HOA
- Has HOA: No
Location
- Region: Indianapolis
Financial & listing details
- Price per square foot: $161/sqft
- Tax assessed value: $352,200
- Annual tax amount: $368
- Date on market: 7/9/2026
- Cumulative days on market: 205 days
Estimated market value
Not available
Estimated sales range
Not available
Not available
Price history
| Date | Event | Price |
|---|---|---|
| 7/9/2026 | Listed for sale | $414,000-1.2%$161/sqft |
Source:  MIBOR as distributed by MLS GRID #22112946 Report a problem MIBOR as distributed by MLS GRID #22112946 Report a problem | ||
| 7/1/2026 | Listing removed | $419,000$162/sqft |
Source: eXp Realty #22079861 Report a problem | ||
| 3/5/2026 | Price change | $419,000-4.8%$162/sqft |
Source: MIBOR as distributed by MLS GRID #22079861 Report a problem | ||
| 1/14/2026 | Listed for sale | $439,900-9.3%$171/sqft |
Source: MIBOR as distributed by MLS GRID #22079861 Report a problem | ||
| 9/10/2025 | Listing removed | $485,000$188/sqft |
Source: MIBOR as distributed by MLS GRID #22025887 Report a problem | ||
| 3/10/2025 | Listed for sale | $485,000+2325%$188/sqft |
Source: MIBOR as distributed by MLS GRID #22025887 Report a problem | ||
| 5/15/2023 | Sold | $20,000-28.6%$8/sqft |
Source: MIBOR as distributed by MLS GRID #21902096 Report a problem | ||
| 5/1/2023 | Pending sale | $28,000$11/sqft |
Source: MIBOR as distributed by MLS GRID #21902096 Report a problem | ||
| 1/21/2023 | Listed for sale | $28,000+100%$11/sqft |
Source: MIBOR as distributed by MLS GRID #21902096 Report a problem | ||
| 8/16/2006 | Sold | $14,000$5/sqft |
Source: MIBOR as distributed by MLS GRID #2647621 Report a problem | ||
Public tax history
| Year | Property taxes | Tax assessment |
|---|---|---|
| 2025 | $368 +264% | $352,200 +2101.3% |
| 2024 | $101 +2.8% | $16,000 |
| 2023 | $98 -7.9% | $16,000 |
| 2022 | $107 +10.5% | $16,000 |
| 2021 | $97 | $16,000 |
| 2020 | -- | $16,000 +14.3% |
| 2019 | $45 +4.7% | $14,000 |
| 2018 | $43 -6.1% | $14,000 |
| 2017 | $46 +7% | $14,000 |
| 2016 | $43 -6.9% | $14,000 |
| 2014 | $46 -2% | $14,000 |
| 2013 | $47 | $14,000 |
| 2012 | $47 | $14,000 |
| 2011 | -- | $14,000 |
| 2010 | $41 +13.9% | $14,000 |
| 2009 | $36 | $14,000 |
| 2007 | -- | $14,000 -65.7% |
| 2006 | -- | $40,800 +9.1% |
| 2005 | -- | $37,400 |
| 2004 | -- | $37,400 |
| 2003 | -- | $37,400 +106.6% |
| 2002 | -- | $18,100 +200.2% |
| 2001 | -- | $6,030 |
| 2000 | -- | $6,030 |
Find assessor info on the county website
Monthly payment
Est. payment
Payment breakdown
Explore the cost of this home by adjusting the details. Changes won't be saved.Climate risks
Neighborhood: East Warren
Nearby schools
Schools provided by the listing agent
- High: Warren Central High School
Source: MIBOR as distributed by MLS GRID. This data may not be complete. We recommend contacting the local school district to confirm school assignments for this home.
- $149,9003 bd0 ba1.3k sqft703 N Fenton Ave, Indianapolis, IN 46219Off Market
- $200,8003 bd2 ba1.1k sqft777 N Fenton Ave, Indianapolis, IN 46219Off Market
- $188,9003 bd2 ba1k sqft8502 E Michigan St, Indianapolis, IN 46219Off Market
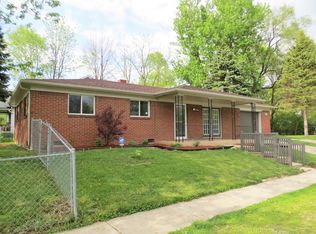
- $141,4002 bd-- ba990 sqft789 N Fenton Ave, Indianapolis, IN 46219Off Market
Similar homes
- $399,9004 bd3 ba3.5k sqft237 Briar Creek Ln, Whiteland, IN 46184Active
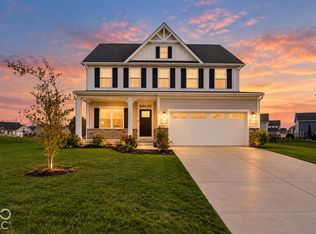 MLS ID #22131889, Rachel Patterson, CENTURY 21 Scheetz. MIBOR as distributed by MLS GRID
 - $425,0004 bd3 ba2.8k sqft252 Iowa St, Indianapolis, IN 46225Active
 MLS ID #22123976, Jake Bonds, Keller Williams Indy Metro Partners. MIBOR as distributed by MLS GRID
 - $408,5005 bd4 ba3.1k sqft7251 Darley Ln, Indianapolis, IN 46259Active
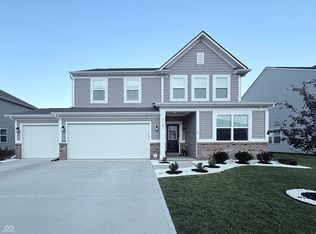 MLS ID #22122466, Manjinder Kang, Real Broker, LLC. MIBOR as distributed by MLS GRID
 - $425,0004 bd5 ba2.9k sqft2318 E Brookside Ave, Indianapolis, IN 46218Active
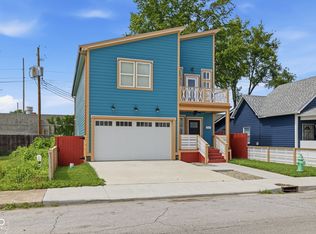 MLS ID #22105010, Georgina Becerra, F.C. Tucker Company. MIBOR as distributed by MLS GRID
