Experience modern mountain luxury in this custom 2026 Parade Home by Paradigm Construction, located in Eagle’s premier Valnova community. Designed for both elegance and comfort, the home captures stunning Bogus Basin views and overlooks the future Valnova Golf Course. Inside, Balboa oak hardwood floors, custom walnut cabinetry, Pella windows, and quartzite surfaces create a refined, timeless aesthetic. The open-concept layout is anchored by a vaulted great room with 25’+ ceilings and a dramatic floor-to-ceiling fireplace. The gourmet kitchen features premium Thermador® appliances, a walk-in pantry, and seamless flow to an expansive deck for effortless indoor-outdoor living. The main-level primary suite offers a spa-inspired bath and dual walk-in closets. Downstairs, enjoy a billiards/game room, wet bar, TV lounge, and guest suites with direct patio access. Upstairs, a versatile loft serves as a bonus space or playroom, with the option for a 5th en-suite and private view lounge. Valnova offers an unmatched lifestyle with a recreation lake and beach, indoor/outdoor pool, fitness center, boathouse, tennis and pickleball courts, trails, and parks.
Active
$2,250,000
7110 N Cairnhill Way, Eagle, ID 83616
5beds
5baths
4,695sqft
Single Family Residence
Built in 2026
0.55 Acres Lot
$2,218,300 Zestimate®
$479/sqft
$240/mo HOA
What's special
- 91 days
- 473
- 55
Zillow last checked:
Listing updated:
Listed by:
Matt Bauscher Cell:208-330-8515,
Amherst Madison,
Seth Robinson 208-901-8339,
Amherst Madison
Source: IMLS,MLS#: 98998217
Facts & features
Interior
Bedrooms & bathrooms
- Bedrooms: 5
- Bathrooms: 5
- Main level bathrooms: 2
- Main level bedrooms: 2
Primary bedroom
- Level: Main
- Area: 224
- Dimensions: 16 x 14
Bedroom 2
- Level: Main
- Area: 156
- Dimensions: 12 x 13
Bedroom 3
- Level: Lower
- Area: 156
- Dimensions: 13 x 12
Bedroom 4
- Level: Lower
- Area: 165
- Dimensions: 15 x 11
Bedroom 5
- Level: Upper
Family room
- Level: Lower
- Area: 280
- Dimensions: 20 x 14
Kitchen
- Level: Main
- Area: 156
- Dimensions: 12 x 13
Cooling
- Central Air
Appliances
- Included: Dishwasher, Disposal, Oven/Range Freestanding
Features
- Bed-Master Main Level, Guest Room, Den/Office, Formal Dining, Family Room, Great Room, Rec/Bonus, Two Master Bedrooms, Double Vanity, Walk-In Closet(s), Breakfast Bar, Kitchen Island, Number of Baths Main Level: 2, Number of Baths Upper Level: 1, Number of Baths Below Grade: 2, Bonus Room Size: 18x16, Bonus Room Level: Upper
- Has basement: No
- Number of fireplaces: 1
- Fireplace features: One, Gas
Interior area
- Total structure area: 4,695
- Total interior livable area: 4,695 sqft
- Finished area above ground: 3,183
- Finished area below ground: 1,512
Property
Parking
- Total spaces: 3
- Parking features: Attached, Driveway
- Attached garage spaces: 3
- Has uncovered spaces: Yes
- Details: Garage: 1, 686 Sqft
Features
- Levels: Two Story w/ Below Grade
- Patio & porch: Covered Patio/Deck
Lot
- Size: 0.55 Acres
- Features: 1/2 - .99 AC, Garden
Details
- Parcel number: R8954601080
- Zoning: R-1
Construction
Type & style
- Home type: SingleFamily
- Property subtype: Single Family Residence
Materials
- Masonry, Wood Siding
- Foundation: Crawl Space
- Roof: Composition
Condition
- New Construction
- New construction: Yes
- Year built: 2026
Details
- Builder name: Paradigm
Utilities & green energy
- Water: Public
- Utilities for property: Sewer Connected
Community & HOA
Community
- Subdivision: Valnova Estates Subdivision
HOA
- Has HOA: Yes
- HOA fee: $240 monthly
Location
- Region: Eagle
Financial & listing details
- Price per square foot: $479/sqft
- Tax assessed value: $372,000
- Annual tax amount: $1,283
- Date on market: 8/21/2026
- Listing terms: Cash,Conventional
- Ownership: Fee Simple
- Road surface type: Paved
Estimated market value
$2,218,300
$2.11M - $2.33M
$6,462/mo
Price history
Price history is unavailable.
Public tax history
| Year | Property taxes | Tax assessment |
|---|---|---|
| 2026 | $1,284 | $372,000 +3.1% |
| 2025 | -- | $360,700 |
Find assessor info on the county website
Monthly payment
Est. payment
Payment breakdown
Explore the cost of this home by adjusting the details. Changes won't be saved.Climate risks
Neighborhood: 83616
Nearby schools
Schools provided by the listing agent
- Elementary: Star
- Middle: Star
- High: Eagle
- District: West Ada School District
Source: IMLS. This data may not be complete. We recommend contacting the local school district to confirm school assignments for this home.
Similar homes
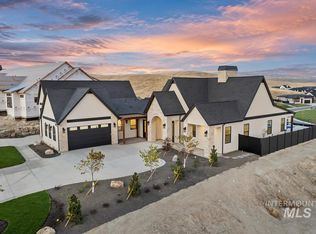
- $2,149,0004 bd5 ba4.4k sqft7017 N Cairnhill Way, Eagle, ID 83616Active
 MLS ID #99003396, Rachel Postigo, Better Homes & Gardens 43North. IMLS
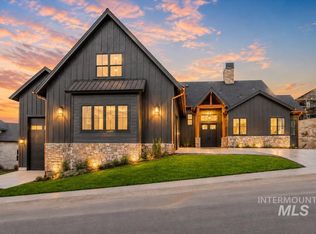
- $1,849,9005 bd5 ba3.7k sqft7147 N Cairnhill Way, Eagle, ID 83616Active
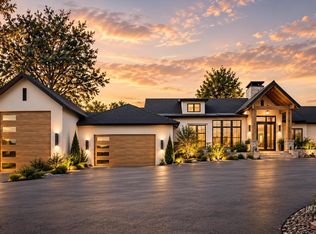 MLS ID #99003376, Jennifer Hickey, Presidio Real Estate Idaho. IMLS
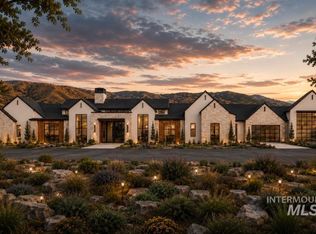
- $1,900,0004 bd4 ba3.8k sqftLOT 30 N Hillswick Way, Eagle, ID 83616Active
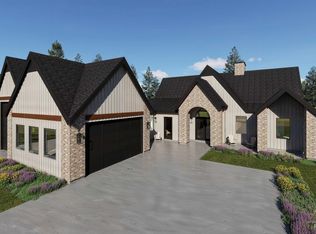 MLS ID #99002601, Rachel Postigo, Better Homes & Gardens 43North. IMLS
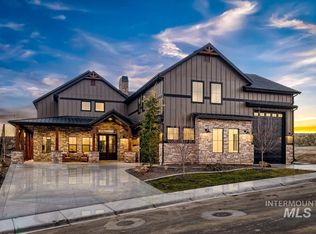
- $2,149,9004 bd5 ba4k sqft1726 N Ballantyne Ln, Eagle, ID 83616Active
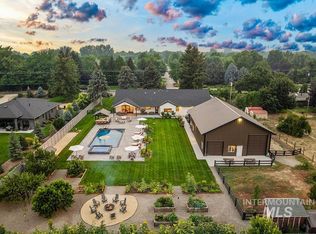 MLS ID #99003876, Matt Bauscher, Amherst Madison. IMLS
