Rare 5-bedroom Bloomfield Hills home offers the opportunity to make it completely your own. 3200+ square feet, set on a huge lot with a circle drive in a picturesque neighborhood that's sought after by builders, renovators, and homeowners alike. Acclaimed Bloomfield Hills Schools.
Custom built and lovingly cared for by one family since 1966, this gracious center-entrance colonial features a formal living with a large bay window, a gas fireplace and coved ceilings and an adjoining formal dining room. The eat-in kitchen with a peninsula and built-in desk offers plenty of cabinetry and opens to a family room with fireplace. A den/library adds flexible living space, perfect for working from home and enjoy views out the bay window of the treed front yard. The spacious owner's suite offers a walk-in closet, primary bath with bidet and double vanity, and is complemented by four more generously sized bedrooms. Hardwood floors run throughout most of the house and most have been covered by carpet since the home was built so they're in pristine shape for refinishing.
Additional highlights include first-floor laundry and a finished basement with a workroom and abundant storage. Outside, a spacious paver patio overlooks a park-like yard — perfect for entertaining or quiet enjoyment.
Ideally located close to charming downtown Franklin, the Cider Mill, Birmingham, and major highways. City water available at the street. Price reflects condition and buyers' anticipated desire for updating.
Pending
$650,000
7110 Paterese Dr, Bloomfield Hills, MI 48301
5beds
4,201sqft
:
Get pre-qualified$4,453/mo
Single Family Residence
Built in 1966
0.66 Acres Lot
$647,300 Zestimate®
$155/sqft
$3/mo HOA
What's special
- 22 days |
- 331 |
- 7 |
Likely to sell faster than
Zillow last checked:
Listing updated:
Listed by:
Maureen Francis 248-961-0801,
@properties Christie's Int'l R.E. Birmingham 248-850-8632
Source: Realcomp II,MLS#: 20261042479
Facts & features
Interior
Bedrooms & bathrooms
- Bedrooms: 5
- Bathrooms: 3
- Full bathrooms: 2
- 1/2 bathrooms: 1
Primary bedroom
- Level: Second
- Area: 252
- Dimensions: 18 X 14
Bedroom
- Level: Second
- Area: 210
- Dimensions: 15 X 14
Bedroom
- Level: Second
- Area: 195
- Dimensions: 15 X 13
Bedroom
- Level: Second
- Area: 150
- Dimensions: 15 X 10
Bedroom
- Level: Second
- Area: 110
- Dimensions: 10 X 11
Primary bathroom
- Level: Second
Other
- Level: Second
- Area: 60
- Dimensions: 10 X 6
Other
- Level: Entry
- Area: 28
- Dimensions: 7 X 4
Laundry
- Level: Entry
- Area: 90
- Dimensions: 9 X 10
Living room
- Level: Entry
- Area: 322
- Dimensions: 23 X 14
Heating
- Forced Air, Natural Gas
Cooling
- Central Air
Appliances
- Included: Dishwasher, Double Oven, Free Standing Refrigerator, Microwave, Range Hood
- Laundry: Gas Dryer Hookup, Laundry Room, Washer Hookup
Features
- Entrance Foyer
- Basement: Partially Finished
- Has fireplace: Yes
- Fireplace features: Family Room, Gas, Living Room
Interior area
- Total interior livable area: 4,201 sqft
- Finished area above ground: 3,201
- Finished area below ground: 1,000
Property
Parking
- Total spaces: 2.5
- Parking features: Twoand Half Car Garage, Attached, Direct Access, Driveway, Garage Faces Side
- Attached garage spaces: 2.5
Features
- Levels: Two
- Stories: 2
- Entry location: GroundLevel
- Patio & porch: Patio, Porch
- Exterior features: Lighting
- Pool features: None
Lot
- Size: 0.66 Acres
- Dimensions: 179 x 140 x 160 x 198
Details
- Parcel number: 1932304001
- Special conditions: Short Sale No,Standard
Construction
Type & style
- Home type: SingleFamily
- Architectural style: Colonial
- Property subtype: Single Family Residence
Materials
- Aluminum Siding, Brick
- Foundation: Basement, Block
- Roof: Asphalt
Condition
- New construction: No
- Year built: 1966
Utilities & green energy
- Electric: Circuit Breakers
- Sewer: Septic Tank
- Water: Waterat Street, Well
Community & HOA
Community
- Subdivision: ORCHARD VALLEY
HOA
- Has HOA: Yes
- HOA fee: $40 annually
Location
- Region: Bloomfield Hills
Financial & listing details
- Price per square foot: $155/sqft
- Tax assessed value: $201,820
- Annual tax amount: $7,385
- Date on market: 7/7/2026
- Cumulative days on market: 22 days
- Listing agreement: Exclusive Right To Sell
- Listing terms: Cash,Conventional
- Exclusions: Exclusion(s) Exist
Estimated market value
$647,300
$615,000 - $680,000
$4,779/mo
Price history
| Date | Event | Price |
|---|---|---|
| 7/18/2026 | Pending sale | $650,000$155/sqft |
Source:  Realcomp II #20261042479 Report a problem Realcomp II #20261042479 Report a problem | ||
| 7/7/2026 | Listed for sale | $650,000$155/sqft |
Source: Realcomp II #20261042479 Report a problem | ||
Public tax history
| Year | Property taxes | Tax assessment |
|---|---|---|
| 2025 | $7,232 +3.3% | $275,350 |
| 2024 | $6,999 +5.6% | $275,350 +6.1% |
| 2023 | $6,627 +0.7% | $259,500 +7.4% |
| 2022 | $6,579 -1.3% | $241,600 -0.2% |
| 2021 | $6,666 | $242,120 -5.5% |
| 2020 | -- | $256,310 +2.6% |
| 2019 | $6,288 +1.8% | $249,880 +6.1% |
| 2018 | $6,174 | $235,410 +4.1% |
| 2017 | -- | $226,130 +4.3% |
| 2016 | -- | $216,720 -0.2% |
| 2015 | -- | $217,050 +18.4% |
| 2014 | -- | $183,290 +22.4% |
| 2011 | -- | $149,760 -2% |
| 2010 | $5,953 +3.1% | $152,850 -18.9% |
| 2009 | $5,775 +138% | $188,390 -45.7% |
| 2005 | $2,426 | $346,780 +95.2% |
| 2003 | -- | $177,620 -1.8% |
| 2002 | -- | $180,920 +42.5% |
| 2001 | $4,202 +5.9% | $126,970 +3.2% |
| 2000 | $3,969 | $123,040 |
Find assessor info on the county website
Monthly payment
Est. payment
Payment breakdown
Explore the cost of this home by adjusting the details. Changes won't be saved.Climate risks
Neighborhood: 48301
Nearby schools
GreatSchools rating
- 8/10Conant Elementary SchoolGrades: PK-5Distance: 1.8 mi
- 10/10Bloomfield Hills Middle SchoolGrades: 6-8Distance: 1.7 mi
- 9/10Bloomfield Hills High SchoolGrades: 9-12Distance: 3.1 mi
- $730,5004 bd2 ba2.8k sqft7140 Paterese Dr, Bloomfield Hills, MI 48301Off Market
- $1,343,2004 bd2 ba2.3k sqft7155 Holiday Dr, Bloomfield Hills, MI 48301Off Market

- $711,6004 bd3 ba3k sqft7130 Holiday Dr, Bloomfield Hills, MI 48301Off Market
- $522,6003 bd2 ba2.3k sqft7160 Paterese Dr, Bloomfield Hills, MI 48301Off Market
- $500,0003 bd3 ba4k sqft7100 Holiday Dr, Bloomfield Hills, MI 48301Sold
- $803,4004 bd2 ba3.5k sqft7115 Paterese Dr, Bloomfield Hills, MI 48301Off Market
- $454,7003 bd2 ba1.5k sqft7131 Paterese Dr, Bloomfield Hills, MI 48301Off Market
- $816,2004 bd1 ba3.9k sqft7160 Holiday Dr, Bloomfield Hills, MI 48301Off Market
A local agent can set up tours, give advice and negotiate with sellers.
Similar homes
- $650,0004 bd4 ba3.4k sqft4665 W Maple Rd, Bloomfield Hills, MI 48301For Sale
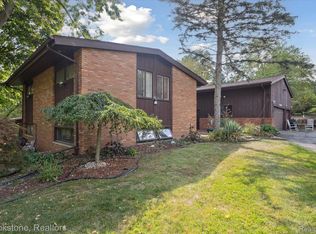
 MLS ID #20261022124, Olga Mackenzie, Brookstone, Realtors LLC. Realcomp II
 - $799,9004 bd4 ba5.5k sqft4566 Walden Dr, Bloomfield Hills, MI 48301For Sale
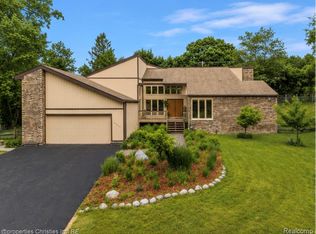 MLS ID #20261060637, Nicolas Petrucci, @properties Christie's Int'l R.E. Birmingham. Realcomp II
 - $625,0003 bd3 ba2.1k sqft6485 Thurber Rd, Bloomfield Hills, MI 48301For Sale
 MLS ID #20261035466, Rachael Abraham, Max Broock, REALTORS®-Bloomfield Hills. Realcomp II
 - $639,9994 bd3 ba3.9k sqft35903 Howard Rd, Farmington Hills, MI 48331For Sale
 MLS ID #20261060586, Timothy Hillmer, Century 21 Curran & Oberski. Realcomp II
 - $899,9005 bd5 ba5.4k sqft1830 Lone Pine Rd, Bloomfield Hills, MI 48302For SaleMLS ID #20261062334, John A Apap, @properties Christie's Int'l R.E. Birmingham. Realcomp II
- $669,9005 bd4 ba3.4k sqft4301 Macqueen Dr, West Bloomfield, MI 48323For SaleMLS ID #20261051503, Ray Ashley, Coldwell Banker Town & Country. Realcomp II
- $599,9004 bd4 ba3.5k sqft6679 Edinborough Dr, West Bloomfield, MI 48322For SaleMLS ID #20261057690, Rachael Abraham, Max Broock, REALTORS®-Bloomfield Hills. Realcomp II
- $625,0004 bd3 ba3.4k sqft37125 Fox Gln, Farmington Hills, MI 48331For SaleMLS ID #20261059278, Amanda Scofield, Century 21 Curran & Oberski. Realcomp II
- $649,9954 bd3 ba5k sqft3128 Charlwood Dr, Rochester Hills, MI 48306For SaleMLS ID #20261060719, Tim J Olson, National Realty Centers, Inc. Realcomp II
- $549,9004 bd2 ba3.2k sqft43747 Woodward Ave, Bloomfield Hills, MI 48302For SaleMLS ID #20261058725, Jane E Lowell, Max Broock, REALTORS®-Birmingham. Realcomp II
- $515,0004 bd3 ba3.3k sqft5505 Old Carriage Ln, West Bloomfield, MI 48322For SaleMLS ID #20261059856, Carlos Leon, Sine & Monaghan, LLC. Realcomp II
- $749,0005 bd5 ba3.7k sqft25461 Tweed Dr, Franklin, MI 48025New ConstructionMLS ID #20261032510, Darlene Jackson, Max Broock, REALTORS®-Birmingham. Realcomp II
- $559,9003 bd3 ba2.5k sqft27869 Old Colony St, Farmington Hills, MI 48334For SaleMLS ID #20261058671, John K Goodman, Century 21 Curran & Oberski. Realcomp II
- $899,9003 bd4 ba3.9k sqft25933 Hersheyvale Dr, Franklin, MI 48025For SaleMLS ID #20261061545, Chris G Pero, Max Broock, REALTORS®-Birmingham. Realcomp II
- $470,0003 bd3 ba3.8k sqft6920 Candlewood Trl, West Bloomfield, MI 48322For SaleMLS ID #20261059805, Donna Katz, Max Broock, REALTORS®-Bloomfield Hills. Realcomp II
- $749,9004 bd3 ba3.9k sqft3265 Bloomfield Shore Dr, West Bloomfield, MI 48323For SaleMLS ID #20261059071, Chris G Pero, Max Broock, REALTORS®-Birmingham. Realcomp II
- $680,0004 bd4 ba4.6k sqft27852 Larson Ln, Farmington Hills, MI 48331For SaleMLS ID #20261058666, John K Goodman, Century 21 Curran & Oberski. Realcomp II
- $459,9003 bd2 ba2.6k sqft29030 Millbrook Rd, Farmington Hills, MI 48334For SaleMLS ID #20261060635, Alia J Belbeisi, Max Broock Realtors. Realcomp II
- $475,0004 bd3 ba3.1k sqft31259 Applewood Ln, Farmington Hills, MI 48331For SaleMLS ID #20261061898, Amanda Scofield, Century 21 Curran & Oberski. Realcomp II
- $525,0005 bd4 ba3.9k sqft33615 Heritage Hills Dr, Farmington Hills, MI 48331For SaleMLS ID #20261056639, Bella Brookenthal, Real Estate One-W Blmfld. Realcomp II
