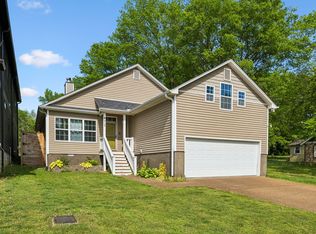
Welcome to Parkhaven, Nashville's premiere 55+ community! This popular Crockett floorplan offers nearly 1700sqft of one-level living and features 3 bedrooms, 2 full bathrooms, an open-concept living area, quartz countertops in the kitchen and primary bathroom, soft close cabinetry and manufactured hardwood flooring throughout. The home also features an oversized 2 car garage and tankless gas water heater. There is a finished covered rear outdoor patio with an outdoor gas fireplace, a hookup for your television, ceiling fan, a gas hookup for your outdoor kitchen and a custom extended patio, perfect for dining or entertaining. There is also a small hot tub, perfect for relaxing in your private backyard. Parkhaven is a gated community located just outside of the Stones River Greenway Trailhead, offers sidewalks throughout, 2 dog parks, 8 pickleball courts, 2 tennis courts, an outdoor seasonal pool, shuffleboard and bocce-ball, and a 5000sqft clubhouse featuring 2 fitness rooms, several multi-purpose rooms and a beautiful library. There are various homeowner driven clubs and events to participate in. The HOA is $375/mo and includes yard mowing/maintenance, garbage service and access to all of the community amenities.
Under contract - showing
$549,900
7112 Maddenwood Ln, Hermitage, TN 37076
3beds
1,672sqft
:
Get pre-qualified$3,658/mo
Single Family Residence, Residential
Built in 2025
6,098 Square Feet Lot
$-- Zestimate®
$329/sqft
$375/mo HOA
What's special
Outdoor gas fireplaceSoft close cabinetryManufactured hardwood flooring throughout
- 98 days |
- 16 |
- 0 |
Zillow last checked:
Listing updated:
Listed by:
Courtney Morton 615-840-0446,
HND Realty 615-297-7711
Source: RealTracs MLS as distributed by MLS GRID,MLS#: 3191224
Facts & features
Interior
Bedrooms & bathrooms
- Bedrooms: 3
- Bathrooms: 2
- Full bathrooms: 2
- Main level bedrooms: 3
Bedroom 1
- Features: Suite
- Level: Suite
- Area: 210 Square Feet
- Dimensions: 14x15
Bedroom 2
- Area: 121 Square Feet
- Dimensions: 11x11
Bedroom 3
- Area: 121 Square Feet
- Dimensions: 11x11
Primary bathroom
- Features: Double Vanity
- Level: Double Vanity
Dining room
- Features: Combination
- Level: Combination
- Area: 117 Square Feet
- Dimensions: 9x13
Kitchen
- Area: 165 Square Feet
- Dimensions: 11x15
Living room
- Features: Combination
- Level: Combination
- Area: 294 Square Feet
- Dimensions: 14x21
Heating
- Central, Forced Air, Natural Gas
Cooling
- Central Air, Electric
Appliances
- Included: Built-In Electric Oven, Cooktop, Dishwasher, Disposal, Dryer, Microwave, Refrigerator, Stainless Steel Appliance(s), Washer
- Laundry: Electric Dryer Hookup, Washer Hookup
Features
- Ceiling Fan(s), Extra Closets, Open Floorplan, Pantry, Walk-In Closet(s), Kitchen Island
- Flooring: Wood, Tile
- Basement: None
- Number of fireplaces: 1
- Fireplace features: Gas
Interior area
- Total structure area: 1,672
- Total interior livable area: 1,672 sqft
- Finished area above ground: 1,672
Video & virtual tour
Property
Parking
- Total spaces: 2
- Parking features: Garage Faces Front
- Attached garage spaces: 2
Features
- Levels: One
- Stories: 1
- Patio & porch: Patio, Covered
- Has spa: Yes
- Spa features: Private
Lot
- Size: 6,098 Square Feet
- Dimensions: 52 x 120
Details
- Parcel number: 074160A12400CO
- Special conditions: Standard
Construction
Type & style
- Home type: SingleFamily
- Architectural style: Cottage
- Property subtype: Single Family Residence, Residential
Materials
- Hardboard Siding, Brick
- Roof: Asphalt
Condition
- New construction: No
- Year built: 2025
Utilities & green energy
- Sewer: Public Sewer
- Water: Public
- Utilities for property: Electricity Available, Natural Gas Available, Water Available
Community & HOA
Community
- Security: Fire Alarm, Security System, Smoke Detector(s)
- Subdivision: Parkhaven Community 55+
HOA
- Has HOA: Yes
- Services included: Maintenance Grounds, Insurance, Recreation Facilities, Trash
- HOA fee: $375 monthly
- Second HOA fee: $525 one time
Location
- Region: Hermitage
Financial & listing details
- Price per square foot: $329/sqft
- Tax assessed value: $488,000
- Annual tax amount: $3,394
- Date on market: 5/6/2026
- Electric utility on property: Yes
Estimated market value
Not available
Estimated sales range
Not available
Not available
Price history
| Date | Event | Price |
|---|---|---|
| 6/24/2026 | Contingent | $549,900$329/sqft |
Source:  RealTracs MLS as distributed by MLS GRID #3191224 Report a problem RealTracs MLS as distributed by MLS GRID #3191224 Report a problem | ||
| 5/6/2026 | Listed for sale | $549,900+10%$329/sqft |
Source: RealTracs MLS as distributed by MLS GRID #3191224 Report a problem | ||
| 10/16/2025 | Sold | $499,750$299/sqft |
Source: Public Record Report a problem | ||
Public tax history
| Year | Property taxes | Tax assessment |
|---|---|---|
| 2025 | $3,394 +511.3% | $122,000 +542.1% |
| 2024 | $555 | $19,000 |
| 2023 | -- | -- |
Find assessor info on the county website
Monthly payment
Est. payment
Payment breakdown
Explore the cost of this home by adjusting the details. Changes won't be saved.Climate risks
Neighborhood: 37076
Nearby schools
GreatSchools rating
- 4/10Hermitage Elementary SchoolGrades: PK-5Distance: 0.2 mi
- 3/10Donelson Middle SchoolGrades: 6-8Distance: 2.5 mi
- 3/10McGavock High SchoolGrades: 9-12Distance: 2.4 mi
Schools provided by the listing agent
- Elementary: Hermitage Elementary
- Middle: Donelson Middle
- High: McGavock Comp High School
Source: RealTracs MLS as distributed by MLS GRID. This data may not be complete. We recommend contacting the local school district to confirm school assignments for this home.
- $499,7503 bd2 ba1.6k sqft7112 Maddenwood Ln LOT 124, Hermitage, TN 37076Sold

- $655,2003 bd3 ba2.5k sqft7108 Maddenwood Ln, Hermitage, TN 37076Off Market
- $599,0003 bd4 ba2.5k sqft7108 Maddenwood Ln LOT 123, Hermitage, TN 37076New Construction

- $557,7183 bd2 ba1.8k sqft7116 Maddenwood Ln LOT 125, Hermitage, TN 37076Sold

- $663,8733 bd3 ba2.6k sqft7104 Maddenwood Ln LOT 122, Hermitage, TN 37076Sold
- $646,1183 bd3 ba2.6k sqft7120 Maddenwood Ln LOT 126, Hermitage, TN 37076Sold
- $663,0003 bd3 ba2.5k sqft6701 Major Hutchings Dr, Hermitage, TN 37076Sold
- $617,9003 bd4 ba2.3k sqft7124 Maddenwood Ln LOT 127, Hermitage, TN 37076Sold
A local agent can set up tours, give advice and negotiate with sellers.
Similar homes
- $665,0003 bd3 ba2.4k sqft6300 York Dr, Hermitage, TN 37076For Sale

 MLS ID #3311820, Jared Benoit. RealTracs MLS as distributed by MLS GRID
 - $499,0003 bd2 ba1.9k sqft4013 Cumberland Ave, Old Hickory, TN 37138For Sale
 MLS ID #3182833, Shannan Maxwell. RealTracs MLS as distributed by MLS GRID
 - $519,0003 bd3 ba2.1k sqft3048 Wiltshire Park Pl, Hermitage, TN 37076For Sale
 MLS ID #3190970, Lance Davis. RealTracs MLS as distributed by MLS GRID
 - $550,0003 bd3 ba2k sqft1624 Branch St, Nashville, TN 37216For Sale
 MLS ID #3208354, Josh Anderson. RealTracs MLS as distributed by MLS GRID
 - $529,9995 bd3 ba2.4k sqft4877 Myra Dr, Hermitage, TN 37076For SaleMLS ID #3160083, STACY GEE. RealTracs MLS as distributed by MLS GRID
- $515,0003 bd3 ba2.2k sqft3063 Wiltshire Park Pl, Hermitage, TN 37076For SaleMLS ID #3250910, Gary Ashton. RealTracs MLS as distributed by MLS GRID
- $519,9005 bd3 ba2.4k sqft321 Deep Woods Cir, Nashville, TN 37214For SaleMLS ID #3318499, Catherine Hawkins. RealTracs MLS as distributed by MLS GRID
- $600,0003 bd2 ba2k sqft440 Red Sunset Ct, Brentwood, TN 37027For SaleMLS ID #3322462, Josh Wright. RealTracs MLS as distributed by MLS GRID
- $499,9003 bd3 ba1.8k sqft911 Cahal Ave, Nashville, TN 37206For SaleMLS ID #3305561, Catherine Coley. RealTracs MLS as distributed by MLS GRID
- $535,0003 bd2 ba1.1k sqft842 N 2nd St, Nashville, TN 37207For SaleMLS ID #3303989, Catherine Languido. RealTracs MLS as distributed by MLS GRID
- $549,9003 bd3 ba1.6k sqft1732B 25th Ave N, Nashville, TN 37208For SaleMLS ID #3279177, Pamela Lash. RealTracs MLS as distributed by MLS GRID
- $469,9005 bd3 ba2.4k sqft1405 Japonica Aly, Hermitage, TN 37076For SaleMLS ID #3304770, Maggie Edwards. RealTracs MLS as distributed by MLS GRID
- $649,9003 bd3 ba1.9k sqft6202B New York Ave, Nashville, TN 37209For SaleMLS ID #3501485, Stephanie McCue. RealTracs MLS as distributed by MLS GRID
- $599,9004 bd3 ba2.1k sqft2013 Sultana Ave #B, Nashville, TN 37207New ConstructionMLS ID #3333677, Wael Zaki. RealTracs MLS as distributed by MLS GRID
- $485,0004 bd3 ba2.1k sqft3200 W Yorkshire Ct, Old Hickory, TN 37138For SaleMLS ID #3224246, Elyssia Sharrow. RealTracs MLS as distributed by MLS GRID
- $629,9003 bd3 ba1.7k sqft5819A Maxon Ave, Nashville, TN 37209For SaleMLS ID #3508249, Megan Baker Jernigan. RealTracs MLS as distributed by MLS GRID
- $525,0003 bd3 ba2.3k sqft145 Ashcrest Point, Hendersonville, TN 37075For SaleMLS ID #3319246, Steven Russell. RealTracs MLS as distributed by MLS GRID
- $715,0004 bd4 ba2.3k sqft211B Queen Ave, Nashville, TN 37207For SaleMLS ID #3306466, Gary Ashton. RealTracs MLS as distributed by MLS GRID
- $599,9994 bd4 ba2.1k sqft2318 Batavia St, Nashville, TN 37208For SaleMLS ID #3319040, Diane Journell. RealTracs MLS as distributed by MLS GRID
- $382,0003 bd3 ba1.5k sqft430A Hadleys Bend Blvd, Old Hickory, TN 37138For SaleMLS ID #3244620, Tina King. RealTracs MLS as distributed by MLS GRID
