Entry into this beautiful 2-story foyer your will find large and inviting. To your left is a lovely large living room and formal dining room with crown molding and wainscoting giving it an elegant feel. The large eat-in kitchen has dark cherry stain cabinetry, stainless steel appliances, and large island perfect for the gourmet cook. Off the kitchen you find a large family room complemented by a large mantel fireplace, which will make entertaining a pure delight. Also on the first floor is a large closet and 1/2 bath off the main foyer. The 2nd floor has an oversize master bedroom and bath with trey ceiling and ceiling fan. The master bath has a double bowl vanity with separate tub and shower. There are 3 other oversize bedrooms with a hallway bath.
Pre-foreclosure
Est. $380,800
7113 Blair Creek Way, Louisville, KY 40229
4beds
2,542sqft
SingleFamily
Built in 2006
9,104 Square Feet Lot
$380,800 Zestimate®
$150/sqft
$-- HOA
Overview
- 67 days |
- 19 |
- 2 |
Facts & features
Interior
Bedrooms & bathrooms
- Bedrooms: 4
- Bathrooms: 3
- Full bathrooms: 2
- 1/2 bathrooms: 1
Heating
- Other, Gas
Cooling
- Central
Features
- Flooring: Other
- Has fireplace: Yes
Interior area
- Total interior livable area: 2,542 sqft
Property
Parking
- Parking features: Garage - Attached, Off-street
Features
- Exterior features: Other
Lot
- Size: 9,104 Square Feet
Details
- Parcel number: 23380400340000
Construction
Type & style
- Home type: SingleFamily
Materials
- Wood
- Roof: Shake / Shingle
Condition
- Year built: 2006
Community & HOA
Location
- Region: Louisville
Financial & listing details
- Price per square foot: $150/sqft
- Tax assessed value: $354,610
- Annual tax amount: $3,940
Foreclosure details
Estimated market value
$380,800
$362,000 - $400,000
$2,600/mo
Price history
| Date | Event | Price |
|---|---|---|
| 11/22/2016 | Sold | $242,500+0.2%$95/sqft |
Source:  Metro Search Inc. LLC DBA Apex MLS #1454755 Report a problem Metro Search Inc. LLC DBA Apex MLS #1454755 Report a problem | ||
| 9/9/2016 | Price change | $242,000-2%$95/sqft |
Source: BERKSHIRE HATHAWAY HomeServices, Parks & Weisberg Realtors #1454755 Report a problem | ||
| 8/5/2016 | Listed for sale | $247,000+0.8%$97/sqft |
Source: BERKSHIRE HATHAWAY HomeServices, Parks & Weisberg Realtors #1454755 Report a problem | ||
| 7/28/2015 | Listing removed | $245,000$96/sqft |
Source: BERKSHIRE HATHAWAY HomeServices, Parks & Weisberg Realtors #1422164 Report a problem | ||
| 6/19/2015 | Listed for sale | $245,000+15.3%$96/sqft |
Source: BERKSHIRE HATHAWAY HomeServices, Parks & Weisberg Realtors #1422164 Report a problem | ||
| 12/21/2006 | Sold | $212,416$84/sqft |
Source: Public Record Report a problem | ||
Public tax history
| Year | Property taxes | Tax assessment |
|---|---|---|
| 2025 | $3,940 +28.2% | $354,610 +31% |
| 2024 | $3,072 -2.8% | $270,680 |
| 2023 | $3,162 -0.3% | $270,680 |
| 2022 | $3,172 +3.4% | $270,680 +11.6% |
| 2021 | $3,067 +7.5% | $242,500 |
| 2020 | $2,854 | $242,500 |
| 2019 | $2,854 +9.9% | $242,500 |
| 2018 | $2,596 | $242,500 |
| 2017 | $2,596 +22.2% | $242,500 +14.2% |
| 2013 | $2,124 | $212,420 |
| 2011 | $2,124 | $212,420 |
| 2010 | $2,124 | $212,420 |
| 2009 | $2,124 | $212,420 |
| 2007 | -- | $212,420 |
Find assessor info on the county website
Monthly payment
Climate risks
Neighborhood: Okolona
Nearby schools
GreatSchools rating
- 5/10Laukhuf Elementary SchoolGrades: PK-5Distance: 1.3 mi
- 3/10Knight Middle SchoolGrades: 6-8Distance: 2.8 mi
- 1/10Southern High SchoolGrades: 9-12Distance: 3.2 mi
- $322,4003 bd2 ba1.4k sqft7115 Blair Creek Way, Louisville, KY 40229Off Market
- $394,9004 bd3 ba3.4k sqft7117 Blair Creek Way, Louisville, KY 40229Off Market

- $360,3003 bd2 ba2.9k sqft7109 Blair Creek Way, Louisville, KY 40229Off Market
- $410,1004 bd2 ba3.3k sqft7114 Black Walnut Cir, Louisville, KY 40229Off Market
- $366,7003 bd2 ba2.5k sqft7112 Black Walnut Cir, Louisville, KY 40229Off Market
- $356,2003 bd2 ba2.1k sqft7116 Black Walnut Cir, Louisville, KY 40229Off Market
- $337,1003 bd2 ba1.9k sqft7110 Black Walnut Cir, Louisville, KY 40229Off Market
- $340,1003 bd2 ba2.3k sqft7114 Blair Creek Way, Louisville, KY 40229Off Market
Similar homes
- $399,0004 bd4 ba3.4k sqft11400 Fenimore Ridge Dr, Louisville, KY 40229For Sale
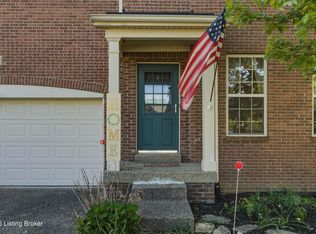
 MLS ID #1726772, Cheryl Poore, Weichert Realtors-H. Barry Smith Co.. Metro Search Inc. LLC DBA Apex MLS
 - $387,5003 bd4 ba2.7k sqft7022 Black Walnut Cir, Louisville, KY 40229For Sale
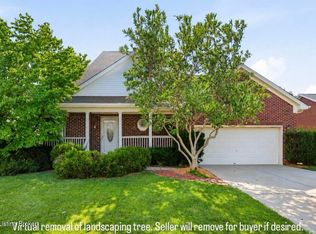 MLS ID #1726829, Tiffany Welsh, Homepage Realty. Metro Search Inc. LLC DBA Apex MLS
 - $384,9004 bd3 ba2.7k sqft11322 Top Walnut Loop, Louisville, KY 40229For Sale
 MLS ID #1723828, Lou Ann Moore, Century 21 Advantage Plus. Metro Search Inc. LLC DBA Apex MLS
 - $360,0003 bd2 ba2.1k sqft6707 Chestnut View Ct, Louisville, KY 40229For Sale
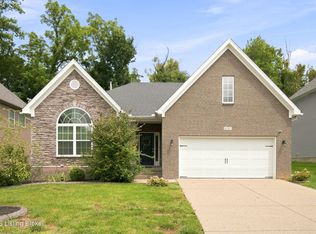 MLS ID #1726639, Joy Hogan, Coldwell Banker McMahan. Metro Search Inc. LLC DBA Apex MLS
 - $349,9003 bd2 ba1.7k sqft10700 Black Walnut Blvd, Louisville, KY 40229For SaleMLS ID #1726209, Ginger Kovacevic, Totally About Houses. Metro Search Inc. LLC DBA Apex MLS
- $410,0003 bd4 ba2.8k sqft11504 Nancy Stone Ct, Louisville, KY 40229For SaleMLS ID #1723759, Richard D Osorto, Brokerage: Royal Real Estate Firm. Metro Search Inc. LLC DBA Apex MLS
- $349,9003 bd3 ba2k sqft12033 Parkside Vista Ln, Louisville, KY 40229For SaleMLS ID #1726484, Alex Parker, simpler.realestate. Metro Search Inc. LLC DBA Apex MLS
- $395,0004 bd3 ba2.4k sqft11109 Pebble Trce, Louisville, KY 40229For SaleMLS ID #1724798, Katie Bosse, United Real Estate Louisville. Metro Search Inc. LLC DBA Apex MLS
- $354,9004 bd3 ba2.6k sqft12103 Parkview Trace Dr, Louisville, KY 40229For SaleMLS ID #1725026, Paola Morante Escobar, Lifestyl Louisville. Metro Search Inc. LLC DBA Apex MLS
- $315,0003 bd2 ba1.3k sqft11107 Brook Bend Ct, Louisville, KY 40229For SaleMLS ID #1726785, Jimmy Welch Team, Keller Williams Collective. Metro Search Inc. LLC DBA Apex MLS
- $355,0003 bd2 ba2k sqft10507 Waycross Ave, Louisville, KY 40229For SaleMLS ID #1725143, Aaron Schork, Champion Properties. Metro Search Inc. LLC DBA Apex MLS
- $330,0003 bd2 ba1.5k sqft11513 Top Walnut Loop, Louisville, KY 40229For SaleMLS ID #1725612, Tammy E Stokes, United Real Estate Louisville. Metro Search Inc. LLC DBA Apex MLS
- $347,5004 bd3 ba2.6k sqft12079 Parkview Trace Dr, Louisville, KY 40229For SaleMLS ID #1724232, Brian Stocker, PML Real Estate Group LLC. Metro Search Inc. LLC DBA Apex MLS
- $330,0004 bd3 ba1.8k sqft11817 Reality Trl, Louisville, KY 40229For SaleMLS ID #1726212, Andrew Parker, EXP Realty LLC. Metro Search Inc. LLC DBA Apex MLS
- $355,0004 bd3 ba2.6k sqft12095 Parkview Trace Dr, Louisville, KY 40229For SaleMLS ID #1724204, Denise Wisdom, Real Broker, LLC. Metro Search Inc. LLC DBA Apex MLS
- $359,9003 bd3 ba2.7k sqft5213 Rainmaker Ct, Louisville, KY 40229For SaleMLS ID #1722823, Lori Ann Brumback, Semonin Realtors. Metro Search Inc. LLC DBA Apex MLS
- $360,0004 bd3 ba2.5k sqft12015 Parkside Vista Ln, Louisville, KY 40229For SaleMLS ID #1722354, Beth Kreakie, EXP Realty LLC. Metro Search Inc. LLC DBA Apex MLS
- $335,5003 bd4 ba2.3k sqft5111 Arbor Oak Ct, Louisville, KY 40229For SaleMLS ID #1726410, Adolfo Nillar Fonseca, EXP Realty LLC. Metro Search Inc. LLC DBA Apex MLS
- $389,9504 bd3 ba2k sqft6406 Meadow Creek Ct, Louisville, KY 40229New ConstructionMetro Search Inc. LLC DBA Apex MLS
- $389,9004 bd3 ba2.1k sqft8016 Cedar Meadows Ln, Louisville, KY 40229For SaleMLS ID #1720079, David A Hittle, United Real Estate Louisville. Metro Search Inc. LLC DBA Apex MLS
