Welcome to 7118 Langham Ct, a property that exudes elegance and comfort. The kitchen is a chef's dream with a stunning accent backsplash that adds a touch of sophistication. The living area is made cozy with a beautiful fireplace, perfect for those chilly evenings. The primary bedroom is a haven of tranquility, boasting a spacious walk-in closet for all your storage needs. Step outside to the patio, an ideal spot for your morning coffee or evening relaxation. This property is a perfect blend of style and functionality, waiting for you to make it your own. Don't miss out on this unique opportunity.. Included 100-Day Home Warranty with buyer activation
Pending
Price cut: $8K (7/16)
$319,000
7118 Langham Ct, Indianapolis, IN 46259
3beds
1,969sqft
:
Get pre-qualified$2,160/mo
Residential, Single Family Residence
Built in 2014
0.28 Acres Lot
$-- Zestimate®
$162/sqft
$33/mo HOA
What's special
Beautiful fireplaceSpacious walk-in closetStunning accent backsplash
- 28 days |
- 496 |
- 19 |
Zillow last checked:
Listing updated:
Listed by:
Shelby Farrar 463-218-9259,
Opendoor Brokerage LLC
Source: MIBOR as distributed by MLS GRID,MLS#: 22087091
Facts & features
Interior
Bedrooms & bathrooms
- Bedrooms: 3
- Bathrooms: 2
- Full bathrooms: 2
- Main level bathrooms: 2
- Main level bedrooms: 3
Primary bedroom
- Features: Other
- Level: Main
- Area: 299 Square Feet
- Dimensions: 13x23
Bedroom 2
- Features: Other
- Level: Main
- Area: 143 Square Feet
- Dimensions: 11 x 13
Bedroom 3
- Features: Other
- Level: Main
- Area: 132 Square Feet
- Dimensions: 11 x 12
Kitchen
- Level: Main
- Area: 156 Square Feet
- Dimensions: 13x12
Heating
- Forced Air
Cooling
- Other
Appliances
- Included: Microwave, Dishwasher, Electric Oven
Features
- Walk-In Closet(s)
- Has basement: No
- Number of fireplaces: 1
- Fireplace features: Other
Interior area
- Total structure area: 1,969
- Total interior livable area: 1,969 sqft
Property
Parking
- Total spaces: 2
- Parking features: Attached
- Attached garage spaces: 2
Features
- Levels: One
- Stories: 1
Lot
- Size: 0.28 Acres
Details
- Parcel number: 491513133005000300
- Horse amenities: None
Construction
Type & style
- Home type: SingleFamily
- Architectural style: Other
- Property subtype: Residential, Single Family Residence
Materials
- Brick
- Foundation: Slab
Condition
- New construction: No
- Year built: 2014
Utilities & green energy
- Water: Public
Community & HOA
Community
- Subdivision: Princeton Lakes
HOA
- Has HOA: Yes
- HOA fee: $400 annually
- HOA phone: 317-541-0000
Location
- Region: Indianapolis
Financial & listing details
- Price per square foot: $162/sqft
- Tax assessed value: $364,700
- Annual tax amount: $3,544
- Date on market: 7/3/2026
- Cumulative days on market: 134 days
Estimated market value
Not available
Estimated sales range
Not available
Not available
Price history
| Date | Event | Price |
|---|---|---|
| 7/22/2026 | Pending sale | $319,000$162/sqft |
Source:  MIBOR as distributed by MLS GRID #22087091 Report a problem MIBOR as distributed by MLS GRID #22087091 Report a problem | ||
| 7/16/2026 | Price change | $319,000-2.4%$162/sqft |
Source: MIBOR as distributed by MLS GRID #22087091 Report a problem | ||
| 7/3/2026 | Listed for sale | $327,000$166/sqft |
Source: MIBOR as distributed by MLS GRID #22087091 Report a problem | ||
| 6/16/2026 | Listing removed | $327,000$166/sqft |
Source: MIBOR as distributed by MLS GRID #22087091 Report a problem | ||
| 6/4/2026 | Price change | $327,000-0.9%$166/sqft |
Source: MIBOR as distributed by MLS GRID #22087091 Report a problem | ||
| 5/7/2026 | Price change | $330,000-2.9%$168/sqft |
Source: MIBOR as distributed by MLS GRID #22087091 Report a problem | ||
| 4/23/2026 | Price change | $340,000-1.7%$173/sqft |
Source: MIBOR as distributed by MLS GRID #22087091 Report a problem | ||
| 3/26/2026 | Price change | $346,000-1.1%$176/sqft |
Source: MIBOR as distributed by MLS GRID #22087091 Report a problem | ||
| 3/3/2026 | Listed for sale | $350,000+3.4%$178/sqft |
Source: MIBOR as distributed by MLS GRID #22087091 Report a problem | ||
| 2/25/2026 | Sold | $338,400+76.7%$172/sqft |
Source: Public Record Report a problem | ||
| 6/13/2014 | Sold | $191,470$97/sqft |
Source: Public Record Report a problem | ||
Public tax history
| Year | Property taxes | Tax assessment |
|---|---|---|
| 2025 | $3,544 +18.2% | $364,700 +2.9% |
| 2024 | $2,998 -0.9% | $354,400 +18.2% |
| 2023 | $3,025 +13.7% | $299,800 -0.9% |
| 2022 | $2,660 +6.6% | $302,500 +13.7% |
| 2021 | $2,496 +2.2% | $266,000 +6.6% |
| 2020 | $2,443 +4.5% | $249,600 +2.2% |
| 2019 | $2,338 +3.1% | $244,300 +4.5% |
| 2018 | $2,268 +2.2% | $233,800 +4.6% |
| 2017 | $2,219 +8.2% | $223,600 +5% |
| 2016 | $2,050 +16983.5% | $212,900 +35383.3% |
| 2014 | $12 +50% | $600 +20% |
| 2013 | $8 | $500 +25% |
| 2012 | $8 | $400 |
| 2011 | -- | $400 |
| 2010 | $8 +33% | $400 +33.3% |
| 2009 | $6 | $300 |
| 2007 | -- | $300 |
Find assessor info on the county website
Monthly payment
Est. payment
Payment breakdown
Explore the cost of this home by adjusting the details. Changes won't be saved.Climate risks
Neighborhood: South Franklin
Nearby schools
GreatSchools rating
- 6/10Lillie Idella Kitley Intermediate SchoolGrades: 4-6Distance: 1.1 mi
- 7/10Franklin Central Junior HighGrades: 7-8Distance: 2.7 mi
- 9/10Franklin Central High SchoolGrades: 9-12Distance: 1.3 mi
Schools provided by the listing agent
- Elementary: Mary Adams Elementary School
- Middle: Franklin Central Junior High
- High: Franklin Central High School
Source: MIBOR as distributed by MLS GRID. This data may not be complete. We recommend contacting the local school district to confirm school assignments for this home.
- $381,3004 bd2 ba2.3k sqft7110 Langham Ct, Indianapolis, IN 46259Off Market
- $370,1003 bd2 ba2.1k sqft7126 Langham Ct, Indianapolis, IN 46259Off Market
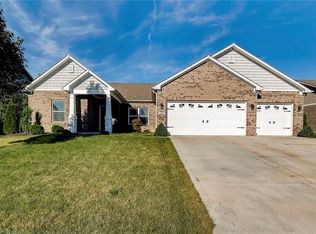
- $---- bd-- ba-- sqftLANGHAM E Court St, Indianapolis, IN 46259Off Market
- $---- bd-- ba-- sqftLANGHAN E Court St, Indianapolis, IN 46259Off Market
- $394,3003 bd2 ba3.5k sqft7102 Langham Ct, Indianapolis, IN 46259Off Market
- $355,0004 bd3 ba2.3k sqft7134 Langham Ct, Indianapolis, IN 46259Sold
- $373,4003 bd2 ba2k sqft7115 Langham Ct, Indianapolis, IN 46259Off Market
- $423,9004 bd2 ba2.9k sqft7123 Langham Ct, Indianapolis, IN 46259Off Market
A local agent can set up tours, give advice and negotiate with sellers.
Similar homes
- $304,0003 bd2 ba2k sqft5250 Hearst Ln, Indianapolis, IN 46239Active
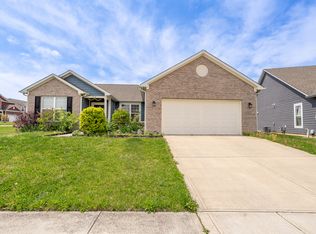 MLS ID #22099680, Manzil Kohli, Vylla Home. MIBOR as distributed by MLS GRID
 - $300,0003 bd2 ba1.6k sqft5844 Edelle Dr, Indianapolis, IN 46237Active
 MLS ID #22083123, Van Thawng, eXp Realty, LLC. MIBOR as distributed by MLS GRID
 - $319,9003 bd2 ba1.9k sqft7711 Germander Ln, Indianapolis, IN 46237Active
 MLS ID #22101027, David C Brenton, DAVID BRENTON'S TEAM. MIBOR as distributed by MLS GRID
 - $290,0003 bd2 ba1.6k sqft8122 Sand Ridge Cir, Indianapolis, IN 46237Active
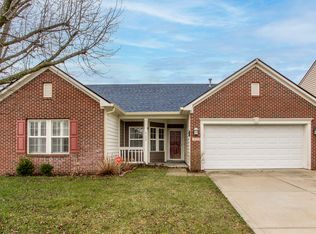 MLS ID #22088751, Matt McLaughlin, F.C. Tucker Company. MIBOR as distributed by MLS GRID
 - $259,0002 bd2 ba1.2k sqft8358 Silverado Dr, Indianapolis, IN 46237ActiveMLS ID #22116435, Derek Carr, Keller Williams Indy Metro Partners. MIBOR as distributed by MLS GRID
- $339,0003 bd3 ba2.6k sqft5115 Triple Crown Way, Indianapolis, IN 46237ActiveMLS ID #22111116, Pau Suan, CENTURY 21 Scheetz. MIBOR as distributed by MLS GRID
- $279,9003 bd2 ba1.9k sqft7227 Kidwell Dr, Indianapolis, IN 46239ActiveMLS ID #22055145, Steven Koleno, Beycome Brokerage Realty LLC. MIBOR as distributed by MLS GRID
- $340,0003 bd3 ba2.1k sqft2949 Welcome Way, Greenwood, IN 46143ActiveMLS ID #22102223, Jagmohan Singh, Blue Flag Realty Inc. MIBOR as distributed by MLS GRID
- $336,0003 bd2 ba2k sqft1302 Old Market Sq, Greenwood, IN 46143ActiveMLS ID #22083082, Shelby Farrar, Opendoor Brokerage LLC. MIBOR as distributed by MLS GRID
- $330,0003 bd2 ba1.6k sqft897 N Scott Dr, Greenwood, IN 46142ActiveMLS ID #22110877, Linda Par Cer, CrossRoads Link Realty. MIBOR as distributed by MLS GRID
- $325,0004 bd3 ba2.1k sqft2689 Falcon Dr, Greenwood, IN 46143ActiveMLS ID #22100896, David C Brenton, DAVID BRENTON'S TEAM. MIBOR as distributed by MLS GRID
- $259,0003 bd2 ba1.6k sqft8551 Buffalo Ridge Dr, Indianapolis, IN 46227ActiveMLS ID #22102268, Donna Towns, CENTURY 21 Scheetz. MIBOR as distributed by MLS GRID
- $240,0004 bd2 ba1.3k sqft7739 Inverness Dr, Indianapolis, IN 46237ActiveMLS ID #22087748, Shelby Farrar, Opendoor Brokerage LLC. MIBOR as distributed by MLS GRID
- $320,0004 bd3 ba2.3k sqft3502 Waterstone Dr, Indianapolis, IN 46268ActiveMLS ID #22109348, Shelby Farrar, Opendoor Brokerage LLC. MIBOR as distributed by MLS GRID
- $297,9902 bd2 ba1.4k sqft5534 Aspen Wood Ln, Indianapolis, IN 46239ActiveMIBOR as distributed by MLS GRID
- $289,9904 bd3 ba2.1k sqft2847 Brahms Way, Indianapolis, IN 46239ActiveMIBOR as distributed by MLS GRID
- $293,9904 bd3 ba2.1k sqft2869 Brahms Way, Indianapolis, IN 46239ActiveMIBOR as distributed by MLS GRID
- $249,9003 bd3 ba1.7k sqft4722 Eva Ct, Indianapolis, IN 46227ActiveMLS ID #22111534, Mia Chatman, Austyn Avenue Real Estate. MIBOR as distributed by MLS GRID
- $299,9902 bd3 ba1.6k sqft5532 Aspen Wood Ln, Indianapolis, IN 46239ActiveMIBOR as distributed by MLS GRID
- $299,9504 bd3 ba2.7k sqft2120 Elderberry Way, Indianapolis, IN 46229ActiveMLS ID #22108598, Gregory Monfreda, Excel Real Estate, LLC. MIBOR as distributed by MLS GRID
