BEAUTIFUL BRAND NEW HOME FOR SALE IN ALVIN, TX! THIS STUNNING 2241 SQ FT HOME FEATURES 4 BEDROOMS, 3 FULL BATHROOMS AND A MODERN OPEN-CONCEPT LIVING, DINING, AND KITCHEN AREA EQUIPPED WITH BRAND NEW APPLIANCES (REFRIGERATOR, STOVE, MICROWAVE AND DISHWASHER) THE EXTERIOR SHOWCASES LARGE FRONT AND BACK PORCHES FINISHED WITH ELEGANT PORCELAIN TILE, A 2 CAR ATTACHED GARAGE WITH EPOXY FLOORING A 20X20 PARKING PAD, AND CONCRETE WALKWAYS. THE MASIVE 2.17 ACRE LOT IS COMPLETELY ENCLOSED WITH WIRE FENCING, OFFERING ULTIMATE PRIVACY, A COLD MIX ASPHALT DRIVEWAY CONNECTING STRAIGHT TO THE ROAD, AND BEAUTIFUL RUSTIC POND WITH A STONE ENTRYWAY. THIS MOVE-IN READY HOME IS CONNECTED TO CITY WATER, AND FEATURES A BRAND NEW SEPTIC SYSTEM AND INCLUDES FULLY ELECTRIC CENTRAL A/C AND HEATING. BE THE VERY FIRST OWNER OF THE PRIVATE TEXAS PARADISE - CONTACT ME TODAY TO SCHEDULE YOUR PRIVATE TOUR!
New construction
$514,999
7120 County Road 171, Alvin, TX 77511
4beds
2,241sqft
Single Family Residence
Built in 2026
-- sqft lot
$-- Zestimate®
$230/sqft
$-- HOA
What's special
- 1 day
- 86
- 10
Zillow last checked:
Listing updated:
Listed by:
Rosa Gallo TREC #0504726 713-410-4852,
Grace Team Realty
Source: HAR,MLS#: 26643908
Facts & features
Interior
Bedrooms & bathrooms
- Bedrooms: 4
- Bathrooms: 3
- Full bathrooms: 3
Primary bedroom
- Level: First
- Area: 304
- Dimensions: 19X16
Bedroom
- Level: First
- Area: 176
- Dimensions: 16X11
Bedroom
- Level: First
- Area: 198
- Dimensions: 18X11
Bedroom
- Level: First
- Area: 187
- Dimensions: 17X11
Dining room
- Level: First
- Area: 176
- Dimensions: 16X11
Kitchen
- Level: First
- Area: 150
- Dimensions: 15X10
Living room
- Level: First
- Area: 513
- Dimensions: 27X19
Heating
- Electric
Cooling
- Ceiling Fan(s), Electric
Appliances
- Included: Disposal, Electric Oven, Microwave, Free-Standing Range, Dishwasher
Features
- All Bedrooms Down
Interior area
- Total structure area: 2,241
- Total interior livable area: 2,241 sqft
Property
Parking
- Total spaces: 2
- Parking features: Attached
- Attached garage spaces: 2
Features
- Stories: 1
Lot
- Features: Cleared, 2 Up to 5 Acres
Details
- Parcel number: 73550002002
Construction
Type & style
- Home type: SingleFamily
- Architectural style: Traditional
- Property subtype: Single Family Residence
Materials
- Other, Wood Siding
- Foundation: Slab
- Roof: Composition
Condition
- New construction: Yes
- Year built: 2026
Details
- Builder name: MEGIS DENAYF LLC
Utilities & green energy
- Sewer: Septic Tank
- Water: Well
Community & HOA
Community
- Subdivision: Rowan
Location
- Region: Alvin
Financial & listing details
- Price per square foot: $230/sqft
- Date on market: 10/16/2026
Estimated market value
Not available
Estimated sales range
Not available
Not available
Price history
| Date | Event | Price |
|---|---|---|
| 10/16/2026 | Listed for sale | $514,999$230/sqft |
Source:  HAR #26643908 Report a problem HAR #26643908 Report a problem | ||
Public tax history
Tax history is unavailable.
Monthly payment
Est. payment
Payment breakdown
Explore the cost of this home by adjusting the details. Changes won't be saved.Climate risks
Neighborhood: 77511
Nearby schools
Schools provided by the listing agent
- Elementary: Walt Disney Elementary School
- Middle: Alvin Junior High School
- High: Alvin High School
Source: HAR. This data may not be complete. We recommend contacting the local school district to confirm school assignments for this home.
Similar homes
- $364,5004 bd3 ba2k sqft15903 Hickory Dr, Alvin, TX 77511For Sale
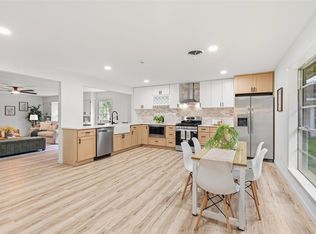 MLS ID #31632095, Elizabeth Cross, Sekaly Real Estate LLC. HAR
 - $469,9003 bd2 ba2.5k sqft4215 County Road 182, Alvin, TX 77511For Sale
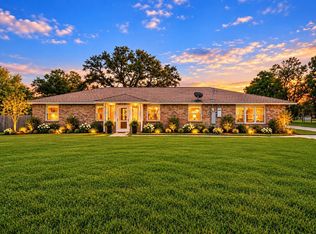 MLS ID #34913648, Yvonne Walker, Compass RE Texas, LLC - Houston. HAR
 - $535,0004 bd3 ba2.4k sqft4697 Wickwillow Ln, Alvin, TX 77511For Sale
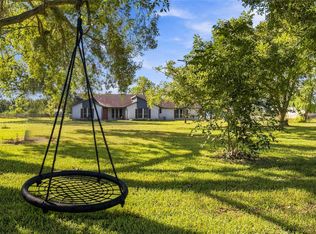 MLS ID #55215610, Brenda Johnwell, UTR TEXAS, REALTORS. HAR
 - $579,0005 bd3 ba2.7k sqft7811 County Road 168 Rd, Alvin, TX 77511For Sale
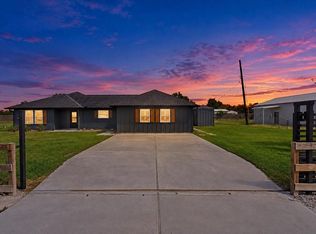 MLS ID #95301305, Jennifer Little, SoCo Realty. HAR
