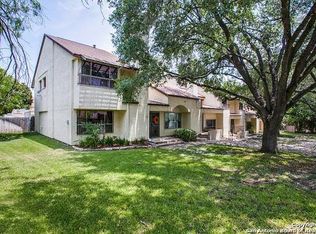
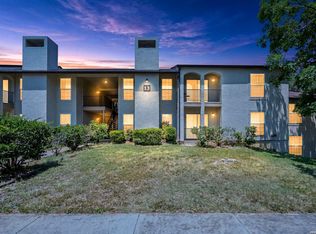
Beautiful 3-Bedroom, 2.5-Bathroom Townhome at The Promenade! Quiet, Established Community Located Near Harry Wurzbach & Eisenhauer, Fantastic Location with Easy Access to Fort Sam Houston, Downtown, Airport, Shopping, Restaurants, Entertainment, & More. Community Amenities Include Sparkling Pool & Dog Park. Handsome Curb Appeal with Unit Entry Tucked Behind Huge Heritage Oak Tree. Enter to Spacious Living/Dining Area with High Ceilings, Fresh Neutral Paint, & Real Parquet Wood Flooring. Galley-Style Kitchen with Cozy Breakfast Area & Laundry Space Inside. Downstairs Bedroom Features Sliding Door to Private Back Patio, Full Bathroom with Walk-In Shower Along Hallway. Second Floor Features Two Nicely-Sized Bedrooms, Jack & Jill Bathroom with Separate Vanities. Charming Patio Leads to Full 2-Car Garage with Opener, Rear Entrance. Great Opportunity to Move In As-Is or Finish to Your Liking, Price Below Bexar County Appraisal Value! North East ISD Schools.
For sale
Price cut: $15K (7/13)
$135,000
7123 Thrush View #14, San Antonio, TX 78209
3beds
1,477sqft
:
Get pre-qualified$1,432/mo
Townhouse
Built in 1974
-- sqft lot
$127,700 Zestimate®
$91/sqft
$407/mo HOA
What's special
Fresh neutral paintHigh ceilingsPrivate back patioReal parquet wood flooringCharming patioGalley-style kitchenHandsome curb appeal
- 71 days |
- 1,066 |
- 60 |
Zillow last checked:
Listing updated:
Listed by:
Dylan Thomas TREC #701275 (210) 826-1616,
Davidson Properties, Inc.
Source: LERA MLS,MLS#: 1966745
Facts & features
Interior
Bedrooms & bathrooms
- Bedrooms: 3
- Bathrooms: 2
- Full bathrooms: 2
Primary bedroom
- Features: Outisde Access, Full Bath
- Area: 144
- Dimensions: 12 x 12
Bedroom 2
- Area: 110
- Dimensions: 11 x 10
Bedroom 3
- Area: 110
- Dimensions: 11 x 10
Primary bathroom
- Features: Shower Only, Single Vanity
- Area: 48
- Dimensions: 6 x 8
Dining room
- Area: 80
- Dimensions: 8 x 10
Kitchen
- Area: 60
- Dimensions: 6 x 10
Living room
- Area: 320
- Dimensions: 16 x 20
Heating
- Central, Natural Gas
Cooling
- Central Air
Appliances
- Included: Washer, Dryer, Range, Refrigerator, Disposal, Dishwasher
- Laundry: In Kitchen, Washer Hookup, Dryer Connection
Features
- One Living Area, Living/Dining Combo, Utility Area Inside, High Ceilings, Open Floorplan, Walk-In Closet(s), Master Downstairs, Ceiling Fan(s), Chandelier, High Speed Internet
- Flooring: Carpet, Linoleum, Parquet
- Windows: Window Coverings, Decorative Bars, Skylight(s)
- Has basement: No
- Number of fireplaces: 1
- Fireplace features: One, Living Room
Interior area
- Total interior livable area: 1,477 sqft
Property
Parking
- Total spaces: 2
- Parking features: Two Car Garage, Attached, Garage Door Opener
- Attached garage spaces: 2
Features
- Levels: Two
- Stories: 2
- Patio & porch: Patio
- Exterior features: Rain Gutters
- Pool features: Community
- Fencing: Privacy
Lot
- Features: Wooded
- Residential vegetation: Mature Trees
Details
- Parcel number: 118480000140
Construction
Type & style
- Home type: Condo
- Architectural style: Townhouse
- Property subtype: Townhouse
Materials
- Stucco
- Foundation: Slab
- Roof: Composition
Condition
- New construction: No
- Year built: 1974
Utilities & green energy
- Electric: CPS ENERGY
- Gas: CPS ENERGY
- Sewer: SAWS
- Water: SAWS, City Garbage Service
- Utilities for property: Cable Available, City Garbage Service
Community & HOA
Community
- Features: BBQ/Picnic Area
- Security: Smoke Detector(s), Not Applicable
- Subdivision: Promenade
HOA
- Has HOA: Yes
- Services included: Some Utilities, Insurance, Condo Mgmt, Common Area Liability, Common Maintenance
- HOA fee: $407 monthly
- HOA name: PROMENADE TOWNHOME CONDOMINIUMS
Location
- Region: San Antonio
Financial & listing details
- Price per square foot: $91/sqft
- Tax assessed value: $195,010
- Annual tax amount: $4,706
- Price range: $135K - $135K
- Date on market: 5/14/2026
- Cumulative days on market: 72 days
- Listing terms: Conventional,Cash,Investors OK
Estimated market value
$127,700
$121,000 - $134,000
$1,726/mo
Price history
| Date | Event | Price |
|---|---|---|
| 7/13/2026 | Price change | $135,000-10%$91/sqft |
Source:  LERA MLS #1966745 Report a problem LERA MLS #1966745 Report a problem | ||
| 5/14/2026 | Listed for sale | $150,000+30.4%$102/sqft |
Source: LERA MLS #1966745 Report a problem | ||
| 5/16/2008 | Listing removed | $115,000$78/sqft |
Source: Keller Williams Realty #673175 Report a problem | ||
| 4/30/2008 | Listed for sale | $115,000$78/sqft |
Source: Keller Williams Realty #673175 Report a problem | ||
Public tax history
| Year | Property taxes | Tax assessment |
|---|---|---|
| 2025 | $504 +3.2% | $195,010 +2.6% |
| 2024 | $489 -6.4% | $190,003 +10% |
| 2023 | $522 +4.2% | $172,730 +9.8% |
| 2022 | $501 | $157,300 +10% |
| 2021 | -- | $143,000 +4.4% |
| 2020 | -- | $137,000 +8.7% |
| 2019 | $465 | $126,000 +4% |
| 2018 | $465 +4.6% | $121,121 +10% |
| 2017 | $444 | $110,110 +10% |
| 2016 | -- | $100,100 +4% |
| 2015 | -- | $96,239 +10% |
| 2014 | -- | $87,490 -1% |
| 2013 | -- | $88,360 -6% |
| 2012 | -- | $94,020 -8.8% |
| 2011 | -- | $103,050 -1% |
| 2010 | -- | $104,060 +4.8% |
| 2009 | -- | $99,260 +9.8% |
| 2008 | -- | $90,375 -10.8% |
| 2007 | -- | $101,360 +33.4% |
| 2006 | -- | $75,960 +11.9% |
| 2005 | -- | $67,900 |
| 2004 | -- | -- |
| 2003 | -- | -- |
| 2002 | -- | -- |
| 2001 | -- | -- |
| 2000 | -- | -- |
Find assessor info on the county website
Monthly payment
Est. payment
Payment breakdown
Explore the cost of this home by adjusting the details. Changes won't be saved.Climate risks
Neighborhood: Oak Park - Northwood
Nearby schools
GreatSchools rating
- 8/10Northwood Elementary SchoolGrades: PK-5Distance: 0.7 mi
- 4/10Garner Middle SchoolGrades: 6-8Distance: 1.1 mi
- 4/10MacArthur High SchoolGrades: 9-12Distance: 2.3 mi
Schools provided by the listing agent
- Elementary: Northwood
- Middle: Garner
- High: Macarthur
- District: North East I.S.D.
Source: LERA MLS. This data may not be complete. We recommend contacting the local school district to confirm school assignments for this home.
- $197,7003 bd2 ba1.8k sqft7123 Thrush View Ln APT 1, San Antonio, TX 78209Off Market
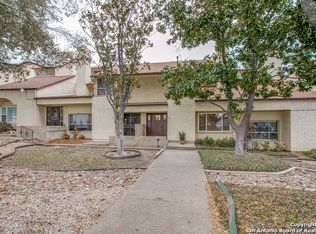
- $168,6002 bd2 ba1.4k sqft7123 Thrush View Ln APT 2, San Antonio, TX 78209Off Market
- $175,8003 bd3 ba1.6k sqft7123 Thrush View Ln APT 3, San Antonio, TX 78209Off Market
- $192,2003 bd3 ba1.6k sqft7123 Thrush View Ln APT 4, San Antonio, TX 78209Off Market
- $169,2002 bd2 ba1.4k sqft7123 Thrush View Ln APT 5, San Antonio, TX 78209Off Market
- $150,0003 bd2 ba1.4k sqft7123 Thrush View Ln APT 8, San Antonio, TX 78209For Sale
- $158,1003 bd2 ba1.4k sqft7123 Thrush View Ln APT 10, San Antonio, TX 78209Off Market
- $142,9002 bd1 ba1.3k sqft7123 Thrush View Ln APT 11, San Antonio, TX 78209Off Market
- $147,3002 bd2 ba1.3k sqft7123 Thrush View Ln APT 12, San Antonio, TX 78209Off Market
A local agent can set up tours, give advice and negotiate with sellers.
Similar homes
- $150,0003 bd2 ba1.4k sqft7123 Thrush View #8, San Antonio, TX 78209For Sale

 MLS ID #1952229, Melisa Fitchett TREC #703328, Coldwell Banker D'Ann Harper. LERA MLS
 - $129,8003 bd2 ba1.3k sqft8702 Village #106, San Antonio, TX 78217For Sale
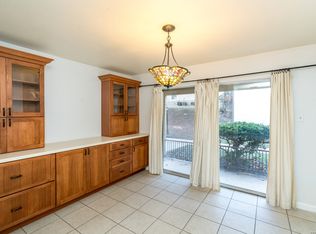 MLS ID #1944674, Dale Dorsey TREC #352873, Keller Williams Legacy. LERA MLS
 - $150,0002 bd1 ba807 sqft1430 Nacogdoches Rd #9, San Antonio, TX 78209For Sale
 MLS ID #1968578, Dylan Thomas TREC #701275, Davidson Properties, Inc.. LERA MLS
 - $159,9953 bd2 ba1.3k sqft8702 Village Dr #1302, San Antonio, TX 78217For Sale
 MLS ID #1998802, Shane Neal TREC #608871, eXp Realty. LERA MLS
 - $114,9993 bd2 ba1.8k sqft3678 HIDDEN DR #905, San Antonio, TX 78217For SaleMLS ID #1995540, Robert Alexe TREC #687325, Alexe Realty Group LLC. LERA MLS
- $124,9992 bd2 ba1.7k sqft3803 Barrington #5B, San Antonio, TX 78217For SaleMLS ID #1927796, Chris Cervantez TREC #560705, eXp Realty. LERA MLS
- $143,9993 bd2 ba1.2k sqft5958 Midcrown, San Antonio, TX 78218For SaleMLS ID #1949819, Elizabeth Braden TREC #565022, San Antonio Portfolio KW RE. LERA MLS
- $124,9992 bd1 ba846 sqft255 E RAMPART DR #109, San Antonio, TX 78216For SaleMLS ID #1998877, Raul Chapa TREC #831563, Sky Realty. LERA MLS
- $147,5003 bd1 ba908 sqft4802 Castle Brg, San Antonio, TX 78218For SaleMLS ID #1999009, Jenny Leyva TREC #780907, Real Broker, LLC. LERA MLS
- $133,0003 bd3 ba1.5k sqft6934 NESTON DR, San Antonio, TX 78239For SaleMLS ID #1972990, Victoria Watson TREC #727772, eXp Realty. LERA MLS
- $129,9001 bd2 ba833 sqft10527 Perrin Beitel #A212, San Antonio, TX 78217For SaleMLS ID #1916777, Leslie Baird TREC #472445, JB Goodwin, REALTORS. LERA MLS
- $124,9002 bd2 ba1.3k sqft8915 Datapoint Dr. #49G, San Antonio, TX 78229For SaleMLS ID #1957800, Jitender Buxani TREC #733058, Keller Williams City-View. LERA MLS
- $114,9002 bd2 ba1.1k sqft12610 Uhr LN #318, San Antonio, TX 78217For SaleMLS ID #1998479, Adam Gates TREC #565100, AGAS Ventures LLC. LERA MLS
- $145,0002 bd3 ba1.1k sqft14122 Churchill Estates Blvd #803, San Antonio, TX 78248For SaleMLS ID #2000213, Robert Libby TREC #400620, GIC Properties. LERA MLS
- $135,0001 bd1 ba800 sqft165 W Rampart Dr #108, San Antonio, TX 78216For SaleMLS ID #1995536, Ricardo Gonzalez TREC #663626, Keller Williams Heritage. LERA MLS
- $185,0002 bd2 ba974 sqft7711 Broadway #31C, San Antonio, TX 78209For SaleMLS ID #1943278, Sara Martinez TREC #655172, San Antonio Elite Realty. LERA MLS
- $135,0003 bd2 ba1k sqft7880 Micron Dr #3306, San Antonio, TX 78251For SaleMLS ID #1967181, Carmen Lucas TREC #584866, Kuper Sotheby's Int'l Realty. LERA MLS
- $145,0002 bd1 ba812 sqft3843 Barrington St #250M, San Antonio, TX 78217For SaleMLS ID #1996938, Rhonda Chatham TREC #711159, Levi Rodgers Real Estate Group. LERA MLS
- $125,0002 bd2 ba980 sqft11839 PARLIAMENT ST #2414, San Antonio, TX 78216For SaleMLS ID #1995345, Suzette Cobb TREC #568385, Vortex Realty. LERA MLS
- $149,9993 bd2 ba1.8k sqft10959 Crown Park Lane, San Antonio, TX 78239For SaleMLS ID #1964761, Tiara Porch TREC #815325, Exquisite Properties, LLC. LERA MLS
