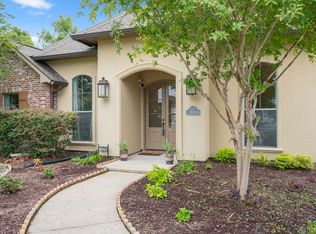
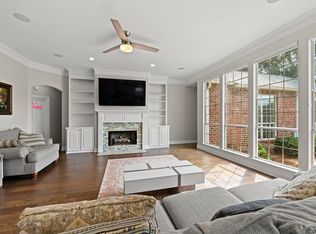
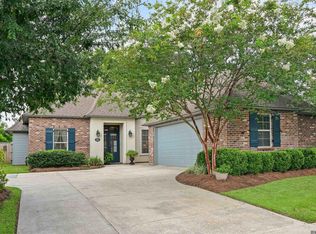
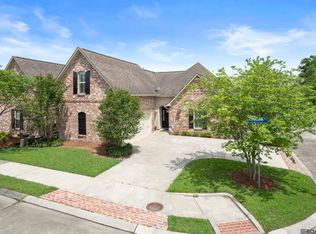
Welcome to 713 Highland Knoll Ct - a beautifully updated home tucked away in the secluded, gated subdivision of Highland Knoll. This three bedroom, 2 bathroom home is located within walking distance to Highland Rd. Park and within minutes to some of the city's most prime area amenities. First impressions won't disappoint as you notice the lush front landscaping, two car garage, one year old windows, and a newer roof and gutters installed in 2023. Greet guests from the inviting front porch featuring a wood beam post, newly installed tile and a beautiful double door entry. The welcoming foyer instantly showcases the open floorplan and gorgeous wood floors (installed 2021) that flow into the lovely dining room centered by a large picture window, as well as into the living room with it's gorgeous fireplace flanked by built in cabinetry, crown molding and a wall of windows overlooking the backyard. You'll also love the well-appointed kitchen with bar seating, a gas cooktop, granite countertops, and an abundance of cabinetry. Off the kitchen is the breakfast/keeping room with a vaulted ceiling, gallery wall, and convenient access to the garage entry and walk-in laundry room. The primary bedroom is a true retreat and has a spa-like bathroom featuring double sinks, a soaking tub, separate shower, water closet and a large walk-in closet. Bedrooms 2 and 3 are on a separate wing and feature nice walk-in closets and a shared hall bathroom with double sinks. Your favorite area, however, may very well be the backyard oasis with it's oversized patio, freshly painted siding, full home generator (approx. 4 yrs. old), and serene landscaping perfect for birdwatching and relaxing with family and friends. Call and schedule your private showing. This beauty won't last long!
Pending
$400,000
713 Highland Knoll Ct, Baton Rouge, LA 70810
3beds
2,262sqft
Single Family Residence, Residential
Built in 1998
8,712 Square Feet Lot
$-- Zestimate®
$177/sqft
$40/mo HOA
What's special
Two car garageWelcoming foyerOpen floorplanBeautiful double door entryAbundance of cabinetryLush front landscapingGranite countertops
- 41 days
- 61
- 11
Zillow last checked:
Listing updated:
Listed by:
Leigh Ann Heinse,
PINO & Associates 225-444-5664
Source: ROAM MLS,MLS#: 2026016321
Facts & features
Interior
Bedrooms & bathrooms
- Bedrooms: 3
- Bathrooms: 2
- Full bathrooms: 2
Rooms
- Room types: Primary Bathroom, Bedroom, Primary Bedroom, Dining Room, Kitchen, Living Room, Keeping Room
Primary bedroom
- Features: En Suite Bath, Ceiling 9ft Plus, Ceiling Fan(s)
- Level: First
- Area: 252
- Dimensions: 14 x 18
Bedroom 1
- Level: First
- Area: 156
- Dimensions: 12 x 13
Bedroom 2
- Level: First
- Area: 182
- Dimensions: 13 x 14
Primary bathroom
- Features: Double Vanity, Walk-In Closet(s), Separate Shower, Soaking Tub, Water Closet
- Level: First
- Area: 117
- Dimensions: 9 x 13
Dining room
- Level: First
- Area: 132
- Dimensions: 11 x 12
Kitchen
- Features: Granite Counters
- Level: First
- Area: 165
- Dimensions: 11 x 15
Living room
- Level: First
- Area: 288
- Dimensions: 16 x 18
Heating
- Central
Cooling
- Central Air, Ceiling Fan(s)
Appliances
- Included: Gas Stove Con, Gas Cooktop, Dishwasher, Microwave, Oven
- Laundry: Inside, Washer/Dryer Hookups, Laundry Room
Features
- Built-in Features, Ceiling 9'+, Crown Molding
- Flooring: Carpet, Ceramic Tile, Wood
- Windows: Window Treatments
- Number of fireplaces: 1
- Fireplace features: Gas Log
Interior area
- Total structure area: 3,081
- Total interior livable area: 2,262 sqft
Property
Parking
- Total spaces: 2
- Parking features: 2 Cars Park, Garage
- Has garage: Yes
Features
- Stories: 1
- Patio & porch: Patio, Porch
- Exterior features: Lighting, Rain Gutters
- Fencing: Wood
Lot
- Size: 8,712 Square Feet
- Dimensions: 70 x 127
- Features: Landscaped
Details
- Parcel number: 01767755
- Special conditions: Standard
- Other equipment: Generator
Construction
Type & style
- Home type: SingleFamily
- Architectural style: French
- Property subtype: Single Family Residence, Residential
Materials
- Brick Siding, Fiber Cement, Stucco Siding, Frame
- Foundation: Slab
- Roof: Shingle
Condition
- New construction: No
- Year built: 1998
Utilities & green energy
- Gas: Delta Utilities
- Sewer: Public Sewer
- Water: Public
- Utilities for property: Cable Connected
Community & HOA
Community
- Features: Park, Playground, Tennis Court(s), Sidewalks
- Security: Gated Community
- Subdivision: Highland Knoll
HOA
- Has HOA: Yes
- Services included: Common Areas, Maint Subd Entry HOA, Common Area Maintenance
- HOA fee: $480 annually
Location
- Region: Baton Rouge
Financial & listing details
- Price per square foot: $177/sqft
- Tax assessed value: $343,480
- Annual tax amount: $3,094
- Price range: $400K - $400K
- Date on market: 9/4/2026
- Listing terms: Cash,Conventional,FHA,VA Loan
Estimated market value
Not available
Estimated sales range
Not available
Not available
Price history
| Date | Event | Price |
|---|---|---|
| 9/17/2026 | Pending sale | $400,000$177/sqft |
Source:  ROAM MLS #2026016321 Report a problem ROAM MLS #2026016321 Report a problem | ||
| 9/4/2026 | Contingent | $400,000$177/sqft |
Source: ROAM MLS #2026016321 Report a problem | ||
| 9/4/2026 | Listed for sale | $400,000+40.4%$177/sqft |
Source: ROAM MLS #2026016321 Report a problem | ||
| 8/24/2016 | Sold | -- |
Source: ROAM MLS #2016008260 Report a problem | ||
| 6/15/2010 | Sold | -- |
Source: Public Record Report a problem | ||
| 3/26/2010 | Price change | $285,000-2.4%$126/sqft |
Source: Visual Tour #B1001788 Report a problem | ||
| 2/13/2010 | Listed for sale | $292,000$129/sqft |
Source: Visual Tour #B1001788 Report a problem | ||
Public tax history
| Year | Property taxes | Tax assessment |
|---|---|---|
| 2025 | $3,094 -0.5% | $34,348 |
| 2024 | $3,108 +7.7% | $34,348 +6.9% |
| 2023 | $2,887 +3.3% | $32,130 |
| 2022 | $2,795 +2% | $32,130 |
| 2021 | $2,741 -22.6% | $32,130 |
| 2020 | $3,541 -3.4% | $32,130 +0.4% |
| 2019 | $3,668 +1.3% | $32,000 |
| 2018 | $3,620 | $32,000 |
| 2017 | $3,620 | $32,000 +12.3% |
| 2016 | $3,620 +55.7% | $28,500 +2.5% |
| 2015 | $2,324 -22.4% | $27,800 |
| 2014 | $2,995 | $27,800 |
| 2013 | $2,995 +0% | $27,800 |
| 2012 | $2,995 -0.9% | $27,800 |
| 2011 | $3,021 +16.7% | $27,800 +15.6% |
| 2010 | $2,587 +47.1% | $24,050 |
| 2009 | $1,759 -0.6% | $24,050 |
| 2008 | $1,769 +12.2% | $24,050 +8.3% |
| 2007 | $1,577 -1.4% | $22,200 |
| 2006 | $1,600 -1.7% | $22,200 |
| 2005 | $1,627 +3.7% | $22,200 +0.9% |
| 2004 | $1,569 -3.7% | $22,000 -0.9% |
| 2003 | $1,629 | $22,200 |
| 2002 | $1,629 +37.9% | $22,200 +20.7% |
| 2001 | $1,182 +2.8% | $18,400 |
| 2000 | $1,150 | $18,400 |
Find assessor info on the county website
Monthly payment
Est. payment
Payment breakdown
Explore the cost of this home by adjusting the details. Changes won't be saved.Climate risks
Neighborhood: Highland-Perkins
Nearby schools
Schools provided by the listing agent
- District: East Baton Rouge
Source: ROAM MLS. This data may not be complete. We recommend contacting the local school district to confirm school assignments for this home.


Similar homes
- $395,0003 bd2 ba1.9k sqft11278 Hillpark Ave, Baton Rouge, LA 70810For Sale
 MLS ID #2026011376, Matt Bruno, Keller Williams Realty-First Choice. ROAM MLS
 - $424,9004 bd2 ba2.1k sqft841 Troutbeck Dr, Baton Rouge, LA 70810For Sale
 MLS ID #2026008645, David Landry, David Landry Real Estate, LLC. ROAM MLS
 - $415,0004 bd3 ba2.2k sqft9786 Market West Dr, Baton Rouge, LA 70810For Sale
 MLS ID #2026012457, Leighton Thorning, RE/MAX Professional. ROAM MLS
 - $375,0003 bd3 ba2.1k sqft14859 Kingsland Way, Baton Rouge, LA 70810For Sale
 MLS ID #2026006714, Trey Willard, The W Group Real Estate LLC. ROAM MLS
 - $355,0003 bd2 ba2k sqft14716 Kingsland Way, Baton Rouge, LA 70810For SaleMLS ID #2026016365, Shannon Guglielmo, Keller Williams Realty-First Choice. ROAM MLS
- $399,0004 bd3 ba2.6k sqft13514 Mary Edith Pl, Baton Rouge, LA 70809For SaleMLS ID #2026015508, Barret Blondeau, Falaya. ROAM MLS
- $360,0003 bd2 ba1.7k sqft10960 Springtree Ave, Baton Rouge, LA 70810For SaleMLS ID #2026016286, Marie Brock, Elevate Real Estate Services. ROAM MLS
- $367,0004 bd3 ba2.2k sqft18129 Glen Park Dr, Baton Rouge, LA 70817For SaleMLS ID #2026018218, Laura Buck Smith, The Market Real Estate Co. ROAM MLS
- $499,0004 bd3 ba2.4k sqft515 Pastureview Dr, Baton Rouge, LA 70810For SaleMLS ID #2026015221, Mark Ammons, RE/MAX Properties. ROAM MLS
- $399,9003 bd2 ba2.2k sqft9979 Hackberry Dr, Baton Rouge, LA 70809For SaleMLS ID #2026009106, Irene Hebert, Compass - Perkins. ROAM MLS
- $393,9004 bd3 ba2.2k sqft19017 Poujeaux Ave, Baton Rouge, LA 70817For SaleMLS ID #2026012243, David Madaffari, Grassroots Real Estate Group. ROAM MLS
- $345,0003 bd2 ba2k sqft3911 Prospect Way Dr, Baton Rouge, LA 70809For SaleMLS ID #2026018149, Lauren Becnel, Keller Williams Realty-First Choice. ROAM MLS
- $280,0003 bd2 ba1.6k sqft634 Summer Breeze Dr, Baton Rouge, LA 70810For SaleMLS ID #2026018111, Matt Noel, Coldwell Banker ONE. ROAM MLS
- $450,0003 bd2 ba2.3k sqft10715 Shoreline Dr, Baton Rouge, LA 70809For SaleMLS ID #2026013965, Jeffrey Welsh, Keyfinders Team Realty. ROAM MLS
- $353,0004 bd3 ba2.6k sqft5314 Hunters Park Ave, Baton Rouge, LA 70817For SaleMLS ID #2026014045, Terry Wilks, Redfin Corporation. ROAM MLS
- $420,0004 bd3 ba2.3k sqft18313 Cedar Line Dr, Baton Rouge, LA 70817For SaleMLS ID #2026010446, Nancy Kemske, Premier Partners Realty. ROAM MLS
- $359,9003 bd2 ba1.9k sqft10684 Woodland Oaks Dr, Baton Rouge, LA 70809For SaleMLS ID #2026004892, Jill Lemoine, RE/MAX Professional. ROAM MLS
- $429,0004 bd3 ba2.5k sqft1546 Beckenham Dr, Baton Rouge, LA 70808For SaleMLS ID #2026012513, Jo Landreneau, Compass - Perkins. ROAM MLS
- $344,0004 bd3 ba3k sqft12929 Newcastle Ave, Baton Rouge, LA 70816For SaleMLS ID #2026017231, Trinh Ton, eXp Realty. ROAM MLS
- $390,0003 bd3 ba2.2k sqft18637 Magnolia Bend Rd, Greenwell Springs, LA 70739For SaleMLS ID #2026016234, Kaitlynn Ussery, Magnolia Key Realty & Co. LLC. ROAM MLS
