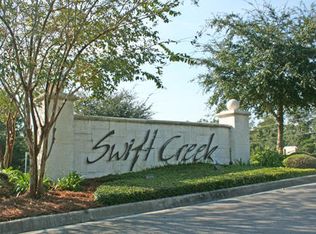
Assumable 4.75 VA Mortgage. You'll fall in love with this beautiful Craftsman-style home the moment you pull into the driveway! Nestled on a quiet cul-de-sac in the highly sought-after Swift Creek community, this home backs to a peaceful greenspace, providing exceptional privacy and the perfect setting for relaxing or entertaining.
The spacious primary suite is a true retreat, featuring double vanities, a separate shower, a walk-in closet, and a cozy sitting area or home office complete with its own fireplace, the perfect spot to read a book or unwind while watching TV. The inviting family room showcases a stunning coffered ceiling and a wall of windows that fill the home with natural light while overlooking the private backyard. The kitchen has been thoughtfully updated with 2020 appliances, and the island was refreshed in 2022 with new countertops, fresh paint, and updated hardware. Additional upgrades include a Rinnai tankless gas water heater, 2022 HVAC system, and a new roof installed in 2023. Custom details are found throughout, including crown molding, elegant tray ceilings, a convenient drop zone just inside the garage entry, and a spacious laundry room with cabinetry. Need extra storage? The oversized garage offers plenty of room for an additional refrigerator and all your outdoor tools and toys. Living in Swift Creek means enjoying exceptional neighborhood amenities, including a community pool, tennis courts, basketball court, scenic walking trails, and a picturesque pond with a gazebo--everything you need to embrace an active and relaxing lifestyle.
If you've been searching for a custom home with character, space, and a beautiful natural setting, this Swift Creek gem is one you won't want to miss!
Pending
$931,875
713 Mullet Creek Run, Niceville, FL 32578
4beds
2,944sqft
Single Family Residence
Built in 2007
0.32 Acres Lot
$-- Zestimate®
$317/sqft
$-- HOA
What's special
Inviting family roomQuiet cul-de-sacSpacious primary suiteSeparate showerStunning coffered ceilingDouble vanitiesWalk-in closet
- 34 days |
- 231 |
- 6 |
Likely to sell faster than
Zillow last checked:
Listing updated:
Listed by:
Cathy J Alley 850-585-2303,
Berkshire Hathaway Home Services PenFed Realty,
Debbie A Lowmiller 850-217-6828,
Berkshire Hathaway Home Services PenFed Realty
Source: ECAOR,MLS#: 1007654
Facts & features
Interior
Bedrooms & bathrooms
- Bedrooms: 4
- Bathrooms: 4
- Full bathrooms: 3
- 1/2 bathrooms: 1
Primary bedroom
- Level: First
- Area: 272 Square Feet
- Dimensions: 17 x 16
Bedroom
- Level: First
- Area: 132 Square Feet
- Dimensions: 11 x 12
Bedroom
- Level: First
- Area: 144 Square Feet
- Dimensions: 12 x 12
Bedroom
- Level: Second
- Area: 156 Square Feet
- Dimensions: 13 x 12
Bathroom
- Description: Jack and Jill bath
- Level: First
- Area: 45 Square Feet
- Dimensions: 9 x 5
Bathroom
- Level: Second
- Area: 45 Square Feet
- Dimensions: 5 x 9
Dining area
- Level: First
- Area: 100 Square Feet
- Dimensions: 10 x 10
Dining room
- Level: First
- Area: 169 Square Feet
- Dimensions: 13 x 13
Family room
- Level: First
- Area: 285 Square Feet
- Dimensions: 19 x 15
Garage
- Level: First
- Area: 528 Square Feet
- Dimensions: 33 x 16
Kitchen
- Level: First
- Area: 225 Square Feet
- Dimensions: 15 x 15
Laundry
- Level: First
- Area: 108 Square Feet
- Dimensions: 12 x 9
Living room
- Level: First
- Area: 221 Square Feet
- Dimensions: 17 x 13
Office
- Description: Reading area or office with fireplace
- Level: First
- Area: 165 Square Feet
- Dimensions: 15 x 11
Screened porch
- Level: First
- Area: 312 Square Feet
- Dimensions: 24 x 13
Screened porch
- Description: Side porch for BBQ grill
- Level: First
- Area: 100 Square Feet
- Dimensions: 10 x 10
Heating
- Natural Gas, Heat High Efficiency
Cooling
- Central Air
Appliances
- Included: Cooktop, Dishwasher, Disposal, Microwave, Range Hood, Refrigerator, Gas Water Heater, Tankless Water Heater
- Laundry: Washer/Dryer Hookup
Features
- Crown Molding, Tray Ceiling(s), Kitchen Island, Recessed Lighting, Newly Painted, Pantry, Split Bedroom, Woodwork Painted
- Flooring: Hardwood, Tile, Carpet
- Windows: Plantation Shutters, Window Treatments
- Has fireplace: Yes
- Fireplace features: Gas, Fireplace 2+
- Common walls with other units/homes: No Common Walls
Interior area
- Total structure area: 2,944
- Total interior livable area: 2,944 sqft
Property
Parking
- Total spaces: 6
- Parking features: Garage Door Opener, Oversized, Garage
- Attached garage spaces: 2.5
Features
- Stories: 2
- Patio & porch: Deck, Screened
- Exterior features: Private Yard, Sprinkler System, Rain Gutters
- Fencing: Partial
Lot
- Size: 0.32 Acres
- Dimensions: 62 x 166 x 95 x 158
- Features: Covenants, Cul-De-Sac, Curb & Gutter, Interior Lot, Restrictions, Sidewalk, Survey Available
Details
- Parcel number: 041S22440200000070
- Zoning description: Resid Single Family
Construction
Type & style
- Home type: SingleFamily
- Architectural style: Craftsman
- Property subtype: Single Family Residence
Materials
- Frame, Brick, Trim Vinyl, Siding CmntFbrHrdBrd
- Roof: Shingle
Condition
- Construction Complete,Renovated
- New construction: No
- Year built: 2007
Utilities & green energy
- Water: Public
Community & HOA
Community
- Features: BBQ Pit/Grill, Community Room, Fishing, Pavillion/Gazebo, Picnic Area, Playground, Pool, Tennis Court(s)
- Security: Smoke Detector(s)
- Subdivision: SWIFT CREEK PH 2
HOA
- Has HOA: Yes
- Services included: Maintenance Grounds, Management, Recreational Faclty
Location
- Region: Niceville
Financial & listing details
- Price per square foot: $317/sqft
- Tax assessed value: $669,700
- Annual tax amount: $8,567
- Date on market: 7/14/2026
- Road surface type: Paved
Estimated market value
Not available
Estimated sales range
Not available
Not available
Price history
| Date | Event | Price |
|---|---|---|
| 7/19/2026 | Pending sale | $931,875$317/sqft |
Source:  ECAOR #1007654 Report a problem ECAOR #1007654 Report a problem | ||
| 7/14/2026 | Listed for sale | $931,875+5.9%$317/sqft |
Source: ECAOR #1007654 Report a problem | ||
| 3/20/2023 | Sold | $879,900+2.3%$299/sqft |
Source: Public Record Report a problem | ||
| 2/1/2023 | Pending sale | $860,000-1%$292/sqft |
Source: ECAOR #916151 Report a problem | ||
| 10/31/2022 | Listing removed | -- |
Source: ECAOR #909216 Report a problem | ||
| 10/2/2022 | Listed for sale | $869,000-0.1%$295/sqft |
Source: ECAOR #909216 Report a problem | ||
| 8/28/2022 | Listing removed | -- |
Source: ECAOR #902703 Report a problem | ||
| 7/28/2022 | Pending sale | $869,900$295/sqft |
Source: ECAOR #902703 Report a problem | ||
| 7/18/2022 | Price change | $869,900+2.5%$295/sqft |
Source: ECAOR #902703 Report a problem | ||
| 7/9/2022 | Price change | $849,000-3%$288/sqft |
Source: ECAOR #902703 Report a problem | ||
| 7/2/2022 | Listed for sale | $875,000+4.2%$297/sqft |
Source: ECAOR #902703 Report a problem | ||
| 6/6/2022 | Sold | $840,000-2.3%$285/sqft |
Source: ECAOR #894404 Report a problem | ||
| 4/30/2022 | Pending sale | $859,900$292/sqft |
Source: ECAOR #894404 Report a problem | ||
| 4/14/2022 | Price change | $859,900-4.1%$292/sqft |
Source: ECAOR #894404 Report a problem | ||
| 4/11/2022 | Listed for sale | $897,000$305/sqft |
Source: ECAOR #894404 Report a problem | ||
| 4/2/2022 | Pending sale | $897,000$305/sqft |
Source: ECAOR #894404 Report a problem | ||
| 4/1/2022 | Listed for sale | $897,000+1473.7%$305/sqft |
Source: ECAOR #894404 Report a problem | ||
| 5/10/2000 | Sold | $57,000$19/sqft |
Source: Public Record Report a problem | ||
Public tax history
| Year | Property taxes | Tax assessment |
|---|---|---|
| 2025 | $8,567 +4.2% | $669,700 +0.6% |
| 2024 | $8,219 -7.6% | $666,015 -0.2% |
| 2023 | $8,900 +71.7% | $667,580 +53.8% |
| 2022 | $5,184 +0.4% | $434,058 +3% |
| 2021 | $5,164 +0.8% | $421,416 +1.4% |
| 2020 | $5,122 +1.2% | $415,598 +2.3% |
| 2019 | $5,061 +0.9% | $406,254 +1.9% |
| 2018 | $5,015 | $398,679 +2.1% |
| 2017 | $5,015 +0.6% | $390,479 +2.1% |
| 2016 | $4,984 +2.7% | $382,448 +0.7% |
| 2015 | $4,852 -1.9% | $379,789 +0.8% |
| 2014 | $4,947 | $376,775 +1.5% |
| 2013 | -- | $371,207 +1.7% |
| 2012 | -- | $365,002 +0.3% |
| 2011 | -- | $363,740 +1.5% |
| 2010 | -- | $358,365 -6.4% |
| 2009 | -- | $382,763 -15.7% |
| 2008 | -- | $454,009 +152.2% |
| 2007 | -- | $180,000 +20% |
| 2006 | -- | $150,000 +100% |
| 2005 | -- | $75,000 +41.4% |
| 2004 | -- | $53,055 +6.1% |
| 2003 | -- | $50,000 -2% |
| 2002 | -- | $51,000 +6.3% |
| 2001 | -- | $48,000 |
Find assessor info on the county website
Monthly payment
Est. payment
Payment breakdown
Explore the cost of this home by adjusting the details. Changes won't be saved.Climate risks
Neighborhood: 32578
Nearby schools
GreatSchools rating
- 9/10Lula J. Edge Elementary SchoolGrades: PK-5Distance: 2.4 mi
- 9/10C. W. Ruckel Middle SchoolGrades: 6-8Distance: 1.4 mi
- 7/10Niceville Senior High SchoolGrades: 9-12Distance: 1.5 mi
Schools provided by the listing agent
- Elementary: Edge
- Middle: Ruckel
- High: Niceville
Source: ECAOR. This data may not be complete. We recommend contacting the local school district to confirm school assignments for this home.
- $729,7004 bd2 ba2.7k sqft711 Mullet Creek Run, Niceville, FL 32578Off Market
- $791,4004 bd3 ba2.9k sqft715 Mullet Creek Run, Niceville, FL 32578Off Market
- $393,4134 bd3 ba2.7k sqft709 Mullet Creek Run, Niceville, FL 32578Off Market
- $729,0003 bd3 ba2.8k sqft717 Mullet Creek Run, Niceville, FL 32578Off Market
- $655,5003 bd2 ba2.2k sqft2177 Chase Dr, Niceville, FL 32578Off Market
- $965,5004 bd4 ba4.1k sqft707 Mullet Creek Run, Niceville, FL 32578Off Market
- $1,256,5005 bd6 ba5.1k sqft712 Mullet Creek Run, Niceville, FL 32578Off Market
- $1,035,2005 bd5 ba4.1k sqft719 Mullet Creek Run, Niceville, FL 32578Off Market
A local agent can set up tours, give advice and negotiate with sellers.
Similar homes
- $939,0004 bd3 ba2.9k sqft201 Yacht Club Dr, Niceville, FL 32578For Sale

 MLS ID #1006864, Kevin Quinn, Berkshire Hathaway Home Services PenFed Realty. ECAOR
 - $995,0005 bd5 ba3.6k sqft233 Gracie Ln, Niceville, FL 32578For Sale
 MLS ID #1008562, Kelly L Shephard, Ruckel Properties Inc. ECAOR
 - $649,5003 bd3 ba2.8k sqft1590 Ruckel Dr, Niceville, FL 32578For Sale
 MLS ID #1007836, Holly W D'Arcy, Berkshire Hathaway HomeServices. ECAOR
 - $889,0004 bd4 ba2.8k sqft144 Caraway Dr, Niceville, FL 32578For Sale
 MLS ID #1008669, Tammy A Summers, Berkshire Hathaway Home Services PenFed Realty. ECAOR
 - $875,0005 bd4 ba3.1k sqft4423 Windlake Dr, Niceville, FL 32578For SaleMLS ID #1009287, Suzanne G McDaniel, Scenic Sotheby's International Realty. ECAOR
- $679,9904 bd3 ba2.4k sqft1500 Big Creek Cv, Niceville, FL 32578For SaleMLS ID #1003023, Gail A Rich, Elevation Realty Inc. ECAOR
- $1,000,0003 bd4 ba4k sqft1129 Forest Rd, Niceville, FL 32578For SaleMLS ID #985882, Bruce McAdoo, ERA American Real Estate. ECAOR
- $925,0004 bd4 ba3.1k sqft4319 Sunset Beach Cir, Niceville, FL 32578For SaleMLS ID #996546, Brianna R Anderson, Beach House Sales and Development. ECAOR
- $1,199,0005 bd4 ba4.3k sqft4014 Sugarcane Creek Run, Niceville, FL 32578For SaleMLS ID #1003416, Hiller Group, EXP Realty LLC. ECAOR
- $795,0004 bd3 ba2.6k sqft170 Baywind Dr, Niceville, FL 32578For SaleMLS ID #986199, Ben F Ward, Dalton Wade Inc. ECAOR
- $665,0004 bd3 ba2.1k sqft109 Bermuda Way, Niceville, FL 32578For SaleMLS ID #1006515, Joe M Fagundes, Berkshire Hathaway Home Services PenFed Realty. ECAOR
- $665,0004 bd3 ba2.5k sqft4491 Turnberry Pl, Niceville, FL 32578For SaleMLS ID #1006550, The Probst George Group, EXP Realty LLC. ECAOR
- $740,0005 bd4 ba2.7k sqft7 Hampton Cir, Niceville, FL 32578For SaleMLS ID #1003257, Victoria N Davis, EXP Realty LLC. ECAOR
- $1,060,0004 bd4 ba3.1k sqft1434 Addie Dr, Niceville, FL 32578For SaleMLS ID #1005124, Carli S Harman, EXP Realty LLC. ECAOR
- $699,9004 bd3 ba2.2k sqft1311 Angelica Pl, Niceville, FL 32578For SaleMLS ID #1002276, The Locals Group, Christies International Real Estate Emerald Coast. ECAOR
- $699,0004 bd2 ba2.1k sqft1170 Deer Moss Loop, Niceville, FL 32578For SaleMLS ID #1001339, The Locals Group, Christies International Real Estate Emerald Coast. ECAOR
- $719,9004 bd3 ba2.6k sqft1703 19th St, Niceville, FL 32578For SaleMLS ID #993614, Ronald Lee Weinstein, Realty ONE Group Emerald Coast. ECAOR
- $650,0005 bd3 ba3.4k sqft1674 Northridge Rd, Niceville, FL 32578For SaleMLS ID #997092, Lisa J Deering, Berkshire Hathaway Home Services PenFed Realty. ECAOR
- $498,9003 bd2 ba1.7k sqft119 Oak Shores Dr, Niceville, FL 32578For SaleMLS ID #1005662, Kelli M Van Pelt, Eagle Bay Real Estate. ECAOR
- $899,0004 bd3 ba2.6k sqft98 Wind Spray Ct, Santa Rosa Beach, FL 32459For SaleMLS ID #1002923, Melissa A Baranowski, Cindy Cole Fine Homes LLC. ECAOR
