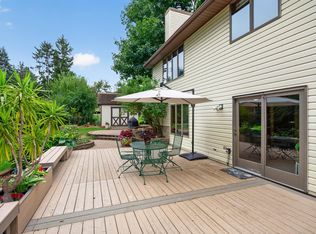
The current VA mortgage is assumable at 2.75% interest rate. Beautifully renovated end unit offering one-level living and exceptional tree-lined privacy with no neighbors directly behind! This thoughtfully designed home features a fully renovated eat-in kitchen with granite countertops, stainless steel appliances, a generous center island, and hardwood floors. The spacious primary suite includes a walk-in closet and beautifully updated private bath with granite countertops, a double vanity, tile flooring, and a solar tube providing natural light. The open great room is ideal for everyday living and entertaining, with a dining area featuring a tray-vaulted ceiling and an inviting living room with a cozy gas fireplace framed by built-in shelving. Continue into the bright, vaulted four-season porch surrounded by walls of windows, with access to the maintenance-free deck overlooking the peaceful backyard. A main-level office/den offers flexibility and can easily be converted into a third bedroom. A powder bath and convenient laundry room are also located on the main level, just steps from the oversized garage. The expansive walkout lower level provides even more living space with a spacious family room featuring a second fireplace and wet bar, an additional bedroom with a walk-in closet, and a nearby bath—perfect for guests. An additional recreation room offers flexible space for an office, craft room, exercise area, or hobbies. Quality custom construction, six-panel doors, hardwood floors, thoughtful updates, and a private setting make this end unit a wonderful place to call home! Monthly HOA dues are $418, plus $106 for the Comcast program, which includes internet and cable!
Pending
$495,000
7141 Ballard Trl, Inver Grove Heights, MN 55077
2beds
2,588sqft
(TH) Side x Side
Built in 2004
4,486 Square Feet Lot
$491,800 Zestimate®
$191/sqft
$528/mo HOA
What's special
Oversized garageHardwood floorsGenerous center islandSpacious primary suitePowder bathStainless steel appliancesGranite countertops
- 36 days
- 449
- 17
Zillow last checked:
Listing updated:
Listed by:
Holz Real Estate Group 651-337-9124,
Keller Williams Select Realty
Source: NorthstarMLS as distributed by MLS GRID,MLS#: 7147990
Facts & features
Interior
Bedrooms & bathrooms
- Bedrooms: 2
- Bathrooms: 3
- Full bathrooms: 1
- 3/4 bathrooms: 1
- 1/2 bathrooms: 1
Bedroom
- Area: 168 Square Feet
- Dimensions: 14x12
Bedroom 2
- Area: 180 Square Feet
- Dimensions: 15x12
Deck
- Area: 90 Square Feet
- Dimensions: 10x9
Den
- Area: 110 Square Feet
- Dimensions: 11x10
Dining room
- Area: 162 Square Feet
- Dimensions: 9x18
Family room
- Area: 425 Square Feet
- Dimensions: 25x17
Other
- Area: 153 Square Feet
- Dimensions: 17x9
Kitchen
- Area: 196 Square Feet
- Dimensions: 14x14
Laundry
- Area: 54 Square Feet
- Dimensions: 9x6
Living room
- Area: 238 Square Feet
- Dimensions: 17x14
Sun room
- Area: 110 Square Feet
- Dimensions: 11x10
Heating
- Forced Air, Fireplace(s)
Cooling
- Central Air
Appliances
- Included: Air-To-Air Exchanger, Cooktop, Dishwasher, Disposal, Dryer, Humidifier, Gas Water Heater, Microwave, Range, Refrigerator, Stainless Steel Appliance(s), Washer, Water Softener Owned
- Laundry: Laundry Room, Main Level, Sink
Features
- Basement: Daylight,Finished,Full,Sump Pump,Walk-Out Access
- Number of fireplaces: 2
- Fireplace features: Family Room, Gas, Living Room, Stone
Interior area
- Total structure area: 2,588
- Total interior livable area: 2,588 sqft
- Finished area above ground: 1,481
- Finished area below ground: 1,107
Property
Parking
- Total spaces: 2
- Parking features: Attached, Asphalt, Garage Door Opener
- Attached garage spaces: 2
- Has uncovered spaces: Yes
- Details: Garage Dimensions (22x20)
Accessibility
- Accessibility features: None
Features
- Levels: One
- Stories: 1
- Patio & porch: Deck, Rear Porch
Lot
- Size: 4,486 Square Feet
- Dimensions: 42 x 108 x 42 x 107
- Features: Tree Coverage - Light
Details
- Foundation area: 1481
- Parcel number: 204405104080
- Zoning description: Residential-Single Family
Construction
Type & style
- Home type: Townhouse
- Property subtype: (TH) Side x Side
- Attached to another structure: Yes
Materials
- Roof: Age 8 Years or Less,Asphalt
Condition
- New construction: No
- Year built: 2004
Utilities & green energy
- Gas: Natural Gas
- Sewer: City Sewer/Connected
- Water: City Water/Connected
Community & HOA
Community
- Subdivision: Lafayette Ridge 2nd Add
HOA
- Has HOA: Yes
- Services included: Cable TV, Hazard Insurance, Internet, Lawn Care, Maintenance Grounds, Snow Removal
- HOA fee: $528 monthly
- HOA name: Lafayette Ridge Home Owners Association
- HOA phone: 952-920-0388
Location
- Region: Inver Grove Heights
Financial & listing details
- Price per square foot: $191/sqft
- Tax assessed value: $423,200
- Annual tax amount: $4,686
- Date on market: 9/25/2026
- Cumulative days on market: 37 days
- Road surface type: Paved
Estimated market value
$491,800
$467,000 - $516,000
$3,189/mo
Price history
| Date | Event | Price |
|---|---|---|
| 10/20/2026 | Pending sale | $495,000$191/sqft |
Source:  NorthstarMLS as distributed by MLS GRID #7147990 Report a problem | ||
| 9/25/2026 | Listed for sale | $495,000+25.3%$191/sqft |
Source: NorthstarMLS as distributed by MLS GRID #7147990 Report a problem | ||
| 10/21/2020 | Listing removed | $395,000$153/sqft |
Source: HomeAvenue - FSBO #5662732 Report a problem | ||
| 10/2/2020 | Price change | $395,000-1.2%$153/sqft |
Source: HomeAvenue - FSBO #5662732 Report a problem | ||
| 9/22/2020 | Listed for sale | $399,900+32%$155/sqft |
Source: HomeAvenue - FSBO #5662732 Report a problem | ||
| 7/30/2015 | Sold | $303,000-5.2%$117/sqft |
Source: NorthstarMLS as distributed by MLS GRID #4605661 Report a problem | ||
| 6/16/2015 | Price change | $319,500-3%$123/sqft |
Source: Coldwell Banker Burnet - Minneapolis Parkway #4605661 Report a problem | ||
| 6/2/2015 | Listed for sale | $329,500-7.6%$127/sqft |
Source: Coldwell Banker Burnet - Minneapolis Parkway #4605661 Report a problem | ||
| 10/25/2004 | Sold | $356,525$138/sqft |
Source: Public Record Report a problem | ||
Public tax history
| Year | Property taxes | Tax assessment |
|---|---|---|
| 2025 | $4,686 -2.5% | $423,200 -1.7% |
| 2024 | $4,804 +3.6% | $430,300 -3.7% |
| 2023 | $4,638 -0.5% | $446,700 -1.3% |
| 2022 | $4,660 +0.7% | $452,400 +9.6% |
| 2021 | $4,626 +7.6% | $412,800 +9.6% |
| 2020 | $4,300 -0.1% | $376,524 -0.5% |
| 2019 | $4,306 | $378,600 +11% |
| 2018 | $4,306 +4.2% | $341,100 +8.7% |
| 2017 | $4,133 +7% | $313,900 -0.9% |
| 2016 | $3,861 -1.5% | $316,900 +2.3% |
| 2015 | $3,921 -0.4% | $309,925 +7.5% |
| 2014 | $3,937 +2% | $288,343 +8.7% |
| 2013 | $3,861 +16.4% | $265,344 |
| 2012 | $3,316 +1% | -- |
| 2011 | $3,285 +0.6% | -- |
| 2010 | $3,265 -3.4% | -- |
| 2009 | $3,379 -2.8% | -- |
| 2008 | $3,478 +5.5% | -- |
| 2007 | $3,296 +3.3% | -- |
| 2006 | $3,190 +1744% | -- |
| 2004 | $173 | -- |
Find assessor info on the county website
Monthly payment
Est. payment
Payment breakdown
Explore the cost of this home by adjusting the details. Changes won't be saved.Climate risks
Neighborhood: 55077
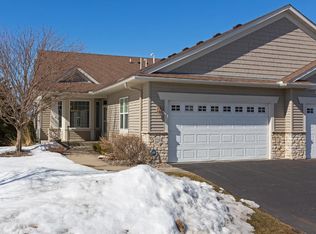
- $475,1002 bd3 ba2.5k sqft7165 Ballard Trl, Inver Grove Heights, MN 55077Off Market
- $445,0002 bd3 ba2.9k sqft7161 Ballard Trl, Inver Grove Heights, MN 55077Off Market
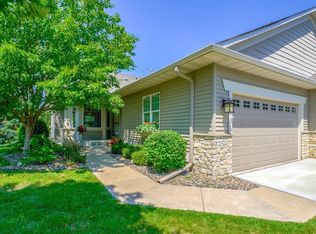
- $451,3002 bd3 ba2.5k sqft7169 Ballard Trl, Inver Grove Heights, MN 55077Off Market
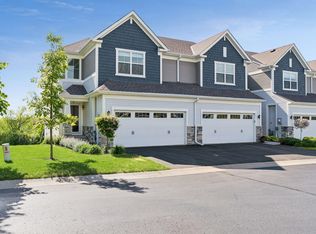
- $436,3002 bd2 ba1.4k sqft7157 Ballard Trl, Inver Grove Heights, MN 55077Off Market
Similar homes
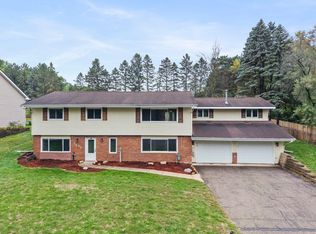
- $450,0003 bd4 ba2.4k sqft6969 Archer Ct, Inver Grove Heights, MN 55077For Sale
 MLS ID #7156374, Sally English, Coldwell Banker Realty. NorthstarMLS as distributed by MLS GRID
- $472,0004 bd3 ba2.9k sqft1435 56th St E, Inver Grove Heights, MN 55077For Sale
 MLS ID #7153778, Rebecca L Solberg, eXp Realty. NorthstarMLS as distributed by MLS GRID
- $475,0005 bd4 ba2.5k sqft7948 Blanchard Way, Inver Grove Heights, MN 55076For Sale
 MLS ID #7160016, Elizabeth (Libby) Mejia, BRIX Real Estate. NorthstarMLS as distributed by MLS GRID
- $542,9005 bd3 ba3.3k sqft2432 73rd Ct E, Inver Grove Heights, MN 55076For Sale
 MLS ID #7098665, Jennifer Steenberg, Divine Real Estate Group. NorthstarMLS as distributed by MLS GRID
- $574,9005 bd4 ba3.8k sqft1847 Upper 55th St E, Inver Grove Heights, MN 55077For SaleMLS ID #7143135, Julie Olson, Real-Estate-MN. NorthstarMLS as distributed by MLS GRID
- $510,0004 bd3 ba2.8k sqft9045 Inver Grove Trl, Inver Grove Heights, MN 55076For SaleMLS ID #7100141, Lisa Duffy, Keller Williams Select Realty. NorthstarMLS as distributed by MLS GRID
- $399,0003 bd3 ba2.2k sqft7161 Cahill Ave, Inver Grove Heights, MN 55076For SaleMLS ID #7149482, Jennifer Bjorklund, National Realty Guild. NorthstarMLS as distributed by MLS GRID
- $534,9004 bd3 ba3.1k sqft8023 Delano Ct, Inver Grove Heights, MN 55076For SaleMLS ID #7151930, Brian Hurt, RE/MAX Results. NorthstarMLS as distributed by MLS GRID
- $459,9003 bd2 ba2.3k sqft9432 Old Concord Blvd, Inver Grove Heights, MN 55076For SaleMLS ID #7148114, Adam Warhol, RE/MAX Advantage Plus. NorthstarMLS as distributed by MLS GRID
- $529,9003 bd3 ba2.9k sqft8958 Coffman Path, Inver Grove Heights, MN 55076For SaleMLS ID #7134170, Kristopher G. Jacobsen, Eos Realty, LLC. NorthstarMLS as distributed by MLS GRID
- $499,9902 bd2 ba1.6k sqft7810 Austin Path, Inver Grove Heights, MN 55077New ConstructionNorthstarMLS as distributed by MLS GRID
- $455,0005 bd3 ba2.5k sqft4376 Upper 71st St E, Inver Grove Heights, MN 55076For SaleMLS ID #7095881, John A Stiles, Peritus Real Estate. NorthstarMLS as distributed by MLS GRID
- $300,0002 bd2 ba1.3k sqft8575 Corcoran Path, Inver Grove Heights, MN 55076For SaleMLS ID #7143636, Jason Robert Zoellner, Edina Realty, Inc.. NorthstarMLS as distributed by MLS GRID
- $349,9003 bd3 ba3k sqft7187 Cahill Ave, Inver Grove Heights, MN 55076For SaleMLS ID #7146265, The Nyberg Group, Coldwell Banker Realty. NorthstarMLS as distributed by MLS GRID
- $489,9005 bd2 ba2.2k sqft1049 2nd St, Saint Paul Park, MN 55071For SaleMLS ID #7131670, Kris Lindahl, Kris Lindahl Real Estate. NorthstarMLS as distributed by MLS GRID
- $269,5002 bd2 ba1.3k sqft6822 Benton Cir #37, Inver Grove Heights, MN 55076For SaleMLS ID #7163273, Steve Casalenda, RE/MAX Results. NorthstarMLS as distributed by MLS GRID
- $374,9003 bd2 ba2k sqft7286 Clay Ave, Inver Grove Heights, MN 55076For SaleMLS ID #7164121, Anand Prashad, Counselor Realty, Inc.. NorthstarMLS as distributed by MLS GRID
