Welcome home to this immaculate Carolina Preserve Villa in Cary's premier 55+ Active Adult Community! This villa boosts a large open floor plan with beautiful hardwoods & lots of upgrades. Move in ready for your buyer! Kitchen boasts tons of cabinet space with granite countertops, Upgraded Stainless Steel Appliances, & New Flooring! Spacious Owners Suite with large bath, dual vanities with granite, and a walk in closet. Located on a large lot, this villa overlooks a tree lined backyard for your enjoyment and privacy! Upgraded Florida Room on the Porch ideal for enjoying the outdoors & relax. Grilling patio right outside your porch ideal for entertaining! 2 Car garage with tons of built in cabinets and attic for storage! Amazing Cary location close to shopping, dining, and healthcare and Cary's stunning downtown. The HOA maintains the yard & landscaping. Enjoy all that this award-winning 55+ active adult community has to offer with top including indoor & outdoor pools, gym, pickle ball, & tennis!
Pending
$490,000
715 Finnbar Dr, Cary, NC 27519
2beds
1,419sqft
:
Get pre-qualified$3,250/mo
Townhouse, Residential
Built in 2010
3,920 Square Feet Lot
$-- Zestimate®
$345/sqft
$333/mo HOA
What's special
Beautiful hardwoodsTons of cabinet spaceLarge lotLarge bathGranite countertopsUpgraded stainless steel appliancesWalk in closet
- 38 days |
- 236 |
- 4 |
Likely to sell faster than
Zillow last checked:
Listing updated:
Listed by:
William Buffaloe 919-438-9739,
EXP Realty LLC
Source: Doorify MLS,MLS#: 10176511
Facts & features
Interior
Bedrooms & bathrooms
- Bedrooms: 2
- Bathrooms: 2
- Full bathrooms: 2
Heating
- None
Cooling
- Central Air
Appliances
- Included: Free-Standing Electric Oven, Ice Maker, Microwave, Refrigerator, Stainless Steel Appliance(s)
- Laundry: Laundry Room, Main Level
Features
- Ceiling Fan(s), Eat-in Kitchen, High Ceilings, Kitchen Island, Pantry, Smooth Ceilings, Tile Counters, Walk-In Closet(s)
- Flooring: Carpet, Hardwood, Tile
- Has fireplace: No
- Common walls with other units/homes: 1 Common Wall, End Unit
Interior area
- Total structure area: 1,419
- Total interior livable area: 1,419 sqft
- Finished area above ground: 1,419
- Finished area below ground: 0
Property
Parking
- Total spaces: 2
- Parking features: Driveway, Garage, Garage Door Opener, Paved
- Attached garage spaces: 2
Features
- Levels: One
- Stories: 1
- Patio & porch: Enclosed, Patio, Porch
- Exterior features: Rain Gutters
- Has view: Yes
Lot
- Size: 3,920 Square Feet
- Features: Back Yard, Cleared, Hardwood Trees, Landscaped, Level, Secluded, Wooded
Details
- Parcel number: 0088211
- Zoning: Pddmajor
- Special conditions: Standard
Construction
Type & style
- Home type: Townhouse
- Architectural style: Traditional
- Property subtype: Townhouse, Residential
- Attached to another structure: Yes
Materials
- Brick, Vinyl Siding
- Foundation: Slab
- Roof: Shingle
Condition
- New construction: No
- Year built: 2010
Utilities & green energy
- Sewer: Public Sewer
- Water: Public
- Utilities for property: Electricity Connected
Community & HOA
Community
- Senior community: Yes
- Subdivision: Carolina Preserve
HOA
- Has HOA: Yes
- Amenities included: Clubhouse, Fitness Center, Pool, Tennis Court(s), Other
- Services included: Maintenance Grounds
- HOA fee: $333 monthly
Location
- Region: Cary
Financial & listing details
- Price per square foot: $345/sqft
- Tax assessed value: $481,766
- Annual tax amount: $4,528
- Date on market: 6/26/2026
- Road surface type: Asphalt
Estimated market value
Not available
Estimated sales range
Not available
Not available
Price history
| Date | Event | Price |
|---|---|---|
| 7/18/2026 | Pending sale | $490,000$345/sqft |
Source:  Doorify MLS #10176511 Report a problem Doorify MLS #10176511 Report a problem | ||
| 6/26/2026 | Listed for sale | $490,000+126.3%$345/sqft |
Source: Doorify MLS #10176511 Report a problem | ||
| 11/3/2010 | Sold | $216,500$153/sqft |
Source: Agent Provided Report a problem | ||
Public tax history
| Year | Property taxes | Tax assessment |
|---|---|---|
| 2025 | $4,529 +29.9% | $481,766 +45.1% |
| 2024 | $3,487 +1.9% | $332,091 |
| 2023 | $3,421 +2% | $332,091 |
| 2022 | $3,354 | $332,091 |
| 2021 | $3,354 +24.9% | $332,091 +26.1% |
| 2020 | $2,686 +4.3% | $263,369 |
| 2019 | $2,576 | $263,369 |
| 2017 | $2,576 | $263,369 +21.4% |
| 2016 | $2,576 +20.7% | $216,967 |
| 2015 | $2,135 | $216,967 |
| 2014 | -- | $216,967 |
| 2013 | -- | $216,967 |
| 2012 | -- | $216,967 |
| 2011 | -- | $216,967 |
Find assessor info on the county website
Monthly payment
Est. payment
Payment breakdown
Explore the cost of this home by adjusting the details. Changes won't be saved.Climate risks
Neighborhood: Amberly
Nearby schools
GreatSchools rating
- 9/10North Chatham ElementaryGrades: PK-5Distance: 7.2 mi
- 6/10Margaret B. Pollard Middle SchoolGrades: 6-8Distance: 11.4 mi
- 6/10Seaforth HighGrades: 9-12Distance: 11.2 mi
Schools provided by the listing agent
- Elementary: Chatham - North Chatham Elementary
- Middle: Chatham - Margaret B Pollard Middle School
- High: Chatham - Seaforth High School
Source: Doorify MLS. This data may not be complete. We recommend contacting the local school district to confirm school assignments for this home.
- $465,0002 bd2 ba1.3k sqft717 Finnbar Dr, Cary, NC 27519Sold
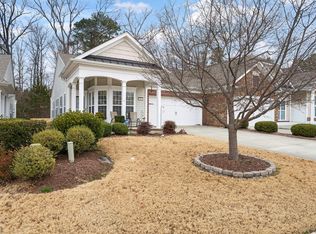
- $467,0002 bd2 ba1.4k sqft713 Finnbar Dr, Cary, NC 27519Sold

- $462,0002 bd2 ba1.4k sqft719 Finnbar Dr, Cary, NC 27519Off Market
- $463,7002 bd2 ba1.4k sqft711 Finnbar Dr, Cary, NC 27519Off Market
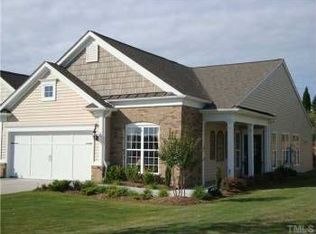
- $470,2002 bd2 ba1.4k sqft709 Finnbar Dr, Cary, NC 27519Off Market
- $462,7002 bd2 ba1.4k sqft723 Finnbar Dr, Cary, NC 27519Off Market
- $460,0002 bd2 ba1.4k sqft720 Finnbar Dr, Cary, NC 27519Sold
- $465,4002 bd2 ba1.4k sqft725 Finnbar Dr, Cary, NC 27519Off Market
A local agent can set up tours, give advice and negotiate with sellers.
Similar homes
- $429,9003 bd3 ba1.8k sqft1903 Whirlaway Ct, Cary, NC 27519For Sale
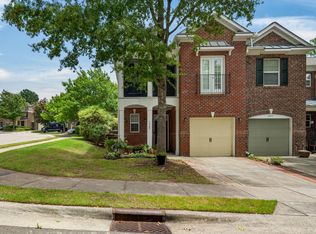
 MLS ID #10182224, Mary Kromenhoek. Doorify MLS
 - $399,0003 bd3 ba1.7k sqft476 Panorama View Loop, Cary, NC 27519For Sale
 MLS ID #10179416, Shreyans Kochar. Doorify MLS
 - $419,9003 bd3 ba1.9k sqft103 Longchamp Ln, Cary, NC 27519For Sale
 MLS ID #10174851, Keith Eric Bonham. Doorify MLS
 - $434,9003 bd3 ba2k sqft113 Longchamp Ln, Cary, NC 27519For Sale
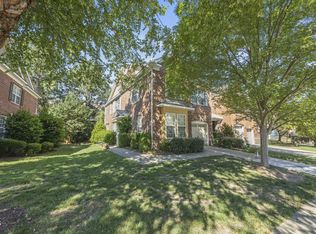 MLS ID #10171088, Andrea H Reeves. Doorify MLS
 - $405,0003 bd3 ba1.7k sqft204 Lone Star Way, Cary, NC 27519For SaleMLS ID #10176893, Debbie Van Horn. Doorify MLS
- $689,0003 bd2 ba2k sqftDel Webb, Cary, NC 27519For SaleMLS ID #10183238, Jeffrey Scott Trower. Doorify MLS
- $400,0003 bd3 ba2k sqft635 Waterford Lake Dr, Cary, NC 27519For SaleMLS ID #10183764, Dona Lewis. Doorify MLS
- $519,9003 bd2 ba1.7k sqft204 Crystal Brook Ln, Cary, NC 27519For SaleMLS ID #10175024, Margaret Struble. Doorify MLS
- $378,0003 bd4 ba2k sqft232 Linden Park Ln, Cary, NC 27519For SaleMLS ID #10170780, Jennifer Reycroft. Doorify MLS
- $435,0002 bd3 ba1.5k sqft708 Meeting Hall Dr, Morrisville, NC 27560For SaleMLS ID #10182205, Robert Flinn. Doorify MLS
- $350,0003 bd4 ba1.8k sqft3017 Summerhouse Rd, Cary, NC 27519For SaleMLS ID #10154258, John Cho. Doorify MLS
- $485,0004 bd3 ba1.9k sqft1061 Monmouth Loop, Cary, NC 27513For SaleMLS ID #10167525, Sharese McFarlin. Doorify MLS
- $450,0003 bd3 ba2k sqft501 Courthouse Dr, Morrisville, NC 27560For SaleMLS ID #10163378, David Wilson. Doorify MLS
- $397,0003 bd3 ba1.6k sqft734 Davenbury Way, Cary, NC 27513For SaleMLS ID #10179047, Philip Mathew. Doorify MLS
- $575,0004 bd3 ba2.1k sqft308 Highfield Ave, Cary, NC 27519For SaleMLS ID #10168463, Julie Ann Carron. Doorify MLS
- $419,9003 bd3 ba1.7k sqft104 Kathleen Court, Morrisville, NC 27560For Sale
 MLS ID #100583001, Blair Turner, Turner Realty Team. Hive MLS
 - $399,0003 bd3 ba1.6k sqft707 Davenbury Way, Cary, NC 27513For SaleMLS ID #10175223, Ajita Parag Patel. Doorify MLS
- $399,9003 bd3 ba1.6k sqft407 Stockton Gorge Rd, Morrisville, NC 27560For SaleMLS ID #10177411, Todd Hofer. Doorify MLS
- $385,0003 bd3 ba1.6k sqft1124 Contessa Dr, Cary, NC 27513For SaleMLS ID #10178840, May Huang. Doorify MLS
- $439,0003 bd3 ba1.8k sqft1000 Purple Glory Dr, Apex, NC 27502For SaleMLS ID #10175938, Luchia Cheng. Doorify MLS
