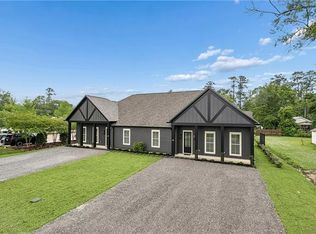
NEW CONSTRUCTION IN SUPERIOR COVINGTON LOCATION near to STPH hospital, medical, restaurants, parks, and more. Ride a bike, take a golf cart, take a walk! Fee simple single-story townhome built on dedicated 50 x 150 lot and with firewall/extra insulation package. 10' ceilings throughout, crown mouldings, cased windows, 8' interior doors, double insulated windows, and top-notch finishes. Quartz countertops. Frigidaire Professional stainless steel appliances. Maytag washer and dryer included. Professionally designed & installed closets. Upgraded custom window blinds in each room. Decorator light fixtures. Each bedroom and bath is en suite for added privacy. Generously-sized covered rear patio with ceiling fan to enjoy fresh air with your coffee/wine time or barbecues. This recently completed home is available for lease, structured lease-purchase, bond-for-deed, or a delayed Closing (Spring 2027). Designed thoughtfully and with quality and amenities as any comparably-priced new residences in this price range. This home was built SPECIFICALLY and INTENTIONALLY for those residents who desire virtually maintenance free living -- just turn the key and go! Enjoy the benefits of a home without a lot of upkeep. Exterior is hardiplank. Gutters. Low-maintenance landscaping. Not a condo. Not a converted double or apartment. Built well and nicely appointed, this fills a void in our market. Prospective buyers are encouraged to "think outside the box." As a bonus, no HOA dues. Flood zone X. ENHANCED FRONT LANDSCAPING PROJECT EST COMPLETION EARLY OCTOBER
Active
$449,900
715 W 18th Ave, Covington, LA 70433
3beds
1,926sqft
Townhouse, Single Family Residence
Built in 2026
7,500 Square Feet Lot
$447,500 Zestimate®
$234/sqft
$-- HOA
What's special
Low-maintenance landscapingTop-notch finishesQuartz countertopsDecorator light fixturesExterior is hardiplankCased windowsDouble insulated windows
- 10 days
- 267
- 14
Zillow last checked:
Listing updated:
Listed by:
Beverly Hobbs Shea 504-669-8826,
High Road Properties, Inc. 504-669-8826
Source: GSREIN,MLS#: 2578590
Facts & features
Interior
Bedrooms & bathrooms
- Bedrooms: 3
- Bathrooms: 3
- Full bathrooms: 3
Primary bedroom
- Description: Flooring: Plank,Simulated Wood
- Level: Lower
- Dimensions: 17.1 x 13.7
Bedroom
- Description: Flooring: Plank,Simulated Wood
- Level: Lower
- Dimensions: 15.5 x 11
Bedroom
- Description: Flooring: Plank,Simulated Wood
- Level: Lower
- Dimensions: 12.3 x 11.4
Dining room
- Description: Flooring: Plank,Simulated Wood
- Level: Lower
- Dimensions: 14.1 x 8.7
Foyer
- Description: Flooring: Plank,Simulated Wood
- Level: Lower
- Dimensions: 12 x 5.8
Kitchen
- Description: Flooring: Plank,Simulated Wood
- Level: Lower
- Dimensions: 19.6 x 10.7
Laundry
- Description: Flooring: Plank,Simulated Wood
- Level: Lower
- Dimensions: 8 x 6.1
Living room
- Description: Flooring: Plank,Simulated Wood
- Level: Lower
- Dimensions: 19.2 x 17.6
Heating
- Central
Cooling
- Central Air
Appliances
- Included: Dryer, Dishwasher, Disposal, Microwave, Oven, Range, Refrigerator, Washer
Features
- Ceiling Fan(s), Carbon Monoxide Detector, Pantry, Stone Counters, Stainless Steel Appliances
- Has fireplace: No
- Fireplace features: None
Interior area
- Total structure area: 2,200
- Total interior livable area: 1,926 sqft
Property
Parking
- Parking features: Driveway
- Has uncovered spaces: Yes
Features
- Levels: One
- Stories: 1
- Patio & porch: Concrete, Covered
- Pool features: None
Lot
- Size: 7,500 Square Feet
- Dimensions: 50 x 150
- Features: City Lot, Rectangular Lot
Details
- Parcel number: 20561
- Special conditions: None
Construction
Type & style
- Home type: Townhouse
- Architectural style: Cottage
- Property subtype: Townhouse, Single Family Residence
- Attached to another structure: Yes
Materials
- HardiPlank Type
- Foundation: Slab
- Roof: Shingle
Condition
- New Construction
- New construction: Yes
- Year built: 2026
Utilities & green energy
- Sewer: Public Sewer
- Water: Public
Green energy
- Energy efficient items: Insulation, Lighting, Windows
Community & HOA
Community
- Subdivision: Not a Subdivision
HOA
- Has HOA: No
Location
- Region: Covington
Financial & listing details
- Price per square foot: $234/sqft
- Tax assessed value: $108,390
- Annual tax amount: $1,141
- Date on market: 9/25/2026
Estimated market value
$447,500
$425,000 - $470,000
$2,921/mo
Price history
| Date | Event | Price |
|---|---|---|
| 9/26/2026 | Listed for sale | $449,900$234/sqft |
Source:  GSREIN #2578590 Report a problem GSREIN #2578590 Report a problem | ||
| 7/28/2026 | Price change | $3,000-9.1%$2/sqft |
Source: GSREIN #2554601 Report a problem | ||
| 7/14/2026 | Price change | $3,300-8.3%$2/sqft |
Source: GSREIN #2554601 Report a problem | ||
| 6/6/2026 | Price change | $3,600-10%$2/sqft |
Source: GSREIN #2554601 Report a problem | ||
| 4/28/2026 | Listed for rent | $4,000$2/sqft |
Source: GSREIN #2554601 Report a problem | ||
| 2/1/2018 | Sold | -- |
Source: Public Record Report a problem | ||
Public tax history
| Year | Property taxes | Tax assessment |
|---|---|---|
| 2025 | $1,141 -4% | $10,839 |
| 2024 | $1,189 -7.3% | $10,839 |
| 2023 | $1,283 +0% | $10,839 |
| 2022 | $1,283 +20.6% | $10,839 |
| 2021 | $1,064 -0.3% | $10,839 |
| 2020 | $1,068 +10.9% | $10,839 +15.2% |
| 2019 | $963 -41.4% | $9,405 -41.3% |
| 2018 | $1,644 -17.8% | $16,030 |
| 2017 | $2,000 -0.5% | $16,030 |
| 2016 | $2,009 | $16,030 +4.5% |
| 2015 | $2,009 +1.8% | $15,340 |
| 2014 | $1,973 +1% | $15,340 |
| 2013 | $1,954 +8.3% | $15,340 +9.6% |
| 2011 | $1,804 -0.2% | $13,990 |
| 2010 | $1,807 | $13,990 |
Find assessor info on the county website
Monthly payment
Est. payment
Payment breakdown
Explore the cost of this home by adjusting the details. Changes won't be saved.Climate risks
Neighborhood: 70433
Nearby schools
Schools provided by the listing agent
- Elementary: stpsb.org
- Middle: stpsb.org
- High: stpsb.org
Source: GSREIN. This data may not be complete. We recommend contacting the local school district to confirm school assignments for this home.
Similar homes
- $435,0003 bd3 ba2.4k sqft1024 S Filmore St, Covington, LA 70433For Sale
 MLS ID #2576538, Katherine Modeen, McEnery Residential, LLC. GSREIN
 - $459,4004 bd3 ba2k sqft1016 W 19th Ave, Covington, LA 70433New Construction
 MLS ID #2569261, Melinda Dahmer, Compass Covington (LATT27). GSREIN
 - $475,0003 bd2 ba1.3k sqft66-68 Maison Dr, Covington, LA 70433For Sale
 MLS ID #2579549, Rachel Ringen, Crescent Sotheby's International Realty. GSREIN
 - $414,9003 bd2 ba1.7k sqft1314 W 23rd Ave, Covington, LA 70433For Sale
 MLS ID #2574783, Regina Galjour, Ridgelake Realty, Inc.. GSREIN
 - $540,0003 bd3 ba2.2k sqft929 W 17th Ave, Covington, LA 70433For SaleMLS ID #2576048, Lane Sheasby, Keller Williams Realty Services. GSREIN
- $450,0004 bd3 ba2.5k sqft1508 Petite Ct, Covington, LA 70433For SaleMLS ID #2576727, Katherine Modeen, McEnery Residential, LLC. GSREIN
- $439,0004 bd2 ba1.9k sqft301 W 27th Ave, Covington, LA 70433For SaleMLS ID #2573978, Jeremy Torres, Weichert, Realtors- Loescher Properties. GSREIN
- $450,0003 bd2 ba2.7k sqft804 E 2nd Ave, Covington, LA 70433For SaleMLS ID #2552185, Jennifer Rice, Berkshire Hathaway HomeServices Preferred, REALTOR. GSREIN
- $364,0004 bd3 ba2.1k sqft102 Saint John Cir, Covington, LA 70433For SaleMLS ID #2579438, Ella Croteau, The W Group Real Estate LLC. GSREIN
- $400,0003 bd2 ba1.6k sqft12 Begonia Dr, Covington, LA 70433For Sale
 MLS ID #2026016118, Brittiny Howard, Craft Realty. ROAM MLS
 - $377,5004 bd2 ba2.2k sqft629 Woodburne Loop, Covington, LA 70433For SaleMLS ID #2574667, Kelly Turner, Crescent Sotheby's International Realty. GSREIN
- $369,9004 bd2 ba2.2k sqft816 Woodsprings Ct, Covington, LA 70433For SaleMLS ID #2577204, Laura Province, 1 Percent Lists Gulf South. GSREIN
- $300,0004 bd3 ba2.1k sqft20308 Henry Clay Ave, Covington, LA 70433For SaleMLS ID #2579987, Regen Klein, LPT Realty, LLC.. GSREIN
- $387,5003 bd2 ba1.8k sqft401 Greencrest Dr, Covington, LA 70433For SaleMLS ID #2578952, Aimee Felder, REMAX ALLIANCE. GSREIN
- $374,9003 bd3 ba2.4k sqft20010 5th Ave, Covington, LA 70433For SaleMLS ID #2576097, Beverly Hobbs Shea, High Road Properties, Inc.. GSREIN
- $359,0004 bd3 ba2.7k sqft514 W 12th Ave, Covington, LA 70433For SaleMLS ID #2559401, C Lanclos, Lanclos Realty, LLC. GSREIN
- $325,0003 bd2 ba1.5k sqft422 W 26th Ave, Covington, LA 70433For SaleMLS ID #2575666, Becky Ray Giroir, REVE, REALTORS. GSREIN
- $350,0002 bd2 ba1.7k sqft1107 W 25th Ave, Covington, LA 70433For SaleMLS ID #2574544, Diana Stanley, Keller Williams Realty Services. GSREIN
- $375,0003 bd2 ba2.2k sqft118 Fern Dr, Covington, LA 70433For SaleMLS ID #2574320, Melissa Richoux, NOLA Living Realty. GSREIN
- $359,0003 bd2 ba1.6k sqft319 W 6th Ave, Covington, LA 70433For SaleMLS ID #2568820, Janie Ellis, Compass Covington (LATT27). GSREIN
