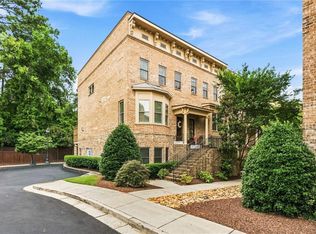
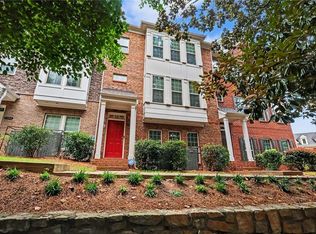
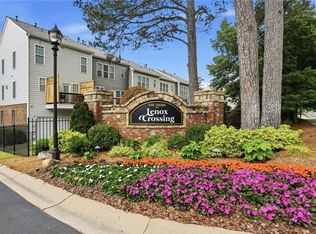
This beautifully maintained three-bedroom residence offers two full baths, two half baths, and a thoughtfully designed floor plan that adapts effortlessly to today's lifestyle. Step inside to discover an open-concept main level featuring a spacious living room, sun-filled dining area, and an entertainer's kitchen complete with stunning quartzite countertops, an oversized granite island, stainless steel appliances, and a large walk-in pantry. Just off the main living area, enjoy year-round outdoor living on the covered and screened back porch-the perfect place to unwind with your morning coffee, host friends, or relax after a long day. Upstairs, the spacious primary suite serves as a private retreat with an updated spa-inspired bathroom featuring a dual sink vanity and a large walk-in shower. Two additional bedrooms and a full bathroom complete the upper level, including one bedroom transformed by the Sellers into a luxurious custom closet with premium shelving and storage systems that boutique enthusiasts will love. This room can easily convert back to a full-sized bedroom or office. Laundry is conveniently located on the bedroom level as well.. The versatile terrace level offers endless possibilities with a large flex space and adjacent half bath, making it ideal for a home office, fitness studio, media room, craft space or potential fourth bedroom and the two-car garage provides ample storage and convenience. The Sellers have recently upgraded the home with a whole-house water filtration system. Perfectly positioned directly across from the community swimming pool and firepit gathering area, this home offers a true neighborhood feel while remaining minutes from everything Atlanta has to offer. Enjoy quick access to I-75 and I-85, Buckhead, Midtown, Piedmont Park, the Atlanta BeltLine, and countless shopping, dining, and entertainment destinations.
Active under contract
$550,000
716 Morning Glory Way NE, Atlanta, GA 30324
3beds
1,880sqft
Townhouse, Residential
Built in 2017
784 Square Feet Lot
$544,300 Zestimate®
$293/sqft
$314/mo HOA
What's special
Spacious primary suiteStainless steel appliancesSun-filled dining areaLarge walk-in pantryOversized granite islandLarge walk-in showerDual sink vanity
- 23 days |
- 864 |
- 73 |
Zillow last checked:
Listing updated:
Listed by:
John Kramer,
Keller Williams Realty Metro Atlanta 404-564-5560,
Kim Ferguson,
Keller Williams Realty Metro Atlanta
Source: FMLS GA,MLS#: 7791182
Facts & features
Interior
Bedrooms & bathrooms
- Bedrooms: 3
- Bathrooms: 4
- Full bathrooms: 2
- 1/2 bathrooms: 2
Rooms
- Room types: Bonus Room
Primary bedroom
- Features: Oversized Master
- Level: Oversized Master
Bedroom
- Features: Oversized Master
Primary bathroom
- Features: Double Vanity, Shower Only
Dining room
- Features: Open Concept, Separate Dining Room
Kitchen
- Features: Breakfast Bar, Cabinets White, Eat-in Kitchen, Kitchen Island, Pantry, Stone Counters, View to Family Room
Heating
- Central, Natural Gas
Cooling
- Ceiling Fan(s), Central Air, Electric
Appliances
- Included: Dishwasher, Disposal, Dryer, Gas Oven, Gas Range, Refrigerator, Washer
- Laundry: In Hall, Laundry Closet, Upper Level
Features
- Double Vanity, High Ceilings 9 ft Lower, High Ceilings 10 ft Main, Walk-In Closet(s)
- Flooring: Hardwood, Tile
- Windows: Double Pane Windows, Plantation Shutters, Window Treatments
- Basement: None
- Number of fireplaces: 1
- Fireplace features: Gas Log
- Common walls with other units/homes: 2+ Common Walls
Interior area
- Total structure area: 1,880
- Total interior livable area: 1,880 sqft
Video & virtual tour
Property
Parking
- Total spaces: 2
- Parking features: Garage, Garage Door Opener, Garage Faces Rear
- Garage spaces: 2
Accessibility
- Accessibility features: None
Features
- Levels: Three Or More
- Patio & porch: Covered, Enclosed, Rear Porch, Screened
- Exterior features: Balcony, Lighting, No Dock
- Pool features: Fenced, In Ground
- Spa features: None
- Fencing: None
- Has view: Yes
- View description: City, Neighborhood, Pool
- Waterfront features: None
- Body of water: None
Lot
- Size: 784 Square Feet
- Features: Landscaped, Level
Details
- Additional structures: None
- Parcel number: 17 005000011539
- Other equipment: None
- Horse amenities: None
Construction
Type & style
- Home type: Townhouse
- Architectural style: Townhouse,Traditional
- Property subtype: Townhouse, Residential
- Attached to another structure: Yes
Materials
- Brick, Cement Siding, HardiPlank Type
- Foundation: Slab
- Roof: Composition
Condition
- Resale
- New construction: No
- Year built: 2017
Utilities & green energy
- Electric: 220 Volts in Laundry
- Sewer: Public Sewer
- Water: Public
- Utilities for property: Cable Available, Electricity Available, Natural Gas Available, Phone Available, Sewer Available, Underground Utilities, Water Available
Green energy
- Energy efficient items: None
- Energy generation: None
Community & HOA
Community
- Features: Curbs, Homeowners Assoc, Near Beltline, Near Public Transport, Near Schools, Near Shopping, Near Trails/Greenway, Pool, Sidewalks, Street Lights
- Security: Carbon Monoxide Detector(s), Fire Alarm, Secured Garage/Parking, Security Lights, Smoke Detector(s)
- Subdivision: Morningside Towns
HOA
- Has HOA: Yes
- Services included: Maintenance Grounds, Maintenance Structure, Reserve Fund, Swim, Termite
- HOA fee: $314 monthly
Location
- Region: Atlanta
Financial & listing details
- Price per square foot: $293/sqft
- Annual tax amount: $7,266
- Date on market: 6/18/2026
- Cumulative days on market: 23 days
- Listing terms: Cash,Conventional,FHA,VA Loan
- Ownership: Fee Simple
- Electric utility on property: Yes
- Road surface type: Concrete
Estimated market value
$544,300
$517,000 - $572,000
$3,761/mo
Price history
| Date | Event | Price |
|---|---|---|
| 6/19/2026 | Listed for sale | $550,000$293/sqft |
Source:  GAMLS #10789142 Report a problem GAMLS #10789142 Report a problem | ||
Public tax history
Tax history is unavailable.
Monthly payment
Est. payment$--/mo
Payment breakdown
Explore the cost of this home by adjusting the details. Changes won't be saved.All calculations are estimates and provided by Zillow, Inc. for informational purposes only. Actual amounts may vary.
HOA fees may include property taxes on listings classified as Co-Ops. Contact the listing agent and/or owner for fee details.
Mortgage interest rates are dependent on a number of factors, including credit score, down payment, and repayment length. Interest rate data provided by Zillow Group Marketplace, Inc. as of 1/1/1970 from various mortgage lenders with which we have lead or other similar arrangements; the Estimated Payment is an average of those rates.
See how much you could borrow to make a competitive offer.
Climate risks
Neighborhood: Morningside - Lenox Park
Nearby schools
GreatSchools rating
- 9/10Morningside Elementary SchoolGrades: K-5Distance: 1.1 mi
- 9/10David T Howard Middle SchoolGrades: 6-8Distance: 3.6 mi
- 9/10Midtown High SchoolGrades: 9-12Distance: 2.1 mi
Schools provided by the listing agent
- Elementary: Morningside-
- Middle: David T Howard
- High: Midtown
Source: FMLS GA. This data may not be complete. We recommend contacting the local school district to confirm school assignments for this home.
- $608,3003 bd4 ba2.5k sqft2040 Rockledge Road #316, Atlanta, GA 30324Off Market
- $546,2004 bd3 ba1.6k sqft716 Morning Glory Way, Atlanta, GA 30324Off Market
- $611,9004 bd3 ba1.6k sqft720 Morning Glory Way, Atlanta, GA 30324Off Market
- $603,0004 bd3 ba1.6k sqft708 Morning Glory Way, Atlanta, GA 30324Off Market
- $603,3004 bd3 ba1.6k sqft704 Morning Glory Way, Atlanta, GA 30324Off Market
- $614,0003 bd4 ba2.2k sqft1800 Morning Glory Ln NE #1820, Atlanta, GA 30324Off Market
- $565,0004 bd4 ba1.8k sqft1800 Morning Glory Ln NE, Atlanta, GA 30324Sold
- $599,2004 bd3 ba1.6k sqft700 Morning Glory Way, Atlanta, GA 30324Off Market
A local agent can set up tours, give advice and negotiate with sellers.
Similar homes
- $789,0003 bd4 ba2.2k sqft519 Ansley Cir NE, Atlanta, GA 30324For Sale
 MLS ID #7799926, Benjamin Gleeson, Coldwell Banker Realty. FMLS GA
 - $599,0004 bd4 ba2.1k sqft1182 Warner Park Ct, Decatur, GA 30033For Sale
 MLS ID #7801136, Laurel Poplin, Dorsey Alston Realtors. FMLS GA
 - $535,0003 bd4 ba1.8k sqft997 Pearl Point, Sandy Springs, GA 30328For Sale
 MLS ID #7802728, Kristina Blass, Compass. FMLS GA
 - $495,0003 bd4 ba2.2k sqft2246 Limehurst Dr NE, Atlanta, GA 30319For Sale
 MLS ID #7796214, TEAM AUGELLO, Harry Norman Realtors. FMLS GA
 - $610,0003 bd4 ba2.1k sqft385 15th St NW Unit 6, Atlanta, GA 30363For SaleMLS ID #7729623, RealtorRob Hall, Coldwell Banker Realty. FMLS GA
- $760,0003 bd4 ba2.2k sqft1104 Chantilly Cres NE, Atlanta, GA 30324For SaleMLS ID #7786124, BILL GOLDEN, Keller Williams Realty Intown ATL. FMLS GA
- $525,0004 bd4 ba2.5k sqft3837 Chattahoochee Summit Dr SE, Atlanta, GA 30339For SaleMLS ID #7796854, BARNES YOUNG TEAM, Keller Williams Realty Peachtree Rd.. FMLS GA
- $525,0003 bd3 ba2.5k sqft1255 Golden Rock Ln SE, Marietta, GA 30067For SaleMLS ID #7797784, The Curtin Team, Keller Williams Rlty Consultants. FMLS GA
- $475,0003 bd4 ba1.8k sqft2159 Weldonberry Dr #124, Atlanta, GA 30319For SaleMLS ID #7783128, SHANNA BRADLEY, Ansley Real Estate | Christie's International Real Estate. FMLS GA
- $449,9003 bd4 ba1.8k sqft7460 Glisten Ave, Sandy Springs, GA 30328For SaleMLS ID #7801165, Michelle Bahl, HomeSmart. FMLS GA
- $575,0004 bd4 ba2.5k sqft3159 Rutter Dr #33, Atlanta, GA 30345For SaleMLS ID #7784635, BLAIR BRANCH HUCKEBA, Dorsey Alston Realtors. FMLS GA
- $530,0003 bd4 ba2.3k sqft941 Persimmon Point, Sandy Springs, GA 30328For SaleMLS ID #7785954, Kristina Blass, Compass. FMLS GA
- $640,0004 bd4 ba2.2k sqft4228 Townsend Ln, Dunwoody, GA 30346For SaleMLS ID #7801086, BRANDI NICKERSON, Ansley Real Estate. FMLS GA
- $825,0003 bd4 ba2k sqft919 Faith Ave SE #5, Atlanta, GA 30316For SaleMLS ID #7801621, Heather Rich, Ansley Real Estate. FMLS GA
- $465,0002 bd3 ba1.5k sqft1258 Dekalb Ave NE APT 115, Atlanta, GA 30307For SaleMLS ID #7794557, JOEL G MADDEN, Keller Wms Re Atl Midtown. FMLS GA
- $489,0003 bd4 ba1.8k sqft2312 Limehurst Dr, Atlanta, GA 30319For SaleMLS ID #7727340, Susie Simmons, Keller Williams Realty Metro Atlanta. FMLS GA
- $465,0003 bd4 ba1.6k sqft2612 Caruso Way, Atlanta, GA 30339For SaleMLS ID #7801395, Rocky Seaman, Harry Norman Realtors. FMLS GA
- $667,0003 bd4 ba2.2k sqft23 Arbor Way Dr, Decatur, GA 30030For SaleMLS ID #7791467, Clair Lauderdale, Compass. FMLS GA
- $730,4003 bd4 ba2.7k sqft353 Brownstones Cir NE, Atlanta, GA 30312For SaleMLS ID #7795627, MIKEL MUFFLEY, Weichert, Realtors - The Collective. FMLS GA
- $410,0003 bd3 ba1.4k sqft375 Highland Ave NE Unit 803, Atlanta, GA 30312For SaleMLS ID #7786597, HUYEN DAO, NDI Maxim Residential. FMLS GA
- Georgia
- Fulton County
- Atlanta
- 30324
- Morningside - Lenox Park
- 716 Morning Glory Way NE
Nearby cities
Nearby neighborhoods
Nearby zip codes
Other Atlanta Topics
