Welcome to this rare Deer Run ranch that’s full of charm and move-in ready convenience! From the moment you step onto the cozy front porch, you’ll notice the stylish updates and inviting feel throughout the home. Inside, you’ll find a bright, open layout with neutral paint and easy-care laminate flooring that goes with any style. The large living room features cathedral ceilings, giving the space an airy, open feel- perfect for relaxing and entertaining. Ceiling fans throughout add year-round comfort. The bathrooms have been nicely updated with modern vanities, updated sinks and ceramic tile flooring for a clean, polished look. If you’ve been searching for a single-level home, starter home, or low maintenance property that’s move-in ready, this is a must see. Don’t miss the chance to own this beautiful ranch home in a desirable location!
Pending
Price cut: $10K (6/24)
$369,000
7161 Velvet Antler Dr, Midlothian, VA 23112
3beds
1,248sqft
:
Get pre-qualified$2,291/mo
Single Family Residence
Built in 1988
0.28 Acres Lot
$368,700 Zestimate®
$296/sqft
$-- HOA
What's special
Modern vanitiesNeutral paintBright open layoutAiry open feelCeiling fans throughoutCozy front porchUpdated sinks
- 67 days |
- 931 |
- 54 |
Zillow last checked:
Listing updated:
Listed by:
Dustin Olverson 804-720-1286,
EXP Realty LLC 804-729-5188,
Mario Ta 804-539-6279,
EXP Realty, LLC
Source: CVRMLS,MLS#: 2612146 Originating MLS: Central Virginia Regional MLS
Originating MLS: Central Virginia Regional MLSFacts & features
Interior
Bedrooms & bathrooms
- Bedrooms: 3
- Bathrooms: 2
- Full bathrooms: 2
Primary bedroom
- Level: First
- Dimensions: 0 x 0
Bedroom 2
- Level: First
- Dimensions: 0 x 0
Bedroom 3
- Level: First
- Dimensions: 0 x 0
Other
- Description: Tub & Shower
- Level: First
Kitchen
- Level: First
- Dimensions: 0 x 0
Laundry
- Level: First
- Dimensions: 0 x 0
Living room
- Level: First
- Dimensions: 0 x 0
Heating
- Electric, Heat Pump
Cooling
- Central Air
Appliances
- Included: Electric Water Heater
Features
- Cathedral Ceiling(s), Bath in Primary Bedroom
- Flooring: Vinyl
- Basement: Crawl Space
- Attic: Access Only
Interior area
- Total interior livable area: 1,248 sqft
- Finished area above ground: 1,248
- Finished area below ground: 0
Property
Parking
- Parking features: Driveway, Paved, On Street
- Has uncovered spaces: Yes
Features
- Levels: One
- Stories: 1
- Patio & porch: Front Porch, Deck
- Exterior features: Deck, Storage, Shed, Paved Driveway
- Pool features: None
Lot
- Size: 0.28 Acres
Details
- Parcel number: 729671824500000
- Zoning description: R12
Construction
Type & style
- Home type: SingleFamily
- Architectural style: Ranch
- Property subtype: Single Family Residence
Materials
- Drywall, Frame, Hardboard
- Roof: Composition
Condition
- Resale
- New construction: No
- Year built: 1988
Utilities & green energy
- Sewer: Public Sewer
- Water: Public
Community & HOA
Community
- Subdivision: Deer Run
Location
- Region: Midlothian
Financial & listing details
- Price per square foot: $296/sqft
- Tax assessed value: $291,900
- Annual tax amount: $2,404
- Date on market: 5/25/2026
- Ownership: Individuals
- Ownership type: Sole Proprietor
Estimated market value
$368,700
$350,000 - $387,000
$2,161/mo
Price history
| Date | Event | Price |
|---|---|---|
| 7/20/2026 | Pending sale | $369,000$296/sqft |
Source:  CVRMLS #2612146 Report a problem CVRMLS #2612146 Report a problem | ||
| 6/24/2026 | Price change | $369,000-2.6%$296/sqft |
Source: CVRMLS #2612146 Report a problem | ||
| 6/10/2026 | Listed for sale | $379,000$304/sqft |
Source: CVRMLS #2612146 Report a problem | ||
| 5/31/2026 | Pending sale | $379,000$304/sqft |
Source: CVRMLS #2612146 Report a problem | ||
| 5/14/2026 | Listed for sale | $379,000+4.6%$304/sqft |
Source: CVRMLS #2612146 Report a problem | ||
| 5/10/2026 | Listing removed | -- |
Source: Owner Report a problem | ||
| 4/11/2026 | Listed for sale | $362,500+3.6%$290/sqft |
Source: Owner Report a problem | ||
| 6/18/2025 | Sold | $350,000+0%$280/sqft |
Source: CVRMLS #2514349 Report a problem | ||
| 5/24/2025 | Pending sale | $349,995$280/sqft |
Source: CVRMLS #2514349 Report a problem | ||
| 5/22/2025 | Listed for sale | $349,995+32.1%$280/sqft |
Source: CVRMLS #2514349 Report a problem | ||
| 1/20/2022 | Sold | $265,000+41.7%$212/sqft |
Source: Public Record Report a problem | ||
| 7/26/2021 | Sold | $187,000+13.4%$150/sqft |
Source: Public Record Report a problem | ||
| 3/16/2014 | Listing removed | $164,950$132/sqft |
Source: RE/MAX COMMONWEALTH #1324421 Report a problem | ||
| 10/10/2013 | Price change | $164,950-7.8%$132/sqft |
Source: RE/MAX COMMONWEALTH #1324421 Report a problem | ||
| 9/29/2013 | Price change | $178,950-1.1%$143/sqft |
Source: RE/MAX COMMONWEALTH #1324421 Report a problem | ||
| 9/19/2013 | Listed for sale | $180,950+1.4%$145/sqft |
Source: RE/MAX COMMONWEALTH #1324421 Report a problem | ||
| 10/27/2009 | Sold | $178,500-6%$143/sqft |
Source: Public Record Report a problem | ||
| 6/26/2009 | Listed for sale | $189,950+2.2%$152/sqft |
Source: Showcase Technologies #2909630 Report a problem | ||
| 4/24/2007 | Sold | $185,950+20%$149/sqft |
Source: Public Record Report a problem | ||
| 11/3/2005 | Sold | $155,000+57.4%$124/sqft |
Source: Public Record Report a problem | ||
| 4/27/2000 | Sold | $98,500$79/sqft |
Source: Public Record Report a problem | ||
Public tax history
| Year | Property taxes | Tax assessment |
|---|---|---|
| 2025 | $2,405 +2.7% | $270,200 +3.9% |
| 2024 | $2,341 +5.5% | $260,100 +6.6% |
| 2023 | $2,220 +6.9% | $243,900 +8.1% |
| 2022 | $2,076 +11.3% | $225,700 +15% |
| 2021 | $1,865 +4.5% | $196,300 +4.5% |
| 2020 | $1,784 +4.7% | $187,800 +4.7% |
| 2019 | $1,703 +0.2% | $179,300 +3.3% |
| 2018 | $1,699 +14% | $173,600 +9.2% |
| 2017 | $1,491 | $159,000 +4.1% |
| 2016 | $1,491 +2.8% | $152,700 +2.8% |
| 2015 | $1,451 +0.5% | $148,500 +0.5% |
| 2014 | $1,444 | $147,800 +2.1% |
| 2013 | -- | $144,700 -2.2% |
| 2012 | -- | $147,900 -3.6% |
| 2011 | -- | $153,400 -4.9% |
| 2010 | -- | $161,300 -5.7% |
| 2009 | -- | $171,100 |
| 2008 | -- | $171,100 +14% |
| 2007 | -- | $150,100 +29% |
| 2005 | -- | $116,400 +2.6% |
| 2004 | -- | $113,400 +12.4% |
| 2003 | -- | $100,900 +6.2% |
| 2002 | -- | $95,000 +4.6% |
| 2001 | -- | $90,800 |
Find assessor info on the county website
Monthly payment
Est. payment
Payment breakdown
Explore the cost of this home by adjusting the details. Changes won't be saved.Climate risks
Neighborhood: 23112
Nearby schools
GreatSchools rating
- 10/10Alberta Smith Elementary SchoolGrades: PK-5Distance: 0.7 mi
- 5/10Bailey Bridge Middle SchoolGrades: 6-8Distance: 1.8 mi
- 4/10Manchester High SchoolGrades: 9-12Distance: 1.5 mi
Schools provided by the listing agent
- Elementary: Alberta Smith
- Middle: Bailey Bridge
- High: Manchester
Source: CVRMLS. This data may not be complete. We recommend contacting the local school district to confirm school assignments for this home.
- $328,9994 bd2 ba1.3k sqft7155 Velvet Antler Dr, Midlothian, VA 23112Sold
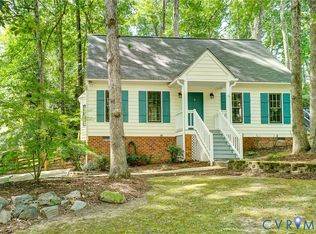
- $151,9504 bd2 ba1.5k sqft13607 Velvet Antler Trl, Midlothian, VA 23112Sold
- $316,4002 bd2 ba1.3k sqft7145 Velvet Antler Dr, Midlothian, VA 23112Off Market
- $341,3004 bd2 ba1.2k sqft13609 Velvet Antler Trl, Midlothian, VA 23112Off Market
- $370,2004 bd2 ba2.4k sqft13600 Velvet Antler Trl, Midlothian, VA 23112Off Market
- $344,9004 bd2 ba1.5k sqft7160 Velvet Antler Dr, Midlothian, VA 23112Off Market
- $332,5003 bd2 ba1.2k sqft7166 Velvet Antler Dr, Midlothian, VA 23112Sold
- $347,1004 bd2 ba1.3k sqft13602 Velvet Antler Trl, Midlothian, VA 23112Off Market
A local agent can set up tours, give advice and negotiate with sellers.
Similar homes
- $354,0003 bd3 ba1.8k sqft13315 Farm Crest Ct, Midlothian, VA 23112For Sale
 MLS ID #2615072, Heather Grubb, First Choice Realty. CVRMLS
 - $339,0003 bd2 ba1.4k sqft12203 McKenna Cir, Midlothian, VA 23112For Sale
 MLS ID #2614872, Dustin Olverson, EXP Realty LLC. CVRMLS
 - $350,0003 bd3 ba1.3k sqft1431 Porters Mill Ter, Midlothian, VA 23114For Sale
 MLS ID #2617679, Amy Enoch, Shaheen Ruth Martin & Fonville. CVRMLS
 - $379,0003 bd3 ba1.4k sqft7861 Winding Ash Ter, Chesterfield, VA 23832For Sale
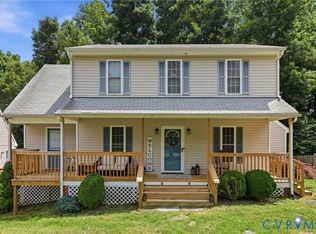 MLS ID #2615547, Gerri Archer, The Hogan Group Real Estate. CVRMLS
 - $399,9504 bd3 ba1.6k sqft7906 Featherchase Pl, Chesterfield, VA 23832For SaleMLS ID #2620095, Mike Hogan, The Hogan Group Real Estate. CVRMLS
- $360,0003 bd2 ba1.2k sqft5518 Niles Rd, North Chesterfield, VA 23234For SaleMLS ID #2620147, Daniel Keeton, Keeton & Co Real Estate. CVRMLS
- $389,9504 bd2 ba1.6k sqft14201 Sonnenburg Dr, Chester, VA 23831For SaleMLS ID #2619088, Jane Chambers, Virginia Capital Realty. CVRMLS
- $379,0003 bd2 ba1.5k sqft5510 Kingsland Rd, North Chesterfield, VA 23237For SaleMLS ID #2612802, Wes Atiyeh, Joyner Fine Properties. CVRMLS
- $360,0003 bd3 ba1.5k sqft1207 Wycliff Ct, North Chesterfield, VA 23236For SaleMLS ID #2617020, Daniel Keeton, Keeton & Co Real Estate. CVRMLS
- $379,9504 bd3 ba1.8k sqft4209 Round Hill Dr, Chesterfield, VA 23832For SaleMLS ID #2619941, Chris Elliott, Keller Williams Realty. CVRMLS
- $370,0004 bd2 ba1.3k sqft1112 Irby Dr, Richmond, VA 23225For SaleMLS ID #2617354, Brigit Lane, Liz Moore & Associates. CVRMLS
- $420,0003 bd3 ba1.7k sqft1617 Colehollow Dr, Midlothian, VA 23113For SaleMLS ID #2617391, Jo Ann Breaux, The Hogan Group Real Estate. CVRMLS
- $371,9003 bd2 ba1.5k sqft10900 Old Cheshire Ln, Chester, VA 23831For SaleMLS ID #2618135, Holly Pond, Base Camp Realty of VA Inc. CVRMLS
- $388,0003 bd3 ba1.6k sqft10653 Braden Parke Dr, Chesterfield, VA 23832For SaleMLS ID #2618902, Michael Blaylock, EXIT Realty Success. CVRMLS
- $430,0004 bd3 ba1.8k sqft1519 Wilson Wood Rd, Midlothian, VA 23114For SaleMLS ID #2615123, Richard Sena, Redfin Corporation. CVRMLS
- $299,9503 bd2 ba1.1k sqft3224 Wyntrebrooke Dr, North Chesterfield, VA 23235For SaleMLS ID #2618502, Alex Glaser, Long & Foster REALTORS. CVRMLS
- $359,5003 bd2 ba1.3k sqft5217 Chesdin Rd, North Dinwiddie, VA 23803For SaleMLS ID #2617669, Jim Daniels, Longest & Daniels REALTORS. CVRMLS
- $439,0003 bd2 ba1.5k sqft10136 Woodvale Ct, North Chesterfield, VA 23236For SaleMLS ID #2617119, Justin Ellis, Real Broker LLC. CVRMLS
- $329,9903 bd2 ba1.4k sqft3737 Grubbs Ln, Richmond, VA 23234For SaleMLS ID #2620284, Lindsey Mobley, LPT Realty, LLC. CVRMLS
- $368,0003 bd2 ba1.4k sqft704 Forest View Dr, Colonial Heights, VA 23834For SaleMLS ID #2619424, Samantha Tyler Anger, Tyler Realty Group. CVRMLS
