Tucked away in the desirable Summerwind community, this spacious two-story townhome offers a private, secluded setting while remaining convenient to everything. Located in a low-traffic area, the home features its own private driveway, abundant guest parking, and a private 20x10 composite deck-perfect for relaxing or entertaining. Inside, you'll find 3 generously sized bedrooms and 2.5 baths, including a spacious primary suite with a walk-in closet featuring custom built-ins and a luxurious bath with dual sinks, a separate shower, and a soaking tub. The heated 2-car garage is a wonderful feature. Recent updates provide peace of mind and include a new furnace (2025), hot water heater (2025), refrigerator (2025), dishwasher (2025), garbage disposal (2025), and garage door opener (2025) with Wi-Fi connectivity and a built-in camera. Enjoy easy access to I-88, shopping, restaurants, and everyday conveniences while coming home to a quiet, tucked-away location that offers the perfect blend of privacy, comfort, and convenience.
Contingent
$285,000
717 Hidden Creek Ln, North Aurora, IL 60542
3beds
1,657sqft
:
Get pre-qualified$2,308/mo
Townhouse, Single Family Residence
Built in 1998
-- sqft lot
$284,500 Zestimate®
$172/sqft
$279/mo HOA
What's special
Private secluded settingQuiet tucked-away locationSpacious two-story townhomeAbundant guest parkingPrivate drivewaySoaking tubSpacious primary suite
- 63 days |
- 45 |
- 0 |
Zillow last checked:
Listing updated:
Listed by:
Jeffrey Jordan 630-513-6100,
RE/MAX All Pro - St Charles,
Joan Henriksen 630-940-9614,
RE/MAX All Pro - St Charles
Source: MRED as distributed by MLS GRID,MLS#: 12661823
Facts & features
Interior
Bedrooms & bathrooms
- Bedrooms: 3
- Bathrooms: 3
- Full bathrooms: 2
- 1/2 bathrooms: 1
Rooms
- Room types: No additional rooms
Primary bedroom
- Features: Flooring (Carpet), Window Treatments (Bay Window(s), Blinds), Bathroom (Full)
- Level: Second
- Area: 234 Square Feet
- Dimensions: 18X13
Bedroom 2
- Features: Flooring (Carpet), Window Treatments (Blinds)
- Level: Second
- Area: 143 Square Feet
- Dimensions: 13X11
Bedroom 3
- Features: Flooring (Carpet), Window Treatments (Blinds)
- Level: Second
- Area: 130 Square Feet
- Dimensions: 13X10
Dining room
- Features: Flooring (Carpet), Window Treatments (Blinds)
- Level: Main
- Area: 192 Square Feet
- Dimensions: 16X12
Kitchen
- Features: Kitchen (Eating Area-Table Space, Pantry-Closet), Flooring (Wood Laminate)
- Level: Main
- Area: 220 Square Feet
- Dimensions: 20X11
Living room
- Features: Flooring (Carpet), Window Treatments (Bay Window(s))
- Level: Main
- Area: 345 Square Feet
- Dimensions: 23X15
Heating
- Natural Gas, Forced Air, Steam
Cooling
- Central Air
Appliances
- Included: Range, Microwave, Dishwasher, Refrigerator, Washer, Dryer, Disposal
Features
- Basement: None
Interior area
- Total structure area: 0
- Total interior livable area: 1,657 sqft
Property
Parking
- Total spaces: 4
- Parking features: Concrete, Garage Door Opener, Heated Garage, Yes, Garage Owned, Attached, Garage
- Attached garage spaces: 2
- Has uncovered spaces: Yes
Accessibility
- Accessibility features: No Disability Access
Features
- Patio & porch: Deck
Lot
- Features: Common Grounds
Details
- Parcel number: 1505176065
- Special conditions: None
Construction
Type & style
- Home type: Townhouse
- Property subtype: Townhouse, Single Family Residence
Materials
- Vinyl Siding
- Foundation: Concrete Perimeter
- Roof: Asphalt
Condition
- New construction: No
- Year built: 1998
Details
- Builder model: Waterford
Utilities & green energy
- Sewer: Public Sewer
- Water: Public
Community & HOA
Community
- Subdivision: Summerwind
HOA
- Has HOA: Yes
- Amenities included: Park
- Services included: Insurance, Exterior Maintenance, Lawn Care, Snow Removal
- HOA fee: $279 monthly
Location
- Region: North Aurora
Financial & listing details
- Price per square foot: $172/sqft
- Tax assessed value: $229,854
- Annual tax amount: $5,318
- Date on market: 6/5/2026
- Ownership: Condo
Estimated market value
$284,500
$270,000 - $299,000
$2,714/mo
Price history
| Date | Event | Price |
|---|---|---|
| 6/23/2026 | Contingent | $285,000$172/sqft |
Source:  MRED as distributed by MLS GRID #12661823 Report a problem MRED as distributed by MLS GRID #12661823 Report a problem | ||
| 6/16/2026 | Listed for sale | $285,000$172/sqft |
Source: MRED as distributed by MLS GRID #12661823 Report a problem | ||
| 6/6/2026 | Contingent | $285,000$172/sqft |
Source: MRED as distributed by MLS GRID #12661823 Report a problem | ||
| 6/5/2026 | Listed for sale | $285,000+67.6%$172/sqft |
Source: MRED as distributed by MLS GRID #12661823 Report a problem | ||
| 1/16/2019 | Sold | $170,000-1.2%$103/sqft |
Source: MRED as distributed by MLS GRID #10129696 Report a problem | ||
| 12/2/2018 | Pending sale | $172,000$104/sqft |
Source: Baird & Warner #10129696 Report a problem | ||
| 11/8/2018 | Listed for sale | $172,000+38.7%$104/sqft |
Source: Baird & Warner #10129696 Report a problem | ||
| 9/11/2014 | Sold | $124,000-32.9%$75/sqft |
Source: Public Record Report a problem | ||
| 7/8/2012 | Listing removed | $184,900$112/sqft |
Source: Owner Report a problem | ||
| 6/9/2012 | Listed for sale | $184,900$112/sqft |
Source: Owner Report a problem | ||
| 2/5/2012 | Listing removed | $184,900$112/sqft |
Source: Owner Report a problem | ||
| 8/4/2011 | Listed for sale | $184,900-11.9%$112/sqft |
Source: Owner Report a problem | ||
| 2/12/2008 | Listing removed | $209,900$127/sqft |
Source: ZipRealty #06784778 Report a problem | ||
| 1/30/2008 | Listed for sale | $209,900+9.3%$127/sqft |
Source: ZipRealty #06784778 Report a problem | ||
| 2/15/2007 | Sold | $192,000+12.9%$116/sqft |
Source: Public Record Report a problem | ||
| 8/1/2003 | Sold | $170,000+17.6%$103/sqft |
Source: Public Record Report a problem | ||
| 9/9/1998 | Sold | $144,500$87/sqft |
Source: Public Record Report a problem | ||
Public tax history
| Year | Property taxes | Tax assessment |
|---|---|---|
| 2024 | $5,223 +4.8% | $76,618 +11.9% |
| 2023 | $4,983 +5.3% | $68,458 +9.6% |
| 2022 | $4,731 +5% | $62,462 +7.4% |
| 2021 | $4,504 -14.6% | $58,153 -11.8% |
| 2020 | $5,275 +3.5% | $65,954 +7.9% |
| 2019 | $5,098 +0% | $61,108 +3.1% |
| 2018 | $5,097 +5.7% | $59,258 +7.8% |
| 2017 | $4,822 -10.4% | $54,974 +3.7% |
| 2016 | $5,382 | $53,013 +15.2% |
| 2015 | -- | $46,021 +5.2% |
| 2014 | -- | $43,739 -0.6% |
| 2013 | -- | $44,018 -14.7% |
| 2012 | -- | $51,619 -10.8% |
| 2011 | -- | $57,877 -7.7% |
| 2010 | -- | $62,673 -5.5% |
| 2009 | -- | $66,351 +4.1% |
| 2008 | -- | $63,767 +6.5% |
| 2007 | -- | $59,877 -9.1% |
| 2006 | -- | $65,881 +7.6% |
| 2005 | -- | $61,256 +6.7% |
| 2004 | -- | $57,399 +7.3% |
| 2003 | -- | $53,509 +3.3% |
| 2002 | -- | $51,813 +8.6% |
| 2001 | -- | $47,723 +6.6% |
| 2000 | -- | $44,773 |
Find assessor info on the county website
Monthly payment
Est. payment
Payment breakdown
Explore the cost of this home by adjusting the details. Changes won't be saved.Climate risks
Neighborhood: 60542
Nearby schools
GreatSchools rating
- 6/10Goodwin Elementary SchoolGrades: PK-5Distance: 0.6 mi
- 6/10Jewel Middle SchoolGrades: 6-8Distance: 0.5 mi
- 4/10West Aurora High SchoolGrades: 9-12Distance: 2.9 mi
Schools provided by the listing agent
- Elementary: Goodwin Elementary School
- Middle: Jewel Middle School
- High: West Aurora High School
- District: 129
Source: MRED as distributed by MLS GRID. This data may not be complete. We recommend contacting the local school district to confirm school assignments for this home.
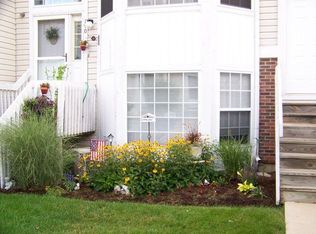
- $265,2003 bd1 ba1.3k sqft710 Hidden Creek Ln, North Aurora, IL 60542Off Market
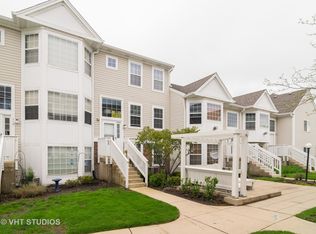
- $254,3002 bd2 ba1.2k sqft708 Hidden Creek Ln, North Aurora, IL 60542Off Market
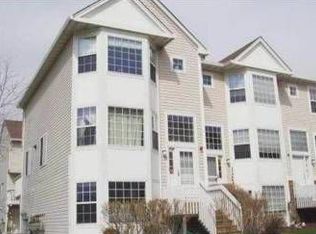
- $285,1003 bd3 ba1.4k sqft712 Hidden Creek Ln, North Aurora, IL 60542Off Market
- $225,5003 bd2 ba1.3k sqft706 Hidden Creek Ln, North Aurora, IL 60542Sold
- $225,1003 bd2 ba1.1k sqft706 Hidden Creek Ln UNIT 706, North Aurora, IL 60542Sold
- $288,0003 bd2 ba1.6k sqft719 Hidden Creek Ln, North Aurora, IL 60542Off Market
- $253,8002 bd2 ba1.3k sqft715 Hidden Creek Ln, North Aurora, IL 60542Off Market
- $230,4002 bd1 ba1.1k sqft704 Hidden Creek Ln, North Aurora, IL 60542Off Market
A local agent can set up tours, give advice and negotiate with sellers.
A local lender can help you make sure your offer is ready when you are.
Similar homes
- $245,0002 bd1 ba868 sqft319 E Victoria Cir #319, North Aurora, IL 60542New
 MLS ID #12721999, Julie Pallan, Baird & Warner Fox Valley - Geneva. MRED as distributed by MLS GRID
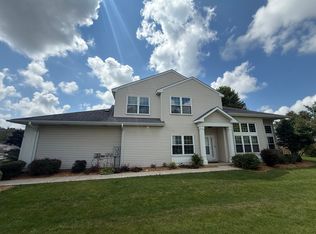
 - $350,0002 bd3 ba1.5k sqft33 S Barton Trl, Batavia, IL 60510New
 MLS ID #12724782, Rudy Johnson, Keller Williams Inspire. MRED as distributed by MLS GRID
 - $270,0004 bd1 ba1.6k sqft727 Superior St, Aurora, IL 60505New
 MLS ID #12725791, Graciela Martinez, Epic Real Estate Group. MRED as distributed by MLS GRID
 - $319,9994 bd4 ba1.6k sqft2430 Courtyard Cir Unit 5, Aurora, IL 60506Active
 MLS ID #12709311, Stephen Zidek, Grandview Realty LLC. MRED as distributed by MLS GRID
 - $395,0004 bd2 ba1.8k sqft355 Hilltop Dr, North Aurora, IL 60542ActiveMLS ID #12710524, Tyler Dameron, PSA, Keller Williams Infinity. MRED as distributed by MLS GRID
- $300,0003 bd2 ba1.1k sqft1019 Harmony Dr, Montgomery, IL 60538NewMLS ID #12724648, Bill J Deligiannis, Charles Rutenberg Realty of IL. MRED as distributed by MLS GRID
- $279,9002 bd2 ba1.2k sqft1045 Woodview Ct, Aurora, IL 60502ActiveMLS ID #12677783, Edward Dring, Superior Homes Realty. MRED as distributed by MLS GRID
- $380,0004 bd3 ba1.8k sqft972 Westgate Dr, Aurora, IL 60506NewMLS ID #12721306, Javier Alday, Realty of America, LLC. MRED as distributed by MLS GRID
- $285,0002 bd2 ba1.4k sqft1061 Rockport Dr #9-3, Carol Stream, IL 60188NewMLS ID #12724690, Colleen Berg, Berg Properties. MRED as distributed by MLS GRID
- $285,0002 bd3 ba1.3k sqft2497 Frost Dr, Aurora, IL 60503ActiveMLS ID #12657006, Bill Urasky, HomeSmart Realty Group. MRED as distributed by MLS GRID
- $265,0003 bd3 ba1.3k sqft3104 Alyssa St, Plano, IL 60545NewMLS ID #12725529, Elizabeth Dougherty, Coldwell Banker Real Estate Group. MRED as distributed by MLS GRID
- $280,0002 bd3 ba1.3k sqft(Undisclosed Address), Aurora, IL 60504ActiveMLS ID #12649927, Pat Murray, ABR,CNC,GRI,SFR, Berkshire Hathaway HomeServices Chicago. MRED as distributed by MLS GRID
- $299,9002 bd2 ba1.5k sqft3034 Autumn Lake Dr, Aurora, IL 60504ActiveMLS ID #12687823, Edward Dring, Superior Homes Realty. MRED as distributed by MLS GRID
- $310,0002 bd2 ba1.5k sqft21564 W Empress Ln, Plainfield, IL 60544NewMLS ID #12702822, Michelle Pieroni, Charles Rutenberg Realty of IL. MRED as distributed by MLS GRID
- $299,0002 bd2 ba1.3k sqft128 Laurie Ln, Oswego, IL 60543Price ChangeMLS ID #12716848, Naomi Koesler, Keller Williams Innovate - Aurora. MRED as distributed by MLS GRID
- $278,8883 bd1 ba1.2k sqft523 Alton Ct, Carol Stream, IL 60188Price ChangeMLS ID #12720300, Lory Pinzariu, E-PRO,PSA,SFR, HomeSmart Connect LLC. MRED as distributed by MLS GRID
- $279,0003 bd3 ba1.5k sqft3740 Pope Ct #7404, Plano, IL 60545ActiveMLS ID #12718318, Anita Saggar, Best U.S. Realty. MRED as distributed by MLS GRID
- $249,9003 bd2 ba1k sqft14 Garden Dr, Montgomery, IL 60538ActiveMLS ID #12702131, David Bieschke, Enhance Home Real Estate. MRED as distributed by MLS GRID
- $275,0002 bd2 ba1k sqft699 Canterbury Dr, Hanover Park, IL 60133NewMLS ID #12726203, Mary B Stevens, Schiro Realty Services, Inc. MRED as distributed by MLS GRID
- $349,9994 bd3 ba1.8k sqft134 Neutrenton Ave, Elgin, IL 60120NewMLS ID #12726642, Irma Quintero, Luna Realty Group. MRED as distributed by MLS GRID
