Step into the timeless charm of this classic 2-story Victorian-Inspired home, ideally situated on a spacious corner lot in the heart of Colorado Springs. This one-of-a-kind property showcases a stunning double front porch, beautiful bay windows, oak hardwood floors & abundant natural light throughout. The inviting living room serves as the heart of the home, featuring built-in shelving, a freestanding fireplace & a convenient walkout, creating a warm & welcoming space for gathering w/ family & friends. The home's distinctive Victorian design, high ceilings & period details offer a unique blend of elegance. Offering 4 bedrooms, the home currently utilizes the 4th bedroom as an oversized walk-in closet & can easily be converted back into a traditional bedroom. Two upstairs bedrooms provide direct access to the upper front porch, creating a unique outdoor retreat. The property was completely remodeled in 1985s preserving much of its historic character and charm. Recent updates include new exterior paint and Andersen windows, enhancing both curb appeal and energy efficiency. Additional features include a new boiler & water heater, a sprinkler system, a detached garage/workshop w/ an attached storage shed, offering endless possibilities for hobbies, projects, storage, or a home workspace. The private backyard is a gardener's delight, featuring mature raspberry bushes & plenty of room for gardening, entertaining, pets, or outdoor relaxation. An established apple tree welcomes you in the front yard, adding to the home's storybook charm and curb appeal. Located just minutes from Downtown Colorado Springs, you’ll enjoy easy access to restaurants, shopping, parks, entertainment & cultural attractions. This property is being sold as-is & presents a rare opportunity to own a character-filled historic home w/ endless potential in a highly desirable central location. Don’t miss your chance to own this classic Victorian on a beautiful corner lot w/ endless possibilities!
Under contract
$550,000
718 E San Miguel St, Colorado Springs, CO 80903
4beds
2,658sqft
:
Get pre-qualified$3,372/mo
Single Family Residence
Built in 1942
6,398 Square Feet Lot
$-- Zestimate®
$207/sqft
$-- HOA
What's special
- 33 days |
- 344 |
- 12 |
Likely to sell faster than
Zillow last checked:
Listing updated:
Listed by:
Tina Swonger CDPE GRI SFR 719-229-2153,
REMAX PROPERTIES
Source: elevateMLS,MLS#: 9221360
Facts & features
Interior
Bedrooms & bathrooms
- Bedrooms: 4
- Bathrooms: 3
- Full bathrooms: 1
- 3/4 bathrooms: 1
- 1/2 bathrooms: 1
Other
- Level: Upper
- Area: 187 Square Feet
- Dimensions: 11 x 17
Heating
- Hot Water, Natural Gas
Cooling
- Attic Fan, Ceiling Fan(s)
Appliances
- Included: Dishwasher, Disposal, Dryer, Exhaust Fan, Microwave, Oven, Refrigerator, Washer
- Laundry: Electric Hook-up, Main Level
Features
- 6-Panel Doors, Great Room, Breakfast Bar
- Flooring: Carpet, Wood
- Basement: Full,Partially Finished
- Number of fireplaces: 1
- Fireplace features: Free Standing, One
Interior area
- Total structure area: 2,658
- Total interior livable area: 2,658 sqft
- Finished area above ground: 1,864
- Finished area below ground: 794
Video & virtual tour
Property
Parking
- Total spaces: 1
- Parking features: Detached, Even with Main Level, Garage Door Opener, Workshop in Garage, Concrete Driveway
- Garage spaces: 1
Features
- Levels: Two
- Stories: 2
- Patio & porch: Wood Deck
- Fencing: Back Yard
- Has view: Yes
- View description: Mountain(s)
Lot
- Size: 6,398 Square Feet
- Features: Corner Lot, Level, Wooded, See Remarks, Near Hospital, Near Park, Near Public Transit, Near Schools, Near Shopping Center
Details
- Additional structures: Storage
- Parcel number: 6408205023
Construction
Type & style
- Home type: SingleFamily
- Property subtype: Single Family Residence
Materials
- Masonite, Frame
- Roof: Composite Shingle
Condition
- Existing Home
- New construction: No
- Year built: 1942
Utilities & green energy
- Water: Municipal
- Utilities for property: Electricity Connected, Natural Gas Connected
Community & HOA
Location
- Region: Colorado Springs
Financial & listing details
- Price per square foot: $207/sqft
- Tax assessed value: $684,324
- Annual tax amount: $1,927
- Date on market: 6/24/2026
- Listing terms: Cash,Conventional,FHA,VA Loan
- Electric utility on property: Yes
Estimated market value
Not available
Estimated sales range
Not available
Not available
Price history
| Date | Event | Price |
|---|---|---|
| 6/29/2026 | Pending sale | $550,000$207/sqft |
Source:  REcolorado as distributed by MLS GRID #7677396 Report a problem REcolorado as distributed by MLS GRID #7677396 Report a problem | ||
| 6/29/2026 | Contingent | $550,000$207/sqft |
Source:  elevateMLS #9221360 Report a problem elevateMLS #9221360 Report a problem | ||
| 6/24/2026 | Listed for sale | $550,000$207/sqft |
Source: elevateMLS #9221360 Report a problem | ||
| 6/11/2026 | Listing removed | $550,000$207/sqft |
Source: elevateMLS #9221360 Report a problem | ||
| 6/7/2026 | Listed for sale | $550,000+96.4%$207/sqft |
Source: elevateMLS #9221360 Report a problem | ||
| 3/22/2004 | Sold | $280,000+31.8%$105/sqft |
Source: Public Record Report a problem | ||
| 7/24/2000 | Sold | $212,500+7.9%$80/sqft |
Source: Public Record Report a problem | ||
| 1/15/1997 | Sold | $197,000$74/sqft |
Source: Public Record Report a problem | ||
Public tax history
| Year | Property taxes | Tax assessment |
|---|---|---|
| 2024 | $2,176 +48.2% | $45,850 |
| 2023 | $1,468 -7.8% | $45,850 +38.2% |
| 2022 | $1,592 | $33,180 -2.8% |
| 2021 | -- | $34,130 +17.5% |
| 2020 | $1,486 +0.5% | $29,050 |
| 2019 | $1,478 +16.9% | $29,050 +14.4% |
| 2018 | $1,265 -5.3% | $25,400 |
| 2017 | $1,335 +5.6% | $25,400 -7.6% |
| 2016 | $1,265 +11.7% | $27,490 |
| 2015 | $1,132 -27.4% | $27,490 +6% |
| 2014 | $1,560 | $25,930 |
| 2013 | -- | -- |
| 2012 | -- | $25,420 |
| 2011 | $1,562 | $25,420 -4% |
| 2010 | -- | $26,480 |
| 2009 | -- | $26,480 +10% |
| 2008 | -- | $24,070 |
| 2006 | -- | $24,070 +27.6% |
| 2004 | -- | $18,860 |
| 2003 | $1,186 +3.7% | $18,860 -9.5% |
| 2002 | $1,143 +0.4% | $20,850 +6.2% |
| 2001 | $1,139 | $19,630 |
Find assessor info on the county website
Monthly payment
Est. payment
Payment breakdown
Explore the cost of this home by adjusting the details. Changes won't be saved.Climate risks
Neighborhood: Central Colorado Springs
Nearby schools
GreatSchools rating
- 5/10Taylor Elementary SchoolGrades: PK-5Distance: 0.2 mi
- 6/10North Middle SchoolGrades: 6-8Distance: 0.3 mi
- 3/10Palmer High SchoolGrades: 9-12Distance: 1 mi
Schools provided by the listing agent
- Elementary: Taylor
- Middle: North
- High: Palmer
- District: Colorado Springs 11
Source: elevateMLS. This data may not be complete. We recommend contacting the local school district to confirm school assignments for this home.
- $595,6003 bd2 ba1.8k sqft716 E San Miguel St, Colorado Springs, CO 80903Off Market
- $472,7003 bd1 ba726 sqft1312 N Franklin St, Colorado Springs, CO 80903Off Market

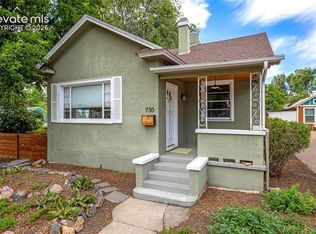
- $442,5002 bd1 ba1.4k sqft730 E San Miguel St, Colorado Springs, CO 80903For Sale
- $356,3002 bd1 ba745 sqft1316 N Franklin St, Colorado Springs, CO 80903Off Market
- $431,6002 bd3 ba1k sqft734 E San Miguel St, Colorado Springs, CO 80903Off Market
- $451,5003 bd2 ba1.5k sqft1318 N Franklin St, Colorado Springs, CO 80903Off Market
- $428,2003 bd1 ba1k sqft1309 N Franklin St, Colorado Springs, CO 80903Off Market
- $401,4002 bd1 ba963 sqft1305 N El Paso St, Colorado Springs, CO 80903Off Market
A local agent can set up tours, give advice and negotiate with sellers.
Similar homes
- $535,0004 bd3 ba2.4k sqft1228 N Meade Ave, Colorado Springs, CO 80909For Sale

 MLS ID #6424945, Elaine Gibbs, Franklin Properties. elevateMLS
 - $550,0003 bd3 ba2.2k sqft225 N Cedar St, Colorado Springs, CO 80903For Sale
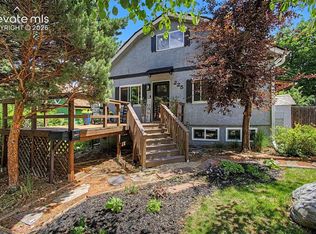 MLS ID #7244029, Brian Boals, RE/MAX Real Estate Group LLC. elevateMLS
 - $579,0007 bd3 ba2.8k sqft1230 Glen Ave, Colorado Springs, CO 80905For Sale
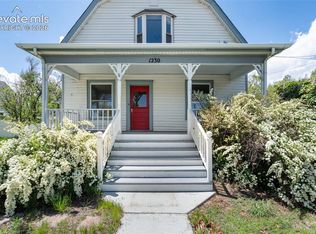 MLS ID #2831393, Yan Kaminsky, Landmark Residential Brokerage. elevateMLS
 - $450,0003 bd2 ba1.7k sqft521 N Hancock Ave, Colorado Springs, CO 80903For Sale
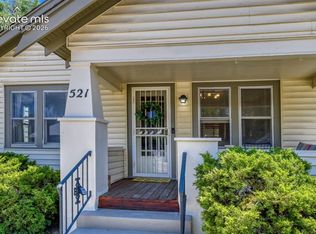 MLS ID #5892868, Jean Ebmeyer, Ebmeyer Real Estate Group. elevateMLS
 - $580,0004 bd5 ba3.3k sqft2226 Glenwood Cir, Colorado Springs, CO 80909For SaleMLS ID #4103382, Mark Edward Oberg ABR CMRS GRI MRP , Keller Williams Clients Choice Realty. elevateMLS
- $520,0004 bd3 ba2k sqft2110 Greenwich Cir W, Colorado Springs, CO 80909For SaleMLS ID #5999150, Laurie Klipfel ABR CRS GRI , The Platinum Group. elevateMLS
- $419,0002 bd2 ba1.7k sqft1347 N Prospect St, Colorado Springs, CO 80903For SaleMLS ID #2230810, Kevin James Bond ABR MRP , RE/MAX Real Estate Group LLC. elevateMLS
- $479,9993 bd3 ba2k sqft314 E Columbia St, Colorado Springs, CO 80907For SaleMLS ID #5805818, Mercie Curbow-Presley, Mercie Real Estate. elevateMLS
- $625,0003 bd2 ba2.1k sqft2103 Paseo Rd, Colorado Springs, CO 80907For SaleMLS ID #5778558, Sherry Landwehr, LIV Sotheby's International Realty CO Springs. elevateMLS
- $450,0003 bd2 ba1.9k sqft1025 E Boulder Street, Colorado Springs, CO 80903For Sale
 MLS ID #8289389, Dale Hanssen, Mapleton Management inc.. REcolorado as distributed by MLS GRID
 - $568,0004 bd3 ba2.9k sqft5715 Flintridge Dr, Colorado Springs, CO 80918For SaleMLS ID #1479775, Justin Weeks, Exp Realty LLC. elevateMLS
- $765,0005 bd3 ba3.1k sqft418 E Willamette Ave, Colorado Springs, CO 80903For SaleMLS ID #6895723, Lauren Collier CNE GREEN MCNE MRP , Live Dream Colorado LLC. elevateMLS
- $449,9004 bd2 ba1.5k sqft2932 Pennsylvania Ave, Colorado Springs, CO 80907For SaleMLS ID #7734071, Patrick Manchester, Manchester Properties, LLC. elevateMLS
- $450,0004 bd2 ba1.8k sqft212 E Madison St, Colorado Springs, CO 80907For SaleMLS ID #5150283, Shane Brown, The Cutting Edge. elevateMLS
- $450,0003 bd2 ba2.1k sqft1118 Acacia Dr, Colorado Springs, CO 80907For SaleMLS ID #3628559, Jed Johnson, Exp Realty LLC. elevateMLS
- $595,0005 bd4 ba2.9k sqft6251 Stemwood Dr, Colorado Springs, CO 80918For SaleMLS ID #7513973, Jessica Mai, Resident Realty North Metro LLC. elevateMLS
- $424,9005 bd3 ba2.2k sqft3811 Dixon Way, Colorado Springs, CO 80909For SaleMLS ID #3502996, Jed Johnson, Exp Realty LLC. elevateMLS
- $440,0004 bd3 ba2k sqft3760 Catalpa Dr, Colorado Springs, CO 80907For SaleMLS ID #7295218, Valerie Bays ABR GREEN , Bays Real Estate Corp. elevateMLS
- $469,9003 bd3 ba2k sqft2830 N Institute St, Colorado Springs, CO 80907For SaleMLS ID #5891640, Tory Hoefar, LIV Sotheby's International Realty CO Springs. elevateMLS
- $575,0004 bd3 ba3.6k sqft265 Silver Spring Dr, Colorado Springs, CO 80919For SaleMLS ID #8951087, Colin Smith, Solid Rock Realty. elevateMLS
