Under contract-accepting backup offers. RARE OPPORTUNITY to own a stunning pool home in the highly sought-after Summerlake community of Horizon West! Combining over 3,600 square feet of beautifully designed living space, 5 bedrooms, 5 bathrooms, and a private backyard pool, this exceptional residence offers the lifestyle today's buyers are actively searching for in one of Winter Garden's most desirable locations. From the moment you enter, you'll appreciate the spacious open-concept design, abundant natural light, and thoughtfully planned layout that perfectly balances everyday living with effortless entertaining. The gourmet kitchen serves as the heart of the home, overlooking the expansive family room and dining area, creating an inviting space for gathering with family and friends. Step outside to your private Florida oasis featuring a sparkling pool and generous outdoor living space, ideal for weekend barbecues, relaxing afternoons, and year-round enjoyment. Pool homes in this area are highly sought after, making this property a standout opportunity. The luxurious primary suite offers a peaceful retreat with a spa-inspired bathroom and generous closet space, while the additional bedrooms and bathrooms provide flexibility for family, guests, home offices, or multigenerational living. Residents of Summerlake enjoy resort-style amenities including a community pool, tennis courts, parks, playgrounds, walking trails, dog parks, and community events. Conveniently located in the heart of Horizon West, you'll be just minutes from Hamlin Town Center's shopping, dining, entertainment, fitness facilities, and waterfront activities. Enjoy easy access to Walt Disney World, Flamingo Crossings, Downtown Winter Garden, major highways, golf courses, and countless outdoor recreation opportunities. Families will appreciate proximity to highly rated schools, including Summerlake Elementary, Hamlin Middle School, and Horizon High School. This is more than just a home—it's a lifestyle. Don't miss your chance to own one of Horizon West's premier pool properties in a location that continues to be one of Central Florida's most desirable places to live.
Under contract
$889,000
7186 Early Gold St, Winter Garden, FL 34787
5beds
3,625sqft
:
Get pre-qualified$6,133/mo
Single Family Residence
Built in 2017
6,375 Square Feet Lot
$887,600 Zestimate®
$245/sqft
$185/mo HOA
What's special
- 35 days |
- 903 |
- 44 |
Likely to sell faster than
Zillow last checked:
Listing updated:
Listed by:
Deborah Chapman, LLC 407-456-7906,
EXP REALTY LLC 888-883-8509
Source: Stellar MLS,MLS#: O6417852 Originating MLS: Sarasota - Manatee
Originating MLS: Sarasota - Manatee
Facts & features
Interior
Bedrooms & bathrooms
- Bedrooms: 5
- Bathrooms: 5
- Full bathrooms: 4
- 1/2 bathrooms: 1
Rooms
- Room types: Den/Library/Office, Family Room, Dining Room, Great Room
Primary bedroom
- Features: Built-in Closet
- Level: Second
- Area: 272 Square Feet
- Dimensions: 17x16
Bedroom 2
- Features: Built-in Closet
- Level: Second
- Area: 143 Square Feet
- Dimensions: 11x13
Bedroom 3
- Features: Built-in Closet
- Level: Second
- Area: 156 Square Feet
- Dimensions: 12x13
Bedroom 4
- Features: Built-in Closet
- Level: Second
- Area: 110 Square Feet
- Dimensions: 11x10
Bedroom 5
- Features: En Suite Bathroom, Walk-In Closet(s)
- Level: First
- Area: 130 Square Feet
- Dimensions: 10x13
Primary bathroom
- Features: Built-In Shelving, Dual Sinks, En Suite Bathroom, Exhaust Fan, Shower No Tub, Stone Counters, Water Closet/Priv Toilet, Walk-In Closet(s)
- Level: Second
- Area: 84 Square Feet
- Dimensions: 12x7
Bathroom 2
- Features: En Suite Bathroom, Exhaust Fan, Stone Counters, Tub With Shower
- Level: Second
- Area: 35 Square Feet
- Dimensions: 5x7
Bathroom 3
- Features: Dual Sinks, Exhaust Fan, Stone Counters, Tub With Shower
- Level: Second
Bathroom 5
- Features: En Suite Bathroom, Exhaust Fan, Stone Counters
- Level: First
Dining room
- Level: First
- Area: 143 Square Feet
- Dimensions: 11x13
Great room
- Level: First
- Area: 414 Square Feet
- Dimensions: 18x23
Kitchen
- Features: Breakfast Bar, Exhaust Fan, Kitchen Island, Stone Counters, Pantry
- Level: First
- Area: 280 Square Feet
- Dimensions: 14x20
Laundry
- Level: Second
- Area: 42 Square Feet
- Dimensions: 7x6
Loft
- Level: Second
- Area: 225 Square Feet
- Dimensions: 15x15
Office
- Level: First
- Area: 165 Square Feet
- Dimensions: 11x15
Heating
- Central, Natural Gas
Cooling
- Central Air
Appliances
- Included: Cooktop, Dishwasher, Disposal, Dryer, Exhaust Fan, Ice Maker, Refrigerator, Tankless Water Heater, Washer
- Laundry: Inside, Upper Level
Features
- Ceiling Fan(s), Crown Molding, Eating Space In Kitchen, High Ceilings, Kitchen/Family Room Combo, Open Floorplan, PrimaryBedroom Upstairs, Solid Surface Counters, Walk-In Closet(s)
- Flooring: Carpet, Engineered Hardwood, Tile
- Doors: Sliding Doors
- Windows: Blinds, Window Treatments
- Has fireplace: No
Interior area
- Total structure area: 4,066
- Total interior livable area: 3,625 sqft
Video & virtual tour
Property
Parking
- Total spaces: 2
- Parking features: Driveway, Garage Door Opener
- Attached garage spaces: 2
- Has uncovered spaces: Yes
- Details: Garage Dimensions: 22X22
Features
- Levels: Two
- Stories: 2
- Patio & porch: Covered, Deck, Patio, Rear Porch
- Exterior features: Irrigation System, Private Yard, Rain Gutters, Sidewalk
- Has private pool: Yes
- Pool features: Auto Cleaner, Deck, In Ground, Pool Sweep, Tile
- Fencing: Vinyl
- Has view: Yes
- View description: City
Lot
- Size: 6,375 Square Feet
- Features: City Lot, Landscaped, Level, Sidewalk
- Residential vegetation: Mature Landscaping, Oak Trees
Details
- Parcel number: 332327273500870
- Zoning: P-D
- Special conditions: None
Construction
Type & style
- Home type: SingleFamily
- Architectural style: Florida
- Property subtype: Single Family Residence
Materials
- Stucco
- Foundation: Slab
- Roof: Shingle
Condition
- New construction: No
- Year built: 2017
Details
- Builder model: Xavier
- Builder name: KHovonian
- Warranty included: Yes
Utilities & green energy
- Sewer: Public Sewer
- Water: Public
- Utilities for property: Electricity Connected, Natural Gas Connected
Community & HOA
Community
- Features: Community Mailbox, Deed Restrictions, Golf Carts OK, Irrigation-Reclaimed Water, Playground, Pool, Tennis Court(s)
- Pet fee: $0 monthly
- Subdivision: HIGHLANDS/SUMMERLAKE GRVS PH I
HOA
- Has HOA: Yes
- Amenities included: Park, Pool, Tennis Court(s)
- Services included: Common Area Taxes, Community Pool, Insurance, Internet, Manager, Pool Maintenance
- HOA fee: $185 monthly
- HOA name: Melrose Management
- HOA phone: 407-228-4181
- Second HOA name: Summerlake Groves Community Association
- Second HOA phone: 407-228-4181
Location
- Region: Winter Garden
Financial & listing details
- Price per square foot: $245/sqft
- Tax assessed value: $710,218
- Annual tax amount: $7,581
- Date on market: 7/1/2026
- Cumulative days on market: 19 days
- Listing terms: Cash,Conventional,FHA,VA Loan
- Ownership: Fee Simple
- Total actual rent: 0
- Electric utility on property: Yes
- Road surface type: Paved, Asphalt
Estimated market value
$887,600
$843,000 - $932,000
$4,660/mo
Price history
| Date | Event | Price |
|---|---|---|
| 7/8/2026 | Contingent | $889,000$245/sqft |
Source:  Stellar MLS #O6417852 Report a problem Stellar MLS #O6417852 Report a problem | ||
| 7/5/2026 | Pending sale | $889,000$245/sqft |
Source: Stellar MLS #O6417852 Report a problem | ||
| 7/1/2026 | Listed for sale | $889,000+96.3%$245/sqft |
Source: eXp Realty #O6417852 Report a problem | ||
| 8/15/2017 | Sold | $452,970$125/sqft |
Source: Public Record Report a problem | ||
Public tax history
| Year | Property taxes | Tax assessment |
|---|---|---|
| 2024 | $7,272 +7.3% | $457,047 +3% |
| 2023 | $6,779 +3.6% | $443,735 +3% |
| 2022 | $6,541 +1.7% | $430,811 +3% |
| 2021 | $6,434 +0.6% | $418,263 +1.4% |
| 2020 | $6,394 +0.9% | $412,488 +2.3% |
| 2019 | $6,335 +1.4% | $403,214 +2.6% |
| 2018 | $6,246 +0% | $392,897 +685.8% |
| 2017 | $6,246 +503.6% | $50,000 +56.3% |
| 2016 | $1,035 +35.8% | $31,995 |
| 2015 | $762 | $31,995 |
Find assessor info on the county website
Monthly payment
Est. payment
Payment breakdown
Explore the cost of this home by adjusting the details. Changes won't be saved.Climate risks
Neighborhood: 34787
Nearby schools
GreatSchools rating
- 9/10Summerlake ElementaryGrades: K-5Distance: 1 mi
- 9/10Hamlin Middle SchoolGrades: 6-8Distance: 2.4 mi
- 6/10Horizon High SchoolGrades: 9-12Distance: 1.4 mi
Schools provided by the listing agent
- Elementary: Summerlake Elementary
- Middle: Hamlin Middle
- High: Horizon High School
Source: Stellar MLS. This data may not be complete. We recommend contacting the local school district to confirm school assignments for this home.
- $731,2004 bd4 ba3.1k sqft7180 Early Gold St, Winter Garden, FL 34787Off Market

- $804,9004 bd3 ba3.3k sqft7192 Early Gold St, Winter Garden, FL 34787Off Market

- $786,4005 bd4 ba3.3k sqft7174 Early Gold St, Winter Garden, FL 34787Off Market
- $718,1004 bd4 ba3.1k sqft15636 Murcott Harvest Loop, Winter Garden, FL 34787Off Market
- $883,1005 bd5 ba3.6k sqft15642 Murcott Harvest Loop, Winter Garden, FL 34787Off Market
- $629,3003 bd2 ba2.4k sqft7168 Early Gold St, Winter Garden, FL 34787Off Market
- $642,2003 bd2 ba2.6k sqft15630 Murcott Harvest Loop, Winter Garden, FL 34787Off Market
- $853,4005 bd5 ba3.6k sqft15568 Sweet Orange Ave, Winter Garden, FL 34787Off Market
A local agent can set up tours, give advice and negotiate with sellers.
Similar homes
- $1,000,0005 bd4 ba3.2k sqft9207 Busaco Park Way, Winter Garden, FL 34787For Sale
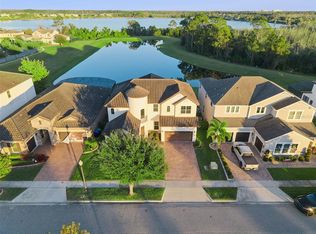
 MLS ID #O6366636, Linda Mieczkowski, COLDWELL BANKER REALTY. Stellar MLS
 - $849,9004 bd4 ba2.7k sqft15709 Shorebird Ln, Winter Garden, FL 34787For Sale
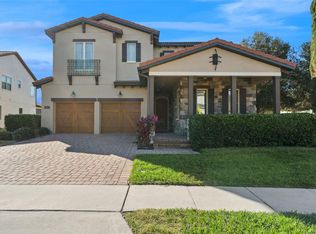
 MLS ID #O6420325, Richard Vaughn, REALTY ONE GROUP INSPIRATION. Stellar MLS
 - $849,9004 bd4 ba2.8k sqft15672 Shorebird Ln, Winter Garden, FL 34787For Sale
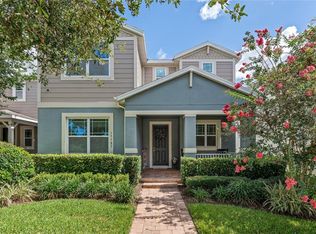
 MLS ID #O6375411, Helen Thompson, RE/MAX SELECT GROUP. Stellar MLS
 - $640,0004 bd3 ba2.7k sqft15587 Murcott Blossom Blvd, Winter Garden, FL 34787For Sale
 MLS ID #O6415333, Chris Flynn, PREMIER SOTHEBYS INT'L REALTY. Stellar MLS
 - $1,050,0005 bd4 ba3.2k sqft8254 Procida Isle Ln, Windermere, FL 34786For SaleMLS ID #G5115289, Lonnel Layman, IAD REAL ESTATE. Stellar MLS
- $859,9004 bd3 ba3.1k sqft13361 Sunny Retreat Ln, Winter Garden, FL 34787For SaleMLS ID #O6419110, Tony Cruz, PA, EXP REALTY LLC. Stellar MLS
- $889,0005 bd4 ba4.2k sqft3286 Mainsail Ct, Winter Garden, FL 34787For SaleMLS ID #O6411073, Cora Johnson, WYNNMORE REALTY LLC. Stellar MLS
- $1,093,0005 bd5 ba3.8k sqft15625 Sylvester Palm Dr, Winter Garden, FL 34787For SaleMLS ID #O6379346, Deep Mehta, PA, EXP REALTY LLC. Stellar MLS
- $795,0005 bd4 ba3.1k sqft8866 Bismarck Palm Dr, Winter Garden, FL 34787For SaleMLS ID #O6408155, Phil Mariani, EXP REALTY LLC. Stellar MLS
- $875,0005 bd5 ba4.4k sqft3362 Hanging Tide St, Winter Garden, FL 34787For SaleMLS ID #O6412485, Drew Belani, COMPASS FLORIDA LLC. Stellar MLS
- $1,046,0005 bd4 ba3.8k sqft1711 Amsel Falls Park Ter, Winter Garden, FL 34787For SaleMLS ID #G5114517, Jay Winston, LPT REALTY, LLC. Stellar MLS
- $799,0004 bd4 ba2.8k sqft16736 Gullfloss Ter, Winter Garden, FL 34787For SaleMLS ID #O6423968, Frank Benevento, COLDWELL BANKER REALTY. Stellar MLS
- $935,0004 bd4 ba3.9k sqft13665 Killebrew Way, Winter Garden, FL 34787For SaleMLS ID #O6376754, Paulo Silva, CHARLES RUTENBERG REALTY ORLANDO. Stellar MLS
- $799,0004 bd4 ba3.3k sqft17798 Adrift Rd, Winter Garden, FL 34787For SaleMLS ID #O6409173, Domenique Lombardo, ROYALTY R E BOUTIQUE INC. Stellar MLS
- $745,0004 bd3 ba2.9k sqft9611 Lost Creek Dr, Winter Garden, FL 34787For SaleMLS ID #O6373845, Patricia Mendonca Garcia Cunha, M2M REALTY. Stellar MLS
- $549,9003 bd3 ba2.2k sqft15419 Uglis Aly, Winter Garden, FL 34787For SaleMLS ID #O6403047, Evan Caulfield, STOCKWORTH REALTY GROUP. Stellar MLS
- $719,0005 bd3 ba3.3k sqft552 Egret Place Dr, Winter Garden, FL 34787For SaleMLS ID #O6416734, Jim Kernohan, SOUTHERN HERITAGE REALTY, INC. Stellar MLS
- $649,9904 bd3 ba2.3k sqft16185 Taliesin St, Winter Garden, FL 34787For SaleMLS ID #O6407177, Erica Diaz, HOMEVEST REALTY. Stellar MLS
- $796,0005 bd3 ba3.5k sqft1970 Standing Rock Cir, Oakland, FL 34787For SaleMLS ID #O6361226, Jenny Wemert, WEMERT GROUP REALTY LLC. Stellar MLS
- $865,0003 bd3 ba2.2k sqft907 Easley Ave, Winter Garden, FL 34787For SaleMLS ID #O6406147, Ashley Boyd, BHHS FLORIDA REALTY. Stellar MLS
