Spectacular patio home in a premier East Amherst location, nestled within the highly desirable Dockside Village community. Upon entry you are greeted by a partial stone facade and maintenance-free vinyl siding. Once inside, you will be captivated by the enormous family room with tray ceiling, opening seamlessly to the spacious kitchen featuring granite countertops, stainless steel appliances, artisan cabinetry, custom stone backsplash, and recessed lighting. A wonderful glass-enclosed morning room off the kitchen overlooks the private rear yard — the perfect spot for your morning coffee.
The spacious guest bedroom and an additional flexible room — ideal as a home office or third bedroom — offer versatile living options. The primary suite features a custom ceiling, huge walk-in closet, and private en suite bath. First-floor laundry adds everyday convenience. The lower level is an entertainer's dream, boasting a bar area, living room, family room with fireplace, and a full bathroom — plus ample unfinished storage space. Step outside to your private, serene rear yard overlooking a beautiful pond. Showings begin Tuesday, June 24th at noon. Offers due Tuesday, June 30th at 8:00 PM.
Pending
$519,900
72 Dockside Pkwy, East Amherst, NY 14051
2beds
1,710sqft
Single Family Residence
Built in 2013
9,687 Square Feet Lot
$544,300 Zestimate®
$304/sqft
$248/mo HOA
What's special
Private rear yardFirst-floor laundrySpacious guest bedroomRecessed lightingHuge walk-in closetStainless steel appliancesPrivate en suite bath
- 31 days |
- 707 |
- 19 |
Zillow last checked:
Listing updated:
Listed by:
Superlative Real Estate, Inc. 716-553-3558,
Ryan J Mills 716-553-3558
Source: NYSAMLSs,MLS#: B1693341 Originating MLS: Buffalo
Originating MLS: BuffaloFacts & features
Interior
Bedrooms & bathrooms
- Bedrooms: 2
- Bathrooms: 3
- Full bathrooms: 2
- 1/2 bathrooms: 1
- Main level bathrooms: 2
- Main level bedrooms: 2
Heating
- Gas, Forced Air
Cooling
- Central Air
Appliances
- Included: Appliances Negotiable, Gas Water Heater
- Laundry: Main Level
Features
- Eat-in Kitchen, Bedroom on Main Level, Main Level Primary, Primary Suite
- Flooring: Hardwood, Varies
- Basement: Full,Partially Finished
- Number of fireplaces: 1
Interior area
- Total structure area: 1,710
- Total interior livable area: 1,710 sqft
Property
Parking
- Total spaces: 2
- Parking features: Attached, Garage
- Attached garage spaces: 2
Features
- Levels: One
- Stories: 1
- Exterior features: Blacktop Driveway
Lot
- Size: 9,687 Square Feet
- Dimensions: 52 x 185
- Features: Rectangular, Rectangular Lot, Residential Lot
Details
- Parcel number: 1422890171300001005000
- Special conditions: Standard
Construction
Type & style
- Home type: SingleFamily
- Architectural style: Patio Home,Ranch
- Property subtype: Single Family Residence
Materials
- Stone
- Foundation: Poured
Condition
- Resale
- Year built: 2013
Utilities & green energy
- Sewer: Connected
- Water: Connected, Public
- Utilities for property: Sewer Connected, Water Connected
Community & HOA
Community
- Subdivision: Dockside Village Sub Ph 1
HOA
- HOA fee: $248 monthly
Location
- Region: East Amherst
Financial & listing details
- Price per square foot: $304/sqft
- Tax assessed value: $470,000
- Annual tax amount: $9,701
- Date on market: 6/23/2026
- Cumulative days on market: 24 days
- Listing terms: Cash,Conventional,FHA,VA Loan
Estimated market value
$544,300
$517,000 - $572,000
$2,608/mo
Price history
| Date | Event | Price |
|---|---|---|
| 7/1/2026 | Pending sale | $519,900$304/sqft |
Source:  NYSAMLSs #B1693341 Report a problem NYSAMLSs #B1693341 Report a problem | ||
| 6/23/2026 | Listed for sale | $519,900+24.4%$304/sqft |
Source: NYSAMLSs #B1693341 Report a problem | ||
| 1/20/2021 | Sold | $418,000+2%$244/sqft |
Source: NYSAMLSs #B1305910 Report a problem | ||
| 11/17/2020 | Pending sale | $410,000$240/sqft |
Source: NYSAMLSs #B1305910 Report a problem | ||
| 11/9/2020 | Listed for sale | $410,000+34.4%$240/sqft |
Source: Howard Hanna #B1305910 Report a problem | ||
| 8/6/2015 | Sold | $305,000$178/sqft |
Source: NYSAMLSs #B471369 Report a problem | ||
| 5/21/2015 | Pending sale | $305,000$178/sqft |
Source: Hunt Real Estate ERA #b471369 Report a problem | ||
| 4/7/2015 | Listed for sale | $305,000+5.2%$178/sqft |
Source: Hunt Real Estate ERA #B471369 Report a problem | ||
| 12/5/2014 | Listing removed | $289,900$170/sqft |
Source: Hunt Real Estate ERA #b431381 Report a problem | ||
| 11/5/2013 | Listed for sale | $289,900$170/sqft |
Source: Hunt Real Estate ERA #b431381 Report a problem | ||
| 9/25/2013 | Listing removed | $289,900$170/sqft |
Source: HUNT Real Estate ERA #B431381 Report a problem | ||
| 9/6/2013 | Listed for sale | $289,900$170/sqft |
Source: HUNT Real Estate ERA #B431381 Report a problem | ||
Public tax history
| Year | Property taxes | Tax assessment |
|---|---|---|
| 2025 | -- | $470,000 |
| 2024 | -- | $470,000 +54.1% |
| 2023 | -- | $305,000 |
| 2022 | -- | $305,000 |
| 2021 | -- | $305,000 |
| 2020 | -- | $305,000 |
| 2019 | -- | $305,000 |
| 2018 | -- | $305,000 |
| 2017 | $8,911 +152.5% | $305,000 +8.9% |
| 2016 | $3,529 | $280,000 |
| 2015 | -- | $280,000 +33.3% |
| 2014 | -- | $210,000 +1220.8% |
| 2013 | -- | $15,900 |
| 2012 | -- | $15,900 |
| 2011 | -- | $15,900 |
| 2010 | -- | $15,900 |
| 2009 | -- | $15,900 -53.2% |
| 2008 | -- | $34,000 |
| 2007 | -- | $34,000 +126.7% |
| 2006 | -- | $15,000 |
Find assessor info on the county website
Monthly payment
Climate risks
Neighborhood: 14051
Nearby schools
GreatSchools rating
- 6/10Dodge Elementary SchoolGrades: K-4Distance: 2.4 mi
- 6/10Casey Middle SchoolGrades: 5-8Distance: 3.1 mi
- 9/10Williamsville North High SchoolGrades: 9-12Distance: 3.2 mi
Schools provided by the listing agent
- District: Williamsville
Source: NYSAMLSs. This data may not be complete. We recommend contacting the local school district to confirm school assignments for this home.
- $567,2003 bd2 ba1.9k sqft78 Dockside Pkwy, East Amherst, NY 14051Off Market

- $541,3002 bd2 ba1.8k sqft66 Dockside Pkwy, East Amherst, NY 14051Off Market
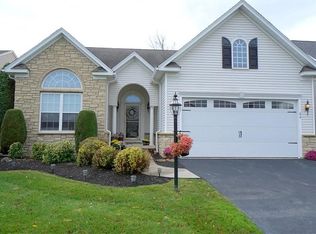
- $556,1002 bd3 ba1.8k sqft84 Dockside Pkwy, East Amherst, NY 14051Off Market

- $467,7002 bd2 ba1.7k sqft9 Quay Ln, East Amherst, NY 14051Off Market

- $403,1003 bd3 ba1.6k sqft15 Quay Ln, East Amherst, NY 14051Off Market
- $536,0002 bd2 ba1.8k sqft90 Dockside Pkwy, East Amherst, NY 14051Off Market
- $534,1003 bd2 ba1.5k sqft21 Quay Ln, East Amherst, NY 14051Off Market
- $572,1002 bd2 ba1.7k sqft96 Dockside Pkwy, East Amherst, NY 14051Off Market
A local agent can set up tours, give advice and negotiate with sellers.
Similar homes
- $449,9003 bd2 ba2.1k sqft341 Rambling Rd, East Amherst, NY 14051For Sale

 MLS ID #B1692643, Lori A Adams, Listing by: eXp Realty. NYSAMLSs
 - $530,0003 bd3 ba1.8k sqft51 Vista Ct, West Seneca, NY 14224For Sale
 MLS ID #B1700431, Chad Mahoney, Listing by: Prestige Family Realty. NYSAMLSs
 - $340,0003 bd2 ba1.3k sqft858 Klein Rd, Buffalo, NY 14221For Sale
 MLS ID #B1700227, Jeffrey Hill Jr, Listing by: Howard Hanna WNY Inc.. NYSAMLSs
 - $689,0003 bd2 ba1.9k sqft3921 Wildwing Dr, North Tonawanda, NY 14120For Sale
 MLS ID #B1700110, Rachele Sutherland, Listing by: eXp Realty. NYSAMLSs
 - $465,0004 bd3 ba2.1k sqft53 Willowgrove E, Tonawanda, NY 14150For SaleMLS ID #B1700781, Ashley J Litwin, Listing by: Litwin Realty. NYSAMLSs
- $499,9003 bd2 ba1.6k sqft53 William Kidder Rd, Lancaster, NY 14086For SaleMLS ID #B1698092, Anna Galati, Listing by: Buffalo Home Realty. NYSAMLSs
- $449,9003 bd3 ba2k sqft79 Bywater Dr, Getzville, NY 14068For SaleMLS ID #B1697618, Jasmine Chen, Listing by: Howard Hanna WNY Inc.. NYSAMLSs
- $565,0004 bd3 ba2.3k sqft17 Spruceland Ter, Lancaster, NY 14086For SaleMLS ID #B1700902, Kevin Johnson, Listing by: Thomas J. Johnson Realty, LLC. NYSAMLSs
- $577,0003 bd3 ba1.9k sqft4303 Lockport Rd, Lockport, NY 14094For SaleMLS ID #B1693626, Liliya Dedovets, Listing by: HUNT Real Estate Corporation. NYSAMLSs
- $489,9005 bd3 ba2.1k sqft177 Paddock, Buffalo, NY 14221For SaleMLS ID #B1697542, Andrea Klyczek, Listing by: Superlative Real Estate, Inc.. NYSAMLSs
- $579,9003 bd4 ba2.5k sqft180 Enchanted Frst S, Depew, NY 14043For SaleMLS ID #B1700948, Kevin Kazmierczak, Listing by: WNY Metro Roberts Realty. NYSAMLSs
- $349,9003 bd2 ba1.6k sqft289 Patrice Ter, Williamsville, NY 14221For SaleMLS ID #B1700084, Vanessa Marino, Listing by: Keller Williams Realty WNY. NYSAMLSs
- $469,9003 bd2 ba2.2k sqft1298 Como Park Blvd, Depew, NY 14043For SaleMLS ID #B1686016, Michael J Hartke Jr, Listing by: Howard Hanna WNY Inc.. NYSAMLSs
- $449,9003 bd3 ba1.6k sqft5784 Willow Creek Ln, Sanborn, NY 14132For SaleMLS ID #B1692439, Muhammad Ahsan, Listing by: Howard Hanna WNY Inc.. NYSAMLSs
- $509,9003 bd3 ba1.8k sqft705 Sara Ct, Lewiston, NY 14092For SaleMLS ID #B1697802, Alisa M Talarico, Listing by: Century 21 North East. NYSAMLSs
- $449,9004 bd3 ba2.3k sqft38 Sandhurst Ln, Amherst, NY 14221For SaleMLS ID #B1693050, Beth H Klipfel, Listing by: HUNT Real Estate Corporation. NYSAMLSs
- $439,9005 bd3 ba1.9k sqft95 Klein Rd, Williamsville, NY 14221For SaleMLS ID #B1691226, David Coric, Listing by: Keller Williams Realty Lancaster. NYSAMLSs
- $399,9005 bd3 ba1.9k sqft6 Chestnut Hill Ln, Williamsville, NY 14221For SaleMLS ID #B1696059, Jennifer L Nelson, Listing by: Real Broker NY LLC. NYSAMLSs
- $369,9003 bd2 ba1.4k sqft53 Alexander Pkwy, North Tonawanda, NY 14120For SaleMLS ID #B1680124, Lindsay Rodgers, Listing by: Keller Williams Realty WNY. NYSAMLSs
- $439,9003 bd2 ba1.7k sqft228 Lake Ave, Lancaster, NY 14086For SaleMLS ID #B1698905, John J Ostrowski, Listing by: Howard Hanna WNY Inc.. NYSAMLSs
