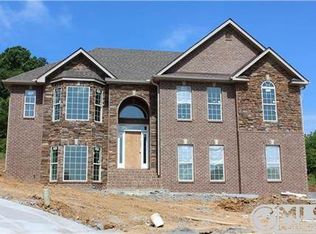
This beautiful home have fully updated include a custom built wet bar with a wine refrigerator, a beautiful outdoor living space with upgraded Trex materials, wood floors throughout, beautiful primary suite bathroom, huge bonus space upstairs, an enclosed sun room facing a private garden, smart kitchen appliances. A gorgeous back deck with a built-in gas fireplace and a lovely pergola perfect for entertaining. This gorgeous home located in a peaceful, welcoming neighborhood and only 10 miles to Nashville downtown.
Active
Price cut: $60K (7/13)
$815,000
720 Hardys Ct, Whites Creek, TN 37189
4beds
3,002sqft
:
Get pre-qualified$4,934/mo
Single Family Residence, Residential
Built in 2013
10,454 Square Feet Lot
$-- Zestimate®
$271/sqft
$13/mo HOA
What's special
- 116 days |
- 304 |
- 8 |
Zillow last checked:
Listing updated:
Listed by:
Lynn Nguyen 615-504-3808,
Reliant Realty ERA Powered 615-859-7150
Source: RealTracs MLS as distributed by MLS GRID,MLS#: 3178544
Facts & features
Interior
Bedrooms & bathrooms
- Bedrooms: 4
- Bathrooms: 3
- Full bathrooms: 2
- 1/2 bathrooms: 1
- Main level bedrooms: 1
Bedroom 1
- Area: 192 Square Feet
- Dimensions: 16x12
Bedroom 2
- Area: 144 Square Feet
- Dimensions: 12x12
Bedroom 3
- Area: 110 Square Feet
- Dimensions: 11x10
Bedroom 4
- Area: 154 Square Feet
- Dimensions: 14x11
Primary bathroom
- Features: Suite
- Level: Suite
Dining room
- Features: Formal
- Level: Formal
- Area: 144 Square Feet
- Dimensions: 12x12
Living room
- Area: 270 Square Feet
- Dimensions: 18x15
Recreation room
- Features: Second Floor
- Level: Second Floor
- Area: 380 Square Feet
- Dimensions: 19x20
Heating
- Central
Cooling
- Central Air
Appliances
- Included: Built-In Gas Oven, Built-In Gas Range, Dishwasher, Dryer, Microwave, Refrigerator, Washer
Features
- Extra Closets, Walk-In Closet(s), Wet Bar
- Flooring: Wood
- Basement: Crawl Space,None
- Number of fireplaces: 2
- Fireplace features: Gas, Living Room
Interior area
- Total structure area: 3,002
- Total interior livable area: 3,002 sqft
- Finished area above ground: 3,002
Property
Parking
- Total spaces: 2
- Parking features: Garage Door Opener, Garage Faces Side
- Garage spaces: 2
Features
- Levels: Two
- Stories: 2
- Patio & porch: Deck, Covered, Porch
- Exterior features: Gas Grill
Lot
- Size: 10,454 Square Feet
- Dimensions: 87 x 122
Details
- Parcel number: 040090A02000CO
- Special conditions: Standard
Construction
Type & style
- Home type: SingleFamily
- Architectural style: Traditional
- Property subtype: Single Family Residence, Residential
Materials
- Brick
- Roof: Asphalt
Condition
- New construction: No
- Year built: 2013
Utilities & green energy
- Sewer: Public Sewer
- Water: Public
- Utilities for property: Water Available
Community & HOA
Community
- Subdivision: Whites Creek Manor
HOA
- Has HOA: Yes
- HOA fee: $150 annually
Location
- Region: Whites Creek
Financial & listing details
- Price per square foot: $271/sqft
- Tax assessed value: $696,600
- Annual tax amount: $4,845
- Date on market: 4/17/2026
Estimated market value
Not available
Estimated sales range
Not available
Not available
Price history
| Date | Event | Price |
|---|---|---|
| 7/13/2026 | Price change | $815,000-6.9%$271/sqft |
Source:  RealTracs MLS as distributed by MLS GRID #3178544 Report a problem RealTracs MLS as distributed by MLS GRID #3178544 Report a problem | ||
| 6/6/2026 | Price change | $875,000-2.8%$291/sqft |
Source: RealTracs MLS as distributed by MLS GRID #3178544 Report a problem | ||
| 4/22/2026 | Listed for sale | $899,999+34.3%$300/sqft |
Source: RealTracs MLS as distributed by MLS GRID #3178544 Report a problem | ||
| 6/30/2022 | Sold | $670,000$223/sqft |
Source: RealTracs MLS as distributed by MLS GRID #2391500 Report a problem | ||
| 6/26/2022 | Pending sale | $670,000+123.4%$223/sqft |
Source: RealTracs MLS as distributed by MLS GRID #2391500 Report a problem | ||
| 10/29/2013 | Sold | $299,900$100/sqft |
Source: Public Record Report a problem | ||
| 7/22/2013 | Listed for sale | $299,900+759.3%$100/sqft |
Source: RE/MAX Elite #1469713 Report a problem | ||
| 3/4/2013 | Listing removed | $34,900$12/sqft |
Source: RE/MAX Elite #1390999 Report a problem | ||
| 1/17/2013 | Listed for sale | $34,900$12/sqft |
Source: RE/MAX Elite #1390999 Report a problem | ||
| 12/16/2011 | Listing removed | $34,900$12/sqft |
Source: RE/MAX Elite #1312088 Report a problem | ||
| 10/22/2011 | Listed for sale | $34,900$12/sqft |
Source: RE/MAX Elite #1312088 Report a problem | ||
Public tax history
| Year | Property taxes | Tax assessment |
|---|---|---|
| 2025 | $4,845 +58.8% | $174,150 +66.8% |
| 2024 | $3,051 | $104,425 |
| 2023 | $3,051 | $104,425 |
| 2022 | $3,051 -1% | $104,425 |
| 2021 | $3,084 -5% | $104,425 +21.9% |
| 2020 | $3,244 +37.5% | $85,650 |
| 2019 | $2,360 | $85,650 |
| 2018 | $2,360 | $85,650 |
| 2017 | $2,360 | $85,650 +20% |
| 2016 | $2,360 -15.7% | $71,375 |
| 2015 | $2,801 | $71,375 |
| 2014 | $2,801 | $71,375 +613.8% |
| 2013 | -- | $10,000 -33.3% |
| 2012 | -- | $15,000 |
| 2011 | -- | $15,000 |
| 2010 | -- | $15,000 |
| 2009 | -- | $15,000 +57.9% |
| 2008 | -- | $9,500 |
| 2007 | -- | $9,500 |
Find assessor info on the county website
Monthly payment
Est. payment
Payment breakdown
Explore the cost of this home by adjusting the details. Changes won't be saved.Climate risks
Neighborhood: Whites Creek
Nearby schools
GreatSchools rating
- 3/10Alex Green Elementary SchoolGrades: PK-5Distance: 0.7 mi
- 7/10KIPP Nashville College PrepGrades: 5-8Distance: 2.4 mi
- 4/10Whites Creek Comp High SchoolGrades: 9-12Distance: 1.2 mi
Schools provided by the listing agent
- Elementary: Alex Green Elementary
- Middle: Brick Church Middle School
- High: Whites Creek High
Source: RealTracs MLS as distributed by MLS GRID. This data may not be complete. We recommend contacting the local school district to confirm school assignments for this home.
- $632,9004 bd4 ba3.1k sqft724 Hardys Ct, Whites Creek, TN 37189Off Market
- $599,4004 bd3 ba2.7k sqft716 Hardys Ct, Whites Creek, TN 37189Off Market
- $1,500-- bd-- ba-- sqft4318 Whites Creek Pike, Whites Creek, TN 37189Off Market
- $575,0004 bd3 ba2.8k sqft721 Hardys Ct, Whites Creek, TN 37189Off Market
- $541,6003 bd4 ba2.4k sqft728 Hardys Ct, Whites Creek, TN 37189Off Market
- $622,3004 bd3 ba2.9k sqft709 Hardys Ct, Whites Creek, TN 37189Off Market
- $553,7004 bd3 ba2.3k sqft725 Hardys Ct, Whites Creek, TN 37189Off Market
- $573,3004 bd3 ba2.4k sqft732 Hardys Ct, Whites Creek, TN 37189Off Market
A local agent can set up tours, give advice and negotiate with sellers.
Similar homes
- $998,9003 bd4 ba3.9k sqft4952 Clarksville Pike, Whites Creek, TN 37189For Sale

 MLS ID #3247501, Taylor Patterson Angel. RealTracs MLS as distributed by MLS GRID
 - $825,0004 bd3 ba3.1k sqft1532 Stokley Ln, Old Hickory, TN 37138For Sale
 MLS ID #3180545, Edward O'Day. RealTracs MLS as distributed by MLS GRID
 - $742,5004 bd3 ba3.3k sqft4404 Birdseye Ct, Hermitage, TN 37076For Sale
 MLS ID #3333700, Julie A. Davis. RealTracs MLS as distributed by MLS GRID
 - $815,0003 bd2 ba2.7k sqft425 Caledonian Ct, Nashville, TN 37211For Sale
 MLS ID #3320405, Eddie Ferrell. RealTracs MLS as distributed by MLS GRID
 - $875,0004 bd4 ba3.4k sqft137 Mulberry Grv, Gallatin, TN 37066For SaleMLS ID #3473983, Todd Chaplin. RealTracs MLS as distributed by MLS GRID
- $839,9005 bd4 ba3.5k sqft304 Shute Ct, Old Hickory, TN 37138For SaleMLS ID #3260651, Gharib Haji. RealTracs MLS as distributed by MLS GRID
- $769,9004 bd3 ba3.5k sqft2105 Chels Way, Old Hickory, TN 37138For SaleMLS ID #3255162, Traci Johnson Ardovino. RealTracs MLS as distributed by MLS GRID
- $799,9004 bd3 ba3.1k sqft6734 Burgess Gower Rd, Cedar Hill, TN 37032For SaleMLS ID #3231096, Alan Holman. RealTracs MLS as distributed by MLS GRID
- $795,0004 bd3 ba3.1k sqft821 Banbury Way, Brentwood, TN 37027For SaleMLS ID #3230750, Angie Jefferson Langford. RealTracs MLS as distributed by MLS GRID
- $738,0004 bd4 ba3k sqft650 Bonita Pkwy S, Hendersonville, TN 37075For SaleMLS ID #3319401, Brian Wiggins. RealTracs MLS as distributed by MLS GRID
- $799,9004 bd4 ba3.2k sqft608 Banbury Pl, Brentwood, TN 37027For SaleMLS ID #3242562, Dawne Harris. RealTracs MLS as distributed by MLS GRID
- $800,0004 bd4 ba3.1k sqft1067 Gadwall Cir, Hendersonville, TN 37075For SaleMLS ID #3197955, Rebecca (Becca) Gilbert. RealTracs MLS as distributed by MLS GRID
- $699,9994 bd4 ba2.8k sqft1709 Alayna Ct, Nashville, TN 37221For SaleMLS ID #3505911, Leslie Scott, CLHA. RealTracs MLS as distributed by MLS GRID
- $814,9004 bd4 ba3.1k sqft1034 Five Coves Trce, Gallatin, TN 37066For SaleMLS ID #3181604, Sherry Smith. RealTracs MLS as distributed by MLS GRID
- $805,0004 bd4 ba3.4k sqft152 Fairways Dr, Hendersonville, TN 37075For SaleMLS ID #3173430, Joe Staub, SFR. RealTracs MLS as distributed by MLS GRID
- $755,0004 bd3 ba3k sqft805 Wickshire Dr, Brentwood, TN 37027For SaleMLS ID #3228300, George W Weeks. RealTracs MLS as distributed by MLS GRID
- $685,0004 bd4 ba3.5k sqft2372 Pleasant View Rd, Pleasant View, TN 37146For SaleMLS ID #3320239, Libby Bruno. RealTracs MLS as distributed by MLS GRID
- $699,9004 bd3 ba3.1k sqft4216 Stone Hall Blvd, Hermitage, TN 37076For SaleMLS ID #3234327, Viviana Milam. RealTracs MLS as distributed by MLS GRID
- $665,0004 bd3 ba3k sqft125 Sequoyah Ln, Nashville, TN 37221For SaleMLS ID #3501323, Olivia Mortensen. RealTracs MLS as distributed by MLS GRID
- $806,9004 bd5 ba3.4k sqft110 Ashington Cir, Hendersonville, TN 37075For SaleMLS ID #3185435, Martin Hickman. RealTracs MLS as distributed by MLS GRID
