Welcome to this beautifully maintained CUSTOM home in one of Brentwood’s desirable residential neighborhoods. This inviting property offers a thoughtfully designed floor plan with bright and open living spaces that create a seamless flow from room to room. The main living area features abundant natural light, a comfortable gathering space, and a welcoming atmosphere ideal for both everyday living and entertaining. The kitchen is well appointed with ample cabinetry, generous counter space, and a layout that connects easily to the dining and living areas, making it perfect for hosting and daily convenience. The bedrooms are comfortably sized, offering flexibility for family, guests, or a home office setup. The primary suite provides a private retreat with its own bathroom and a relaxing feel. With no rear neighbors, the backyard offers a great opportunity for outdoor living, whether enjoying quiet mornings, weekend gatherings, or future customization to fit your lifestyle. The property location provides convenient access to local parks, schools, shopping, and commuter routes while still maintaining a peaceful neighborhood setting.
Pending
$1,199,000
720 Rutherford Cir, Brentwood, CA 94513
6beds
3,985sqft
Residential, Single Family Residence
Built in 2001
10,700 Square Feet Lot
$1,157,900 Zestimate®
$301/sqft
$271/mo HOA
What's special
Abundant natural lightComfortable gathering spaceAmple cabinetryThoughtfully designed floor planGenerous counter space
- 102 days
- 92
- 0
Zillow last checked:
Listing updated:
Listed by:
Jake Fahnhorst DRE #02046694 925-784-2758,
Keller Williams Tri-valley
Source: Bay East AOR,MLS#: 41138476
Facts & features
Interior
Bedrooms & bathrooms
- Bedrooms: 6
- Bathrooms: 4
- Full bathrooms: 3
- Partial bathrooms: 1
Rooms
- Room types: 1 Bedroom, Main Entry
Kitchen
- Features: Stone Counters, Dishwasher, Disposal, Refrigerator
Heating
- Zoned
Cooling
- Ceiling Fan(s), Central Air
Appliances
- Included: Dishwasher, Refrigerator
- Laundry: Laundry Room
Features
- Flooring: Hardwood, Tile, Carpet
- Basement: Crawl Space
- Number of fireplaces: 2
- Fireplace features: Gas Starter, See Remarks
Interior area
- Total structure area: 3,985
- Total interior livable area: 3,985 sqft
Video & virtual tour
Property
Parking
- Total spaces: 3
- Parking features: Attached
- Garage spaces: 3
Features
- Levels: Two
- Stories: 2
- Exterior features: See Remarks
- Pool features: None
Lot
- Size: 10,700 Square Feet
- Features: See Remarks
Details
- Parcel number: 0191810233
- Special conditions: Standard
- Other equipment: See Remarks
Construction
Type & style
- Home type: SingleFamily
- Architectural style: Contemporary
- Property subtype: Residential, Single Family Residence
Materials
- Stucco
- Roof: See Remarks
Condition
- Existing
- New construction: No
- Year built: 2001
Utilities & green energy
- Electric: Photovoltaics Third-Party Owned
- Sewer: Public Sewer
- Water: Public
Community & HOA
Community
- Subdivision: Apple Hill Ests
HOA
- Has HOA: Yes
- Amenities included: See Remarks
- Services included: Other
- HOA fee: $271 monthly
- HOA name: APPLE HILL ASSOCIATION
- HOA phone: 877-904-3080
Location
- Region: Brentwood
Financial & listing details
- Price per square foot: $301/sqft
- Tax assessed value: $843,802
- Price range: $1.2M - $1.2M
- Date on market: 6/26/2026
- Listing agreement: Excl Right
- Listing terms: Cash,Conventional
Estimated market value
$1,157,900
$1.10M - $1.22M
$4,705/mo
Price history
| Date | Event | Price |
|---|---|---|
| 9/24/2026 | Pending sale | $1,199,000$301/sqft |
Source:  Bay East AOR #41138476 Report a problem Bay East AOR #41138476 Report a problem | ||
| 7/31/2026 | Contingent | $1,199,000$301/sqft |
Source: Bay East AOR #41138476 Report a problem | ||
| 6/26/2026 | Listed for sale | $1,199,000+1398.8%$301/sqft |
Source: Bay East AOR #41138476 Report a problem | ||
| 5/12/1998 | Sold | $80,000$20/sqft |
Source: Public Record Report a problem | ||
Public tax history
| Year | Property taxes | Tax assessment |
|---|---|---|
| 2026 | -- | $843,802 +2% |
| 2025 | $9,608 +1.6% | $827,258 +2% |
| 2024 | $9,452 +2.5% | $811,038 +2% |
| 2023 | $9,224 +1.6% | $795,136 +2% |
| 2022 | $9,075 +2.7% | $779,546 +2% |
| 2021 | $8,839 +0.5% | $764,262 +1% |
| 2020 | $8,798 -0.4% | $756,427 +2% |
| 2019 | $8,837 +5.4% | $741,597 +2% |
| 2018 | $8,386 -0.1% | $727,056 +2% |
| 2017 | $8,393 +3.5% | $712,801 +2% |
| 2016 | $8,110 +3.3% | $698,826 +1.5% |
| 2015 | $7,852 | $688,330 +2% |
| 2014 | $7,852 | $674,848 +40.7% |
| 2013 | -- | $479,500 |
| 2012 | -- | $479,500 |
| 2011 | -- | $479,500 -17.8% |
| 2010 | -- | $583,000 +36.2% |
| 2009 | -- | $428,000 -32% |
| 2008 | -- | $629,819 +2% |
| 2007 | -- | $617,471 +2% |
| 2006 | -- | $605,365 +2% |
| 2005 | -- | $593,496 +2% |
| 2004 | -- | $581,860 +1.9% |
| 2003 | -- | $571,197 +43.9% |
| 2002 | -- | $396,968 +368.3% |
| 2001 | -- | $84,773 |
Find assessor info on the county website
Monthly payment
Est. payment
Payment breakdown
Explore the cost of this home by adjusting the details. Changes won't be saved.Climate risks
Neighborhood: 94513
- $1,116,5004 bd3 ba3k sqft730 Rutherford Cir, Brentwood, CA 94513Off Market
- $1,671,0006 bd5 ba4.8k sqft700 Rutherford Cir, Brentwood, CA 94513Off Market
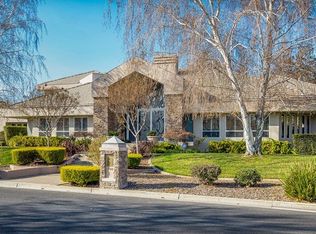
- $1,207,8004 bd3 ba3.6k sqft740 Rutherford Cir, Brentwood, CA 94513Off Market
- $1,083,7005 bd4 ba3.7k sqft725 Rutherford Cir, Brentwood, CA 94513Off Market
Similar homes
- $1,179,0005 bd4 ba4.3k sqft1276 Prominent Dr, Brentwood, CA 94513For Sale
 MLS ID #41146094, Karen Ross. bridgeMLS/CCAR/Bay East AOR
 - $1,020,0006 bd3 ba3.1k sqft2700 Saint Regis Ave, Brentwood, CA 94513For Sale
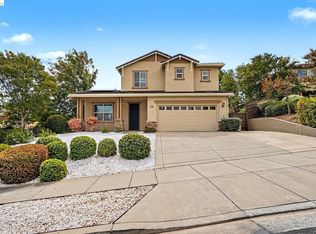 MLS ID #41147212, Christina Durflinger. bridgeMLS/CCAR/Bay East AOR
 - $1,074,9884 bd3 ba2.8k sqft1700 Ashbourne Pl, Brentwood, CA 94513For Sale
 MLS ID #41146645, Shonn Thompson. bridgeMLS/CCAR/Bay East AOR
 - $999,0005 bd3 ba3.5k sqft325 San Marino Ln, Brentwood, CA 94513For Sale
 MLS ID #41145647, Lindsay Mandjek. bridgeMLS/CCAR/Bay East AOR
Local buyer's agents are ready to help
