Spacious Northwest gem with room for everyone! This beautifully maintained two story home features stylish two tone paint, a full bedroom and 3/4 bath downstairs, and an oversized living area perfect for gathering. The expansive primary suite offers a walk in closet and relaxing Roman tub. Upstairs, enjoy a versatile loft plus three generously sized bedrooms. Comfort, space, and flexibility all in one this is a must-see home you don’t want to miss!
Pending
$415,000
7201 Single Pine Dr, Las Vegas, NV 89128
4beds
1,966sqft
:
Get pre-qualified$2,673/mo
Single Family Residence
Built in 1991
6,098 Square Feet Lot
$-- Zestimate®
$211/sqft
$-- HOA
What's special
Stylish two tone paintExpansive primary suiteThree generously sized bedroomsWalk in closetRelaxing roman tubVersatile loft
- 58 days |
- 104 |
- 0 |
Likely to sell faster than
Zillow last checked:
Listing updated:
Listed by:
Sam Cohen BS.0144984 sam@cohengrouplv.com,
Huntington & Ellis, A Real Est
Source: LVR,MLS#: 2771869 Originating MLS: Greater Las Vegas Association of Realtors Inc
Originating MLS: Greater Las Vegas Association of Realtors IncFacts & features
Interior
Bedrooms & bathrooms
- Bedrooms: 4
- Bathrooms: 3
- Full bathrooms: 2
- 3/4 bathrooms: 1
Primary bedroom
- Description: Walk-In Closet(s)
- Dimensions: 16x12
Bedroom 2
- Description: Closet
- Dimensions: 11x10
Bedroom 3
- Description: Closet
- Dimensions: 12x10
Bedroom 4
- Description: Walk-In Closet(s)
- Dimensions: 13x10
Kitchen
- Description: Laminate Countertops
Living room
- Description: Front
- Dimensions: 20x11
Heating
- Central, Gas
Cooling
- Central Air, Electric
Appliances
- Included: Dryer, Disposal, Gas Range, Microwave, Refrigerator, Washer
- Laundry: Electric Dryer Hookup, Laundry Room
Features
- Bedroom on Main Level, Window Treatments
- Flooring: Carpet, Ceramic Tile
- Windows: Blinds
- Number of fireplaces: 1
- Fireplace features: Gas, Living Room
Interior area
- Total structure area: 1,966
- Total interior livable area: 1,966 sqft
Video & virtual tour
Property
Parking
- Total spaces: 2
- Parking features: Garage, Inside Entrance, Private
- Garage spaces: 2
Features
- Stories: 2
- Exterior features: Private Yard
- Fencing: Block,Back Yard
Lot
- Size: 6,098 Square Feet
- Features: Back Yard, Landscaped, < 1/4 Acre
Details
- Parcel number: 13822811029
- Zoning description: Single Family
- Horse amenities: None
Construction
Type & style
- Home type: SingleFamily
- Architectural style: Two Story
- Property subtype: Single Family Residence
Materials
- Roof: Tile
Condition
- Resale
- Year built: 1991
Utilities & green energy
- Electric: Photovoltaics None
- Sewer: Public Sewer
- Water: Public
- Utilities for property: Cable Available
Community & HOA
Community
- Subdivision: Tenaya East #1B By Lewis Homes
HOA
- Has HOA: No
- Amenities included: None
Location
- Region: Las Vegas
Financial & listing details
- Price per square foot: $211/sqft
- Tax assessed value: $265,183
- Annual tax amount: $1,995
- Date on market: 6/4/2026
- Listing agreement: Exclusive Right To Sell
- Listing terms: Cash,Conventional,FHA,VA Loan
Estimated market value
Not available
Estimated sales range
Not available
Not available
Price history
| Date | Event | Price |
|---|---|---|
| 6/25/2026 | Pending sale | $415,000$211/sqft |
Source:  LVR #2771869 Report a problem LVR #2771869 Report a problem | ||
| 6/9/2026 | Listed for sale | $415,000$211/sqft |
Source: LVR #2771869 Report a problem | ||
| 6/9/2026 | Pending sale | $415,000$211/sqft |
Source: LVR #2771869 Report a problem | ||
| 6/4/2026 | Listed for sale | $415,000+267.3%$211/sqft |
Source: LVR #2771869 Report a problem | ||
| 5/16/2011 | Sold | $113,000+2.8%$57/sqft |
Source: Public Record Report a problem | ||
| 4/1/2011 | Price change | $109,900-21.4%$56/sqft |
Source: Keller Williams Realty - The Marketplace One #1115189 Report a problem | ||
| 3/3/2011 | Price change | $139,900-1.8%$71/sqft |
Source: Keller Williams Realty - The Marketplace One #1115189 Report a problem | ||
| 1/22/2011 | Listed for sale | $142,500-33.7%$72/sqft |
Source: isNowListed.com Report a problem | ||
| 1/4/2011 | Sold | $215,000+641.4%$109/sqft |
Source: Public Record Report a problem | ||
| 10/18/2010 | Price change | $29,000-79.6%$15/sqft |
Source: Auction.com #L100YVF Report a problem | ||
| 10/8/2010 | Price change | $142,500-4.9%$72/sqft |
Source: REMAX BENCHMARK REALTY #L100YVF Report a problem | ||
| 9/4/2010 | Price change | $149,900-2.7%$76/sqft |
Source: REMAX BENCHMARK REALTY #L100YVF Report a problem | ||
| 7/30/2010 | Listed for sale | $154,000-34.4%$78/sqft |
Source: REMAX BENCHMARK REALTY #L100YVF Report a problem | ||
| 7/16/2010 | Sold | $234,758+57%$119/sqft |
Source: Public Record Report a problem | ||
| 7/26/2002 | Sold | $149,500+10.3%$76/sqft |
Source: Public Record Report a problem | ||
| 3/21/2001 | Sold | $135,500$69/sqft |
Source: Public Record Report a problem | ||
Public tax history
| Year | Property taxes | Tax assessment |
|---|---|---|
| 2026 | $1,997 +3% | $92,814 +1.3% |
| 2025 | $1,939 +3% | $91,622 +4.9% |
| 2024 | $1,883 +3% | $87,323 +12% |
| 2023 | $1,828 -1.5% | $77,972 +8.1% |
| 2022 | $1,856 +7.7% | $72,111 +1.5% |
| 2021 | $1,723 +6.7% | $71,079 +3.5% |
| 2020 | $1,614 +4.8% | $68,663 +10.4% |
| 2019 | $1,540 +6.9% | $62,213 |
| 2018 | $1,441 | $62,213 +1.6% |
| 2017 | $1,441 | $61,237 +3.8% |
| 2016 | $1,441 +0.3% | $58,985 +9.6% |
| 2015 | $1,437 +3% | $53,806 +29.4% |
| 2014 | $1,395 | $41,571 |
| 2013 | -- | $41,571 +3.7% |
| 2012 | -- | $40,096 -14.5% |
| 2011 | -- | $46,911 -0.3% |
| 2010 | -- | $47,053 -22.3% |
| 2009 | -- | $60,570 |
| 2008 | -- | $60,570 -36% |
| 2007 | -- | $94,576 +14.8% |
| 2006 | -- | $82,350 +32.8% |
| 2005 | -- | $62,020 +38.4% |
| 2004 | -- | $44,807 +2% |
| 2003 | -- | $43,936 +8.6% |
| 2002 | -- | $40,470 +8.3% |
| 2001 | -- | $37,370 |
Find assessor info on the county website
Monthly payment
Est. payment
Payment breakdown
Explore the cost of this home by adjusting the details. Changes won't be saved.Climate risks
Neighborhood: Pioneer Park
Nearby schools
GreatSchools rating
- 2/10Edythe & Lloyd Katz Elementary SchoolGrades: PK-5Distance: 0.2 mi
- 6/10Ernest Becker Middle SchoolGrades: 6-8Distance: 2.6 mi
- 3/10Cimarron Memorial High SchoolGrades: 9-12Distance: 0.9 mi
Schools provided by the listing agent
- Elementary: Katz, Edythe & Lloyd,Katz, Edythe & Lloyd
- Middle: Becker
- High: Cimarron-Memorial
Source: LVR. This data may not be complete. We recommend contacting the local school district to confirm school assignments for this home.
- $377,0003 bd3 ba1.4k sqft7205 Single Pine Dr, Las Vegas, NV 89128Off Market
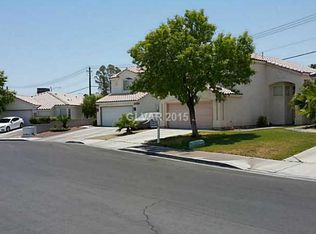
- $4,5743 bd2 ba1.3k sqft1600 Leaning Pine Way, Las Vegas, NV 89128Sold
- $391,8003 bd3 ba1.5k sqft7209 Single Pine Dr, Las Vegas, NV 89128Off Market

- $420,9004 bd2 ba1.6k sqft1604 Leaning Pine Way, Las Vegas, NV 89128Off Market
- $381,2003 bd2 ba1.3k sqft7213 Single Pine Dr, Las Vegas, NV 89128Off Market
- $406,1003 bd2 ba1.4k sqft1608 Leaning Pine Way, Las Vegas, NV 89128Off Market
- $337,4002 bd2 ba1.1k sqft7204 Single Pine Dr, Las Vegas, NV 89128Off Market
- $381,7003 bd3 ba1.5k sqft1612 Leaning Pine Way, Las Vegas, NV 89128Off Market
A local agent can set up tours, give advice and negotiate with sellers.
Similar homes
- $412,0003 bd3 ba1.4k sqft7220 Scenic Hills Dr, Las Vegas, NV 89128For Sale
 MLS ID #2802489, Hector Moreno, Perla Herrera Realty. LVR
 - $410,0003 bd2 ba1.4k sqft1221 Rainbow Meadows Dr, Las Vegas, NV 89128For Sale
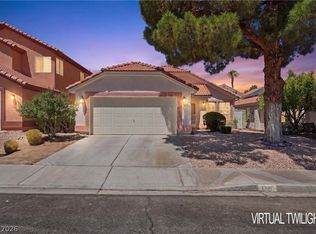 MLS ID #2790930, Daniela Mejia, Realty ONE Group, Inc. LVR
 - $439,5005 bd3 ba1.9k sqft808 Majestic Rock Cir, Las Vegas, NV 89128For Sale
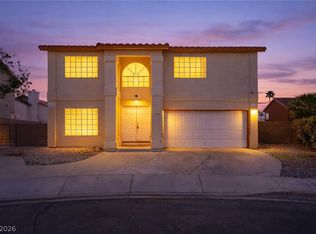 MLS ID #2799812, Brandy J. White Elk, Innovative Real Estate Strateg. LVR
 - $429,9003 bd2 ba1.3k sqft1001 Transom Dr, Las Vegas, NV 89128For Sale
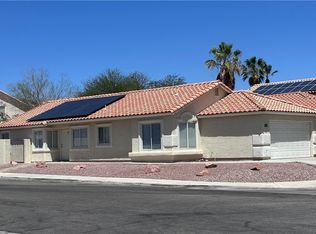 MLS ID #2776262, Gilbert G. Gildore, Keller Williams MarketPlace. LVR
 - $439,9003 bd2 ba1.5k sqft1617 Dia Del Sol Way, Las Vegas, NV 89128For SaleMLS ID #2787217, Lauren Carl, Metropolitan Real Estate Group. LVR
- $460,0003 bd2 ba1.6k sqft8108 Painted Clay Ave, Las Vegas, NV 89128For SaleMLS ID #2790519, David M. Grant, ERA Brokers Consolidated. LVR
- $484,9994 bd3 ba2.1k sqft8317 Sky Canyon Ct, Las Vegas, NV 89128For SaleMLS ID #2779316, Lawrence J. Strychalski, International Realty LV. LVR
- $393,1004 bd3 ba1.5k sqft112 Lucy Thompson St, Las Vegas, NV 89107For SaleMLS ID #2798106, Arthur Chung, Las Vegas Realty LLC. LVR
- $449,0004 bd3 ba2.1k sqft7705 Four Seasons Dr, Las Vegas, NV 89129For SaleMLS ID #2791592, John Griffith, John Griffith Realty. LVR
- $369,0002 bd2 ba1.2k sqft7308 Calvado St, Las Vegas, NV 89128For SaleMLS ID #2756563, Jacqueline Barr, Coldwell Banker Premier. LVR
- $375,0003 bd2 ba1.2k sqft6637 Coastal Breeze Ct, Las Vegas, NV 89108For SaleMLS ID #2804023, Lisa Shin-Lee, Huntington & Ellis, A Real Est. LVR
- $434,0004 bd2 ba1.5k sqft8433 Cinnamon Hill Ave, Las Vegas, NV 89129For SaleMLS ID #2782022, Andreas Adolfsson, BHHS Nevada Properties. LVR
- $449,0004 bd3 ba2k sqft5916 Taj Mahal Dr, Las Vegas, NV 89130For SaleMLS ID #2802580, Mimi A. Dunn, ERA Brokers Consolidated. LVR
- $399,9003 bd2 ba1.5k sqft7124 Overhill Ave, Las Vegas, NV 89129For SaleMLS ID #2797097, Robert E. Salmons Jr, Entera Realty LLC. LVR
- $396,8003 bd3 ba1.7k sqft8161 Leger Dr, Las Vegas, NV 89145For SaleMLS ID #2766965, Arthur Chung, Las Vegas Realty LLC. LVR
- $440,0003 bd3 ba1.6k sqft8216 Hollister Ave, Las Vegas, NV 89131For SaleMLS ID #2803660, Shad S. Williams, JMG Real Estate. LVR
- $459,9994 bd3 ba2k sqft6673 Silver Penny Ave, Las Vegas, NV 89108For SaleMLS ID #2727236, Mark Anthony A. Posner, Signature Real Estate Group. LVR
- $440,0004 bd3 ba2k sqft6440 Iguassu Falls Rd, Las Vegas, NV 89149For SaleMLS ID #2801621, LeJon Jenkins, RE/MAX CENTRAL. LVR
- $445,0003 bd3 ba1.8k sqft8040 Tailwind Ave, Las Vegas, NV 89131For SaleMLS ID #2803573, Kevin D. Ogden, Real Broker LLC. LVR
- $425,0003 bd2 ba1.5k sqft5505 Red Sun Dr, Las Vegas, NV 89149For SaleMLS ID #2797986, Dorthy Sierra, eXp Realty. LVR
