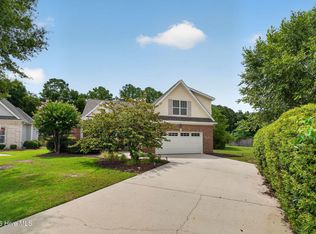
Great location in Middle Sound--walk or bike to Ogden Elementary School! This 4-bedroom, 2.5-bath home offers an open-concept layout and LVP flooring throughout the main level. The kitchen features stainless steel appliances, ample cabinet space, and a center island overlooking the inviting living room with a cozy fireplace. The formal dining room could easily serve as a home office. Upstairs, the generous primary suite includes a walk-in closet and private bath with dual vanities. Three additional well-sized bedrooms and a full hall bath complete the second level. Relax or entertain on the screened porch overlooking a large, private, fenced backyard that backs to the woods. With abundant storage, a first-floor powder room, and an attached two-car garage, this home offers the perfect blend of comfort, functionality, and space.
Under contract
$479,000
7209 Haven Way, Wilmington, NC 28411
4beds
1,898sqft
:
Get pre-qualified$2,761/mo
Single Family Residence
Built in 1999
0.38 Acres Lot
$471,700 Zestimate®
$252/sqft
$-- HOA
What's special
- 13 days |
- 680 |
- 39 |
Zillow last checked:
Listing updated:
Listed by:
Catherine Spry 910-612-7570,
Intracoastal Realty Corporation,
Michelle Clark-Bradley 910-367-9767,
Intracoastal Realty Corporation
Source: Hive MLS,MLS#: 100588905 Originating MLS: Cape Fear Realtors MLS, Inc.
Originating MLS: Cape Fear Realtors MLS, Inc.Facts & features
Interior
Bedrooms & bathrooms
- Bedrooms: 4
- Bathrooms: 3
- Full bathrooms: 2
- 1/2 bathrooms: 1
Rooms
- Room types: Living Room, Dining Room, Master Bedroom, Bedroom 1, Bedroom 2, Bedroom 3
Heating
- Electric, Heat Pump
Cooling
- Central Air
Appliances
- Included: Built-In Microwave, Refrigerator, Range, Disposal, Dishwasher
- Laundry: Laundry Closet
Features
- Walk-in Closet(s), Ceiling Fan(s), Pantry, Blinds/Shades, Gas Log, Walk-In Closet(s)
- Flooring: LVT/LVP, Carpet, Tile
- Attic: Access Only
- Has fireplace: Yes
- Fireplace features: Gas Log
Interior area
- Total structure area: 1,898
- Total interior livable area: 1,898 sqft
Video & virtual tour
Property
Parking
- Total spaces: 2
- Parking features: Garage Faces Front, Paved
- Attached garage spaces: 2
Features
- Levels: Two
- Patio & porch: Patio, Screened
- Exterior features: Irrigation System
- Fencing: Back Yard,Fenced
- Has view: Yes
- View description: See Remarks
- Frontage type: See Remarks
Lot
- Size: 0.38 Acres
- Dimensions: 80 x 179 x 127 x 150
- Features: Landscaped, Rectangular Lot
Details
- Parcel number: R04400009001000
- Zoning: R-20
- Special conditions: Standard
Construction
Type & style
- Home type: SingleFamily
- Property subtype: Single Family Residence
Materials
- Vinyl Siding, Wood Frame
- Foundation: Slab
- Roof: Shingle
Condition
- New construction: No
- Year built: 1999
Utilities & green energy
- Sewer: Public Sewer
- Water: Public
- Utilities for property: Sewer Connected, Water Connected
Community & HOA
Community
- Subdivision: Emerald Forest
HOA
- Has HOA: No
- Amenities included: None
Location
- Region: Wilmington
Financial & listing details
- Price per square foot: $252/sqft
- Tax assessed value: $422,200
- Annual tax amount: $1,598
- Date on market: 7/14/2026
- Cumulative days on market: 13 days
- Listing agreement: Exclusive Right To Sell
- Listing terms: Cash,Conventional,FHA,USDA Loan,VA Loan
- Road surface type: Paved
Estimated market value
$471,700
$448,000 - $495,000
$2,685/mo
Price history
| Date | Event | Price |
|---|---|---|
| 7/17/2026 | Contingent | $479,000$252/sqft |
Source:  Hive MLS #100588905 Report a problem Hive MLS #100588905 Report a problem | ||
| 7/14/2026 | Listed for sale | $479,000+223.6%$252/sqft |
Source: Hive MLS #100588905 Report a problem | ||
| 9/2/2025 | Listing removed | $2,600$1/sqft |
Source: Hive MLS #100521683 Report a problem | ||
| 7/28/2025 | Listed for rent | $2,600$1/sqft |
Source: Hive MLS #100521683 Report a problem | ||
| 7/3/2025 | Listing removed | $2,600$1/sqft |
Source: Hive MLS #100513912 Report a problem | ||
| 6/16/2025 | Listed for rent | $2,600+4%$1/sqft |
Source: Hive MLS #100513912 Report a problem | ||
| 12/21/2023 | Listing removed | -- |
Source: Zillow Rentals Report a problem | ||
| 11/15/2023 | Price change | $2,499-3.8%$1/sqft |
Source: Zillow Rentals Report a problem | ||
| 11/8/2023 | Price change | $2,599-1.9%$1/sqft |
Source: Zillow Rentals Report a problem | ||
| 11/1/2023 | Listed for rent | $2,650$1/sqft |
Source: Zillow Rentals Report a problem | ||
| 10/28/2022 | Listing removed | -- |
Source: Zillow Rental Network_1 Report a problem | ||
| 10/19/2022 | Listed for rent | $2,650+71%$1/sqft |
Source: Zillow Rental Network_1 #100354292 Report a problem | ||
| 8/25/2015 | Listing removed | $1,550$1/sqft |
Source: Intracoastal Rentals Report a problem | ||
| 8/15/2015 | Listed for rent | $1,550+3.3%$1/sqft |
Source: Intracoastal Rentals Report a problem | ||
| 7/13/2011 | Listing removed | $1,500$1/sqft |
Source: Intracoastal Realty Corporation Report a problem | ||
| 5/13/2011 | Price change | $1,500-6.3%$1/sqft |
Source: Intracoastal Realty Corporation Report a problem | ||
| 3/11/2011 | Listed for rent | $1,600$1/sqft |
Source: Intracoastal Realty Corporation Report a problem | ||
| 5/12/2000 | Sold | $148,000$78/sqft |
Source: Hive MLS #30238464 Report a problem | ||
Public tax history
| Year | Property taxes | Tax assessment |
|---|---|---|
| 2025 | $1,672 +0.6% | $422,200 +38.9% |
| 2024 | $1,662 +0.4% | $303,900 |
| 2023 | $1,656 -0.9% | $303,900 |
| 2022 | $1,671 -0.3% | $303,900 |
| 2021 | $1,676 +17.7% | $303,900 +34.9% |
| 2020 | $1,424 | $225,200 |
| 2019 | $1,424 | $225,200 |
| 2018 | -- | $225,200 |
| 2017 | -- | $225,200 +12.5% |
| 2016 | $1,387 +7.6% | $200,200 |
| 2015 | $1,289 +1.7% | $200,200 |
| 2014 | $1,267 | $200,200 |
| 2013 | -- | $200,200 |
| 2012 | -- | $200,200 -17.4% |
| 2011 | -- | $242,482 |
| 2010 | -- | $242,482 |
| 2009 | -- | -- |
| 2008 | -- | -- |
| 2007 | -- | -- |
| 2005 | -- | $148,971 |
| 2004 | -- | $148,971 |
| 2003 | -- | $148,971 |
| 2002 | -- | $148,971 |
| 2001 | -- | $148,971 |
| 2000 | -- | $148,971 |
Find assessor info on the county website
Monthly payment
Est. payment
Payment breakdown
Explore the cost of this home by adjusting the details. Changes won't be saved.Climate risks
Neighborhood: Ogden
Nearby schools
GreatSchools rating
- 8/10Ogden ElementaryGrades: K-5Distance: 0.4 mi
- 6/10M C S Noble MiddleGrades: 6-8Distance: 2.1 mi
- 4/10Emsley A Laney HighGrades: 9-12Distance: 4.2 mi
Schools provided by the listing agent
- Elementary: Ogden
- Middle: Noble
- High: Laney
Source: Hive MLS. This data may not be complete. We recommend contacting the local school district to confirm school assignments for this home.
- $557,8004 bd3 ba2.3k sqft7205 Haven Way, Wilmington, NC 28411Off Market
- $491,1003 bd2 ba1.9k sqft7211 Haven Way, Wilmington, NC 28411Off Market
- $641,1004 bd3 ba2.1k sqft7200 Oyster Ln, Wilmington, NC 28411Off Market

- $2000.853 Acres7200 Oyster Ln, Wilmington, NC 28411Off Market
- $475,0004 bd3 ba1.8k sqft7203 Haven Way, Wilmington, NC 28411Off Market
- $483,6003 bd2 ba2k sqft7213 Haven Way, Wilmington, NC 28411Off Market
- $424,0003 bd2 ba1.6k sqft7208 Haven Way, Wilmington, NC 28411Sold
- $475,4003 bd2 ba1.9k sqft7204 Haven Way, Wilmington, NC 28411Off Market
A local agent can set up tours, give advice and negotiate with sellers.
Similar homes
- $--3 bd3 ba1.9k sqft622 Aquarius Dr, Wilmington, NC 28411Auction
 Auction.com 2
 - $445,0003 bd2 ba1.5k sqft312 Wendover Lane, Wilmington, NC 28411For Sale

 MLS ID #100577397, Debbie M Moore, BlueCoast Realty Corporation. Hive MLS
 - $555,0004 bd3 ba2.6k sqft8118 Porters Crossing Way, Wilmington, NC 28411For Sale
 MLS ID #100591465, Jo El J Skipper, Figure Eight Realty. Hive MLS
 - $499,9003 bd2 ba1.7k sqft7819 Sanderling Place, Wilmington, NC 28411For Sale
 MLS ID #100586156, Joe Hanselmann, Fathom Realty NC LLC. Hive MLS
 - $500,0004 bd3 ba2.4k sqft7345 Springwater Drive, Wilmington, NC 28411For SaleMLS ID #100589342, Michelle Roberts, Coldwell Banker Sea Coast Advantage. Hive MLS
- $585,0004 bd3 ba1.9k sqft212 Land Line Drive, Wilmington, NC 28411For SaleMLS ID #100586173, Beatty Pittman Real Estate Team LLC, Intracoastal Realty Corporation. Hive MLS
- $489,9003 bd3 ba2k sqft1309 Brookside Gardens Drive, Wilmington, NC 28411For SaleMLS ID #100587980, Michael G Rheel, Berkshire Hathaway HomeServices Carolina Premier Properties. Hive MLS
- $649,9004 bd3 ba2.2k sqft518 Highgreen Drive, Wilmington, NC 28411For SaleMLS ID #100590696, Michael R Taranto, Essential Rental Management Company. Hive MLS
- $320,0003 bd2 ba1k sqft3533 Middle Sound Loop Road, Wilmington, NC 28411For SaleMLS ID #100591341, The Rieker Team, Intracoastal Realty Corporation. Hive MLS
- $599,0004 bd3 ba2.2k sqft310 Bayshore Drive, Wilmington, NC 28411For SaleMLS ID #100572116, Kevin Deane, Keller Williams Innovate-Wilmington. Hive MLS
- $514,9004 bd3 ba2k sqft7606 Quail Woods Road, Wilmington, NC 28411For SaleMLS ID #100584864, Ian A Rosenbaum, Wit Realty LLC. Hive MLS
- $459,9003 bd3 ba1.9k sqft553 Montego Court, Wilmington, NC 28411For SaleMLS ID #100583848, Julio A Fuentes, Berkshire Hathaway HomeServices Carolina Premier Properties. Hive MLS
- $425,0003 bd2 ba1.3k sqft230 Long John Silver Drive, Wilmington, NC 28411For SaleMLS ID #100590266, Brett Knowles, Coldwell Banker Sea Coast Advantage. Hive MLS
- $475,0003 bd2 ba1.6k sqft322 Oakland Drive, Wilmington, NC 28405For SaleMLS ID #100589427, Trevor J Urban, RE/MAX Executive. Hive MLS
- $639,0004 bd4 ba2.3k sqft322 Lockerby Lane, Wilmington, NC 28411For SaleMLS ID #100582468, Jennifer Richardson Real Estate, Berkshire Hathaway HomeServices Carolina Premier Properties. Hive MLS
- $359,9003 bd2 ba1.5k sqft114 Olde Well Loop Road, Wilmington, NC 28411For SaleMLS ID #100590650, Rainey E Wallace, Intracoastal Realty Corporation. Hive MLS
- $566,0004 bd3 ba2k sqft8704 Pinkerton Drive, Wilmington, NC 28411For SaleMLS ID #100570302, Pam C Peterson, Berkshire Hathaway HomeServices Carolina Premier Properties. Hive MLS
- $475,0003 bd2 ba1.9k sqft119 Futch Creek Road, Wilmington, NC 28411For SaleMLS ID #100540435, Noel M Rao, Blue Heron Real Estate. Hive MLS
- $609,5004 bd3 ba2.1k sqft6509 Old Fort Road, Wilmington, NC 28411For SaleMLS ID #100574182, Stephanie Smith, Select Premium Properties Inc.. Hive MLS
- $405,9003 bd2 ba1.7k sqft2717 Gruffy Court, Wilmington, NC 28411For SaleMLS ID #100588901, Chuck C Carter, Coastal Lights Realty. Hive MLS
