Welcome to 7210 Ramblewood Drive in Westwood, where everyday living feels a little more open, comfortable and connected to the outdoors. This one-story, 3 bed, 2 bath home sits on nearly .5 acre, giving you a neighborhood feel you'll love with the backyard space you're looking for. Inside, tall vaulted ceilings and an open floor plan create an easy flow from the kitchen to the living and dining areas, perfect for entertaining. New LVP flooring and a 2025 HVAC add fresh updates and peace of mind. The kitchen features granite countertops, a breakfast bar, pantry, gas range and double oven. Out back, the screened-in patio is the kind of space that makes home feel special, with room to enjoy coffee, watch kids or pets play, garden or simply unwind under the trees. Westwood offers a relaxed neighborhood feel near retail, dining and daily essentials, with The Woodlands just minutes away, downtown Magnolia a short drive west and Lake Conroe nearby for fishing, boating and days on the water.
Pending
$399,999
7210 Ramblewood Dr, Magnolia, TX 77354
3beds
1,993sqft
:
Get pre-qualified$2,840/mo
Single Family Residence
Built in 2005
0.46 Acres Lot
$393,300 Zestimate®
$201/sqft
$21/mo HOA
What's special
- 68 days |
- 62 |
- 3 |
Likely to sell faster than
Zillow last checked:
Listing updated:
Listed by:
Heather Henson TREC #0810244 972-822-7757,
Coldwell Banker Realty - Greater Northwest
Source: HAR,MLS#: 66179748
Facts & features
Interior
Bedrooms & bathrooms
- Bedrooms: 3
- Bathrooms: 2
- Full bathrooms: 2
Rooms
- Room types: Family Room, Utility Room
Primary bathroom
- Features: Full Secondary Bathroom Down, Primary Bath: Double Sinks, Primary Bath: Jetted Tub, Primary Bath: Separate Shower, Secondary Bath(s): Tub/Shower Combo, Vanity Area
Kitchen
- Features: Breakfast Bar, Kitchen Island, Kitchen open to Family Room, Pantry
Heating
- Natural Gas
Cooling
- Ceiling Fan(s), Electric
Appliances
- Included: Disposal, Double Oven, Freestanding Oven, Gas Oven, Microwave, Free-Standing Range, Gas Range, Dishwasher
- Laundry: Electric Dryer Hookup, Gas Dryer Hookup, Washer Hookup
Features
- High Ceilings, Vaulted Ceiling, All Bedrooms Down, En-Suite Bath, Primary Bed - 1st Floor, Walk-In Closet(s)
- Flooring: Tile, Vinyl
- Windows: Window Coverings
- Number of fireplaces: 1
- Fireplace features: Gas Log
Interior area
- Total structure area: 1,993
- Total interior livable area: 1,993 sqft
Property
Parking
- Total spaces: 2
- Parking features: Attached, Additional Parking, Garage Door Opener, Double-Wide Driveway, Extra Driveway
- Attached garage spaces: 2
Features
- Stories: 1
- Patio & porch: Covered, Screened
- Exterior features: Sprinkler System
- Has spa: Yes
- Fencing: Back Yard
Lot
- Size: 0.46 Acres
- Features: Subdivided, 1/4 Up to 1/2 Acre
Details
- Parcel number: 180810
Construction
Type & style
- Home type: SingleFamily
- Architectural style: Traditional
- Property subtype: Single Family Residence
Materials
- Brick
- Foundation: Slab
- Roof: Composition
Condition
- New construction: No
- Year built: 2005
Utilities & green energy
- Sewer: Septic Tank
- Water: Public
Green energy
- Energy efficient items: Thermostat
Community & HOA
Community
- Features: Subdivision Tennis Court
- Subdivision: Westwood
HOA
- Has HOA: Yes
- Amenities included: Basketball Court, Park, Playground, Pool, Tennis Court(s)
- HOA fee: $250 annually
Location
- Region: Magnolia
Financial & listing details
- Price per square foot: $201/sqft
- Tax assessed value: $388,505
- Annual tax amount: $6,141
- Date on market: 5/31/2026
- Listing terms: Cash,Conventional,FHA,VA Loan
- Exclusions: See Exclusion's List
- Ownership: Full Ownership
- Road surface type: Asphalt
Estimated market value
$393,300
$374,000 - $413,000
$2,139/mo
Price history
| Date | Event | Price |
|---|---|---|
| 6/17/2026 | Pending sale | $399,999$201/sqft |
Source:  HAR #66179748 Report a problem HAR #66179748 Report a problem | ||
| 5/31/2026 | Listed for sale | $399,999+97%$201/sqft |
Source: HAR #66179748 Report a problem | ||
| 1/8/2009 | Listing removed | $203,000$102/sqft |
Source: Keller Williams Realty #4587016 Report a problem | ||
| 7/13/2008 | Listed for sale | $203,000$102/sqft |
Source: Keller Williams Realty #4587016 Report a problem | ||
Public tax history
| Year | Property taxes | Tax assessment |
|---|---|---|
| 2025 | $4,437 +0.8% | $388,505 +9.4% |
| 2024 | $4,402 -25.1% | $355,017 -4.6% |
| 2023 | $5,875 | $372,110 +9.7% |
| 2022 | -- | $339,180 +27.2% |
| 2021 | $4,958 -0.8% | $266,730 +5.3% |
| 2020 | $4,996 +0.2% | $253,320 +2.9% |
| 2019 | $4,984 +2.7% | $246,260 +7.3% |
| 2018 | $4,851 -2.2% | $229,500 -1.9% |
| 2017 | $4,960 0% | $233,900 |
| 2016 | $4,960 +17.9% | $233,900 +10.6% |
| 2015 | $4,206 | $211,480 +7.9% |
| 2014 | $4,206 | $196,080 +3.7% |
| 2013 | -- | $189,130 +3.6% |
| 2012 | -- | $182,620 |
| 2011 | -- | $182,620 |
| 2010 | -- | $182,620 |
| 2009 | -- | $182,620 |
| 2008 | -- | $182,620 +10.5% |
| 2007 | -- | $165,320 +2.7% |
| 2006 | -- | $160,970 +1363.4% |
| 2005 | -- | $11,000 |
| 2004 | -- | $11,000 |
| 2003 | -- | $11,000 |
| 2002 | -- | $11,000 +37.5% |
| 2001 | -- | $8,000 |
Find assessor info on the county website
Monthly payment
Est. payment
Payment breakdown
Explore the cost of this home by adjusting the details. Changes won't be saved.Climate risks
Neighborhood: 77354
Nearby schools
GreatSchools rating
- 7/10Bear Branch Intermediate SchoolGrades: 5-6Distance: 1.1 mi
- 7/10Bear Branch Junior High SchoolGrades: 7-8Distance: 0.9 mi
- 7/10Magnolia High SchoolGrades: 9-12Distance: 6.5 mi
Schools provided by the listing agent
- Elementary: Bear Branch Elementary School (Magnolia)
- Middle: Bear Branch Junior High School
- High: Magnolia High School
Source: HAR. This data may not be complete. We recommend contacting the local school district to confirm school assignments for this home.
- $456,9004 bd2 ba2k sqft7214 Ramblewood Dr, Magnolia, TX 77354Off Market
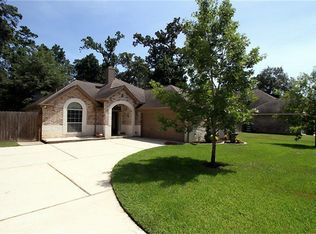
- $392,400-- bd2 ba2.1k sqft7206 Ramblewood Dr, Magnolia, TX 77354Off Market
- $372,7003 bd2 ba1.8k sqft7202 Ramblewood Dr, Magnolia, TX 77354Off Market

- $282,500-- bd1 ba1.4k sqft7218 Ramblewood Dr, Magnolia, TX 77354Off Market
- $306,1003 bd2 ba1.4k sqft7215 Ramblewood Dr, Magnolia, TX 77354Off Market
- $347,4003 bd2 ba1.6k sqft7211 Ramblewood Dr, Magnolia, TX 77354Off Market
- $402,2003 bd2 ba2.1k sqft7211 Charred Pine Dr, Magnolia, TX 77354Off Market
- $451,5005 bd4 ba2.6k sqft7207 Charred Pine Dr, Magnolia, TX 77354Off Market
A local agent can set up tours, give advice and negotiate with sellers.
Similar homes
- $388,7504 bd3 ba2.7k sqft7222 Charred Pine Dr, Magnolia, TX 77354For Sale
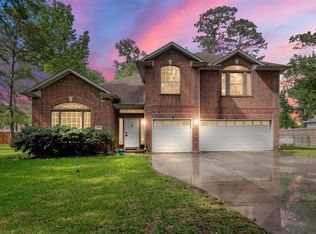 MLS ID #72459457, Ashlie Sustaita, Full Circle Texas. HAR
 - $374,9004 bd3 ba2.3k sqft7318 Wedgewood Dr, Magnolia, TX 77354For Sale
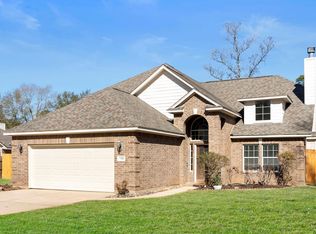 MLS ID #87412113, Honey Lynch, Southern Properties & Estates. HAR
 - $328,0003 bd3 ba2.4k sqft7310 Durango Creek Dr, Magnolia, TX 77354For Sale
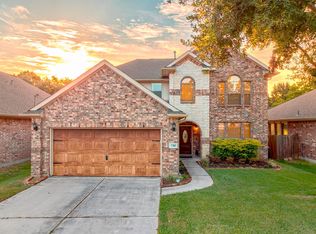 MLS ID #10185011, Leslie Sullivan, RE/MAX Partners. HAR
 - $350,0003 bd2 ba1.9k sqft33026 Kinley Ann Ct, Magnolia, TX 77354For Sale
 MLS ID #60211098, Stephanie Cribbs, Cribbs Real Estate Group LLC. HAR
 - $285,0003 bd2 ba1.6k sqft8617 Cimarron Mesa Ln, Magnolia, TX 77354For SaleMLS ID #30764305, Lora Enriquez, Keller Williams Realty The Woodlands. HAR
- $510,0004 bd3 ba2.7k sqft615 Weisinger Dr, Magnolia, TX 77354For SaleMLS ID #78262562, Lacey Faulkner, Realty ONE Group Iconic. HAR
- $440,0003 bd2 ba1.9k sqft22 Fair Light Ct, Spring, TX 77382For SaleMLS ID #22264822, Itzel Zarco, Zarco Properties, LLC. HAR
- $439,0003 bd2 ba1.9k sqft162 Elderberry Trl, Montgomery, TX 77316For SaleMLS ID #18658400, Susan Scott Watts, Keller Williams Advantage Realty. HAR
- $280,0004 bd3 ba2.5k sqft7415 Casita Dr, Magnolia, TX 77354For SaleMLS ID #58417517, KayCee Ragland, Orchard Brokerage. HAR
- $399,0003 bd2 ba2.1k sqft170 W Drifting Shadows Cir, Conroe, TX 77385For SaleMLS ID #41174374, Sheila Craniotis, Redfin Corporation. HAR
- $335,0004 bd2 ba2.2k sqft110 Magnolia Colony Ct, Magnolia, TX 77354For SaleMLS ID #12679579, Krysten Polvado, RE/MAX The Woodlands & Spring. HAR
- $285,0003 bd2 ba1.6k sqft28915 Hidden Lake Ct W, Magnolia, TX 77354For SaleMLS ID #4566146, Ryan Landry, LPT Realty, LLC. HAR
- $410,0004 bd2 ba2.3k sqft18607 Summercliff Ln, Tomball, TX 77377For SaleMLS ID #10692694, Veronica Cunningham, CB&A, Realtors. HAR
- $320,0003 bd2 ba1.8k sqft119 Rogerdale River Dr, Magnolia, TX 77354For SaleMLS ID #13726650, Veronica Weaver, My Real Estate Expert, LLC.. HAR
- $399,9003 bd2 ba1.7k sqft10802 Windswept, Montgomery, TX 77356For SaleMLS ID #6204242, Katherine Maher, Keller Williams Advantage Realty. HAR
- $475,0004 bd3 ba1.9k sqft50 N Hollylaurel Cir, Spring, TX 77382For SaleMLS ID #33843205, Gabrielle Davis, eXp Realty LLC. HAR
- $284,9004 bd3 ba2.2k sqft110 Country Crossing Cir, Magnolia, TX 77354For SaleMLS ID #32248655, Cesar Calderon, Mira Properties. HAR
- $535,0004 bd2 ba2.5k sqft7 Caelin Ct, The Woodlands, TX 77382For SaleMLS ID #16342410, Rashmi Gupta, First Millennium Realty. HAR
- $325,0003 bd2 ba2.1k sqft2510 Angela Faye Way, Conroe, TX 77304For SaleMLS ID #76082175, Leslie Sullivan, RE/MAX Partners. HAR
- $399,0004 bd2 ba2.3k sqft31806 Oak Thicket Ct, Conroe, TX 77385For SaleMLS ID #18078425, Megan Prichard, Better Homes and Gardens Real Estate Gary Greene - Lake Conroe South. HAR
