If you're looking for an incredibly well cared for one story in excellent condition, this is it! Available for the first time in over thirty years with updates in all the right places - the roof, windows and mechanicals have all been updated, the hardwood floors have been restored, and fresh paint and carpet can be found throughout. This super clean and tidy property is sited on a fantastic lot near shopping, restaurants, schools, parks and trails - perfect for anyone in search of a low maintenance home with a great location.
Pending
$300,000
7214 Clinton Ave S, Richfield, MN 55423
3beds
1,561sqft
Single Family
Built in 1955
8,712 Square Feet Lot
$-- Zestimate®
$192/sqft
$-- HOA
What's special
- 27 days
- 682
- 127
Likely to sell faster than
Zillow last checked:
Listing updated:
Listed by:
William Bartleson 612-250-4429,
Edina Realty, Inc.
Source: NorthstarMLS as distributed by MLS GRID,MLS#: 7136578
Facts & features
Interior
Bedrooms & bathrooms
- Bedrooms: 3
- Bathrooms: 2
- Full bathrooms: 1
- 3/4 bathrooms: 1
Bedroom
- Level: Main
Bedroom 2
- Level: Main
Bedroom 3
- Level: Lower
Dining room
- Level: Main
Family room
- Level: Lower
Kitchen
- Level: Main
Living room
- Level: Main
Heating
- Forced Air
Cooling
- Central Air
Appliances
- Included: Dishwasher, Electronic Air Filter, Microwave, Range, Refrigerator, Washer
- Laundry: In Basement, Lower Level, Laundry Room, Washer Hookup
Features
- Basement: Block,Egress Window(s),Finished,Full,Storage Space
- Has fireplace: No
Interior area
- Total structure area: 1,906
- Total interior livable area: 1,561 sqft
- Finished area above ground: 1,009
- Finished area below ground: 552
Property
Parking
- Total spaces: 1
- Parking features: Detached Garage, Garage Door Opener
- Garage spaces: 1
- Has uncovered spaces: Yes
Accessibility
- Accessibility features: None
Features
- Levels: One
- Stories: 1
- Patio & porch: Patio
Lot
- Size: 8,712 Square Feet
- Dimensions: 66 x 134
- Features: Near Public Transit, Tree Coverage - Medium
Details
- Additional structures: Storage Shed
- Foundation area: 1003
- Parcel number: 3402824140124
- Zoning description: Residential-Single Family
Construction
Type & style
- Home type: SingleFamily
- Property subtype: Single Family
Materials
- Roof: Age Over 8 Years,Asphalt,Pitched
Condition
- New construction: No
- Year built: 1955
Utilities & green energy
- Electric: Circuit Breakers, 100 Amp Service
- Gas: Natural Gas
- Sewer: City Sewer/Connected
- Water: City Water/Connected
Community & HOA
Community
- Subdivision: William R Jessups Add
HOA
- Has HOA: No
Location
- Region: Richfield
Financial & listing details
- Price per square foot: $192/sqft
- Tax assessed value: $304,900
- Annual tax amount: $3,726
- Date on market: 9/16/2026
- Cumulative days on market: 25 days
- Road surface type: Paved
Estimated market value
Not available
Estimated sales range
Not available
Not available
Price history
| Date | Event | Price |
|---|---|---|
| 9/21/2026 | Pending sale | $300,000$192/sqft |
Source:  NorthstarMLS as distributed by MLS GRID #7136578 Report a problem NorthstarMLS as distributed by MLS GRID #7136578 Report a problem | ||
| 9/19/2026 | Listed for sale | $300,000$192/sqft |
Source: NorthstarMLS as distributed by MLS GRID #7136578 Report a problem | ||
Public tax history
| Year | Property taxes | Tax assessment |
|---|---|---|
| 2026 | $3,726 +6.6% | $304,900 +3.6% |
| 2025 | $3,495 +0% | $294,400 +3.4% |
| 2024 | $3,495 +5.2% | $284,700 -1% |
| 2023 | $3,323 +7.4% | $287,700 +0.2% |
| 2022 | $3,094 +5.6% | $287,000 +12.5% |
| 2021 | $2,930 +0.9% | $255,000 +5.4% |
| 2020 | $2,903 -0.9% | $242,000 +4.3% |
| 2019 | $2,930 +0.9% | $232,000 +3.1% |
| 2018 | $2,903 +7.3% | $225,000 +17.2% |
| 2017 | $2,705 +20.8% | $192,000 +11.6% |
| 2016 | $2,240 +9.8% | $172,000 +3% |
| 2015 | $2,041 +5.8% | $167,000 +15.2% |
| 2014 | $1,929 -1.9% | $145,000 -9.4% |
| 2013 | $1,966 -5.2% | $160,000 -7% |
| 2012 | $2,074 +0.9% | $172,000 -1.1% |
| 2011 | $2,056 +3.3% | $174,000 -5.4% |
| 2010 | $1,990 -20.6% | $184,000 -10.7% |
| 2009 | $2,507 +9.5% | $206,000 +3% |
| 2006 | $2,289 +12.4% | $200,000 +11.3% |
| 2005 | $2,036 +12% | $179,700 +15% |
| 2004 | $1,818 +12.1% | $156,300 +12% |
| 2002 | $1,622 -48.1% | $139,600 |
| 2001 | $3,124 | -- |
Find assessor info on the county website
Monthly payment
Est. payment
Payment breakdown
Explore the cost of this home by adjusting the details. Changes won't be saved.Climate risks
Neighborhood: 55423
Similar homes
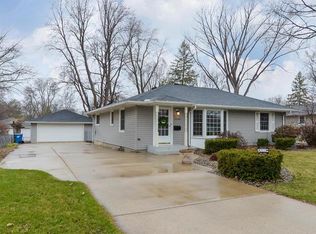
- $350,0003 bd2 ba1.8k sqft7614 2nd Ave S, Richfield, MN 55423For Sale

 MLS ID #7155535, Matt P Engen, RE/MAX Results. NorthstarMLS as distributed by MLS GRID
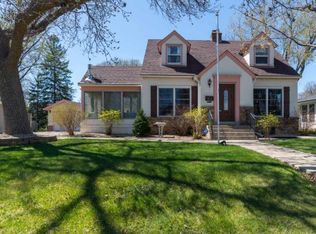
 - $330,0003 bd2 ba1.7k sqft6240 Sheridan Ave S, Richfield, MN 55423For Sale
 MLS ID #7152952, Amber Haddy, Kris Lindahl Real Estate. NorthstarMLS as distributed by MLS GRID
 - $375,0003 bd2 ba1.7k sqft6920 Blaisdell Ave, Minneapolis, MN 55423For Sale
 MLS ID #7143875, Andrew Voyen, Edina Realty, Inc.. NorthstarMLS as distributed by MLS GRID
 - $309,0002 bd2 ba1.5k sqft6717 Queen Ave S, Richfield, MN 55423For Sale
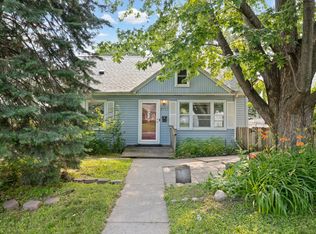 MLS ID #7142571, Meghan Bohlig Montgomery, Pemberton RE. NorthstarMLS as distributed by MLS GRID
 - $369,9003 bd2 ba1.7k sqft6835 11th Ave S, Richfield, MN 55423For SaleMLS ID #7126855, Brent D Nordstrom, Compass. NorthstarMLS as distributed by MLS GRID
- $399,9004 bd2 ba2k sqft7232 Girard Ave S, Richfield, MN 55423For SaleMLS ID #7140702, Steven Anderson, VIBE Realty. NorthstarMLS as distributed by MLS GRID
- $374,9904 bd2 ba1.8k sqft6339 Washburn Ave S, Richfield, MN 55423For SaleMLS ID #7106930, Shantell K Cramer, HOMESTEAD ROAD. NorthstarMLS as distributed by MLS GRID
- $375,0004 bd2 ba2k sqft6401 Logan Ave S, Richfield, MN 55423For SaleMLS ID #7119426, Barry C Tanner, eXp Realty. NorthstarMLS as distributed by MLS GRID
- $299,0003 bd3 ba1.6k sqft5701 38th Ave S, Minneapolis, MN 55417For SaleMLS ID #7126742, Jim Seabold, Coldwell Banker Realty. NorthstarMLS as distributed by MLS GRID
- $295,0003 bd1 ba1.8k sqft3637 Orchard Ave N, Robbinsdale, MN 55422For SaleMLS ID #7158688, Mike C Ross, Edina Realty, Inc.. NorthstarMLS as distributed by MLS GRID
- $299,5003 bd2 ba1.6k sqft21 70th Way NE, Fridley, MN 55432For SaleMLS ID #7154347, Scott Parkin, Verve Realty. NorthstarMLS as distributed by MLS GRID
- $349,9003 bd2 ba1.7k sqft8106 Vincent Ave S, Bloomington, MN 55431For SaleMLS ID #7134867, Jaime Klobucar, Real Broker, LLC. NorthstarMLS as distributed by MLS GRID
- $300,0004 bd2 ba1.8k sqft1973 Maryland Ave E, Saint Paul, MN 55119For SaleMLS ID #7121028, Ken Erickson, GRI, CRS, Coldwell Banker Realty. NorthstarMLS as distributed by MLS GRID
- $289,9003 bd2 ba1.5k sqft1195 7th St NW, New Brighton, MN 55112For SaleMLS ID #7145461, Betsy Rewald, GRI, Coldwell Banker Realty. NorthstarMLS as distributed by MLS GRID
- $299,9003 bd2 ba2k sqft525 79th Ave NE, Spring Lake Park, MN 55432For SaleMLS ID #7144716, Terry L. Buchanan, Keller Williams Classic Realty. NorthstarMLS as distributed by MLS GRID
- $370,0003 bd2 ba2.1k sqft8945 Colfax Ave S, Bloomington, MN 55420For SaleMLS ID #7138545, Bao Tran, LPT Realty, LLC. NorthstarMLS as distributed by MLS GRID
- $345,0003 bd2 ba1.7k sqft2033 Bluestone Ln, Eagan, MN 55122For SaleMLS ID #7154997, Taviah Welch, Weichert, REALTORS- Heartland. NorthstarMLS as distributed by MLS GRID
- $278,0003 bd2 ba1.6k sqft4928 Abbott Ave N, Brooklyn Center, MN 55429For SaleMLS ID #7136545, Kerby & Cristina Real Estate Experts, RE/MAX Results. NorthstarMLS as distributed by MLS GRID
- $320,0003 bd1 ba1.3k sqft2814 Pennsylvania Ave S, Saint Louis Park, MN 55426For SaleMLS ID #7106444, CJ Cashman, Edina Realty, Inc.. NorthstarMLS as distributed by MLS GRID
- $304,9003 bd2 ba1k sqft6717 Dutton Ave N, Brooklyn Park, MN 55428For SaleMLS ID #7127662, Christopher D Long, RE/MAX Results. NorthstarMLS as distributed by MLS GRID
