This beautifully updated one-story home in a prime location blends comfort, style, and an easy, inviting feel from the moment you walk in. The large family room offers plenty of space for gathering, relaxing, and everyday living. The kitchen is a true highlight with fresh white quartz countertops, a charming composite stone sink, freshly painted cabinets, and upgraded appliances including a convection double oven—perfect for cooking and hosting. Recent double-pane windows and engineered wood flooring add both warmth and efficiency throughout. Outside, the private backyard with no back neighbors gives you a peaceful place to unwind. Practical upgrades include a recent breaker box and a generator hook-up, adding extra peace of mind. With 3 bedrooms, a flex room, and a formal dining space, this home feels instantly welcoming and truly move-in ready.
Pending
$350,000
7218 Bethany Bay Dr, Missouri City, TX 77459
3beds
2,183sqft
Single Family Residence
Built in 1996
6,263 Square Feet Lot
$339,500 Zestimate®
$160/sqft
$54/mo HOA
What's special
Freshly painted cabinetsEngineered wood flooringBeautifully updated one-story homeLarge family roomRecent double-pane windowsFormal dining spaceFresh white quartz countertops
- 44 days
- 258
- 18
Likely to sell faster than
Zillow last checked:
Listing updated:
Listed by:
Kim Truitt TREC #0439395 713-416-0791,
Better Homes and Gardens Real Estate Gary Greene - Sugar Land
Source: HAR,MLS#: 59428295
Facts & features
Interior
Bedrooms & bathrooms
- Bedrooms: 3
- Bathrooms: 2
- Full bathrooms: 2
Rooms
- Room types: Family Room, Game Room, Utility Room
Primary bedroom
- Level: First
- Area: 196
- Dimensions: 14x14
Bedroom
- Level: First
- Area: 132
- Dimensions: 12x11
Bedroom
- Level: First
- Area: 120
- Dimensions: 10x12
Breakfast
- Level: First
- Area: 80
- Dimensions: 10x8
Dining room
- Level: First
- Area: 156
- Dimensions: 12x13
Family room
- Level: First
- Area: 324
- Dimensions: 18x18
Game room
- Level: First
- Area: 64
- Dimensions: 8x8
Kitchen
- Level: First
- Area: 180
- Dimensions: 12x15
Heating
- Natural Gas
Cooling
- Ceiling Fan(s), Electric
Appliances
- Included: ENERGY STAR Qualified Appliances, Disposal, Dryer, Refrigerator, Convection Oven, Double Oven, Electric Oven, Microwave, Electric Cooktop, Dishwasher
- Laundry: Electric Dryer Hookup, Gas Dryer Hookup, Washer Hookup
Features
- Crown Molding, Formal Entry/Foyer, High Ceilings, All Bedrooms Down, En-Suite Bath, Primary Bed - 1st Floor, Split Plan, Walk-In Closet(s)
- Flooring: Carpet, Engineered Hardwood, Tile
- Windows: Insulated/Low-E windows
- Number of fireplaces: 1
- Fireplace features: Gas, Gas Log
Interior area
- Total structure area: 2,183
- Total interior livable area: 2,183 sqft
Video & virtual tour
Property
Parking
- Total spaces: 2
- Parking features: Attached, Garage Door Opener
- Attached garage spaces: 2
Features
- Stories: 1
- Patio & porch: Patio/Deck
- Exterior features: Back Green Space
- Has spa: Yes
- Fencing: Back Yard
Lot
- Size: 6,263 Square Feet
- Features: Subdivided, 0 Up To 1/4 Acre
Details
- Parcel number: 2605010030140907
Construction
Type & style
- Home type: SingleFamily
- Architectural style: Traditional
- Property subtype: Single Family Residence
Materials
- Blown-In Insulation, Brick, Cement Siding
- Foundation: Slab
- Roof: Composition
Condition
- New construction: No
- Year built: 1996
Utilities & green energy
- Sewer: Public Sewer
- Water: Public
Green energy
- Energy efficient items: Thermostat
Community & HOA
Community
- Subdivision: Colony Lakes Sec 1
HOA
- Has HOA: Yes
- Amenities included: Park, Playground, Pond, Pool
- HOA fee: $649 annually
Location
- Region: Missouri City
Financial & listing details
- Price per square foot: $160/sqft
- Tax assessed value: $335,623
- Annual tax amount: $8,352
- Date on market: 7/16/2026
- Listing terms: Cash,Conventional,FHA,VA Loan
- Exclusions: Shelf In Gameroom
- Road surface type: Concrete, Curbs
Estimated market value
$339,500
$323,000 - $356,000
$2,409/mo
Price history
| Date | Event | Price |
|---|---|---|
| 8/18/2026 | Pending sale | $350,000$160/sqft |
Source:  HAR #59428295 Report a problem HAR #59428295 Report a problem | ||
| 7/16/2026 | Listed for sale | $350,000+35.4%$160/sqft |
Source: HAR #59428295 Report a problem | ||
| 12/7/2020 | Sold | -- |
Source: Agent Provided Report a problem | ||
| 11/10/2020 | Pending sale | $258,500$118/sqft |
Source: Keller Williams Realty -SW #41532374 Report a problem | ||
| 10/26/2020 | Price change | $258,500-2.5%$118/sqft |
Source: Keller Williams Realty -SW #41532374 Report a problem | ||
| 8/12/2020 | Listed for sale | $265,000$121/sqft |
Source: Keller Williams Realty -SW #2277080 Report a problem | ||
Public tax history
| Year | Property taxes | Tax assessment |
|---|---|---|
| 2025 | $6,371 -4.6% | $335,623 +0% |
| 2024 | $6,681 -4.4% | $335,610 +3.8% |
| 2023 | $6,990 -6% | $323,246 +10% |
| 2022 | $7,437 +3.2% | $293,860 +28.9% |
| 2021 | $7,204 +12.7% | $227,970 +4.1% |
| 2020 | $6,391 +33.1% | $219,000 +0.7% |
| 2019 | $4,801 -4.6% | $217,490 -2.2% |
| 2018 | $5,032 -25% | $222,360 -1.6% |
| 2017 | $6,712 | $226,020 +2% |
| 2016 | $6,712 +51.5% | $221,640 +10% |
| 2015 | $4,431 -13.4% | $201,490 +10% |
| 2014 | $5,119 | $183,170 +10% |
| 2013 | -- | $166,520 +2.3% |
| 2012 | -- | $162,840 -2.2% |
| 2011 | -- | $166,440 |
| 2010 | -- | $166,440 -0.5% |
| 2009 | -- | $167,310 +3.2% |
| 2008 | -- | $162,060 -0.5% |
| 2007 | -- | $162,930 +10% |
| 2006 | -- | $148,120 +1.6% |
| 2005 | -- | $145,840 -3.8% |
| 2004 | -- | $151,580 |
| 2003 | -- | -- |
| 2002 | -- | -- |
| 2001 | -- | -- |
| 2000 | -- | -- |
Find assessor info on the county website
Monthly payment
Est. payment
Payment breakdown
Explore the cost of this home by adjusting the details. Changes won't be saved.Climate risks
Neighborhood: Colony Lakes
Nearby schools
Schools provided by the listing agent
- Elementary: Sonal Bhuchar Elementary
- Middle: First Colony Middle School
- High: Elkins High School
Source: HAR. This data may not be complete. We recommend contacting the local school district to confirm school assignments for this home.
- $349,4004 bd2 ba2.6k sqft7214 Bethany Bay Dr, Missouri City, TX 77459Off Market

- $313,1003 bd2 ba2.1k sqft7222 Bethany Bay Dr, Missouri City, TX 77459Off Market

- $317,7003 bd2 ba2.1k sqft7210 Bethany Bay Dr, Missouri City, TX 77459Off Market
- $327,5003 bd2 ba2.1k sqft7226 Bethany Bay Dr, Missouri City, TX 77459Off Market

Similar homes
- $349,9004 bd3 ba2.5k sqft2810 Plantation Wood Ln, Missouri City, TX 77459For Sale
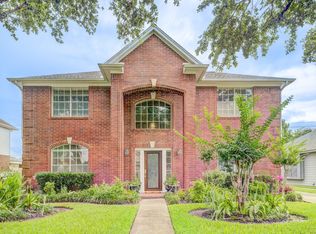 MLS ID #58819714, Lance Loken, Keller Williams Platinum. HAR
 - $374,0004 bd3 ba2.6k sqft7302 Moon Beam Cir, Missouri City, TX 77459For Sale
 MLS ID #98998383, Randy Polasek, Impression Realty. HAR
 - $329,5003 bd3 ba2k sqft3415 W Creek Club Dr, Missouri City, TX 77459For Sale
 MLS ID #5257102, Brandi Owens, Orchard Brokerage. HAR
 - $369,0003 bd2 ba1.9k sqft6214 Harbour Gateway Ln, Missouri City, TX 77459For Sale
 MLS ID #74657676, Nanqing Zeng, eXp Realty LLC. HAR
