Recently updated and move-in ready, this beautifully refreshed home offers the perfect blend of style, comfort, and functionality. The remodeled kitchen features refinished cabinetry, quartz countertops, and a designer backsplash, opening seamlessly to the spacious family room for effortless everyday living and entertaining. The open floor plan also includes a formal dining room and an office or formal living room, providing flexible spaces to fit your lifestyle. The spacious primary suite offers a beautifully updated bath, while the secondary baths have also been tastefully updated. Upstairs, you’ll find a large game room ideal for a media space, or second living area. Situated on a quiet cul-de-sac that opens to a green space, this home also features a generous backyard with plenty of room to entertain, or relax, plus a large storage building for all your outdoor equipment. With thoughtful updates throughout and an ideal location, this home is one you won’t want to miss!
For sale
$374,000
7302 Moon Beam Cir, Missouri City, TX 77459
4beds
2,654sqft
:
Get pre-qualified$2,747/mo
Single Family Residence
Built in 1998
6,886 Square Feet Lot
$357,400 Zestimate®
$141/sqft
$54/mo HOA
What's special
Beautifully updated bathOpen floor planFormal dining roomQuartz countertopsQuiet cul-de-sacDesigner backsplashRefinished cabinetry
- 24 days |
- 780 |
- 61 |
Likely to sell faster than
Zillow last checked:
Listing updated:
Listed by:
Randy Polasek TREC #0489264 713-291-9188,
Impression Realty,
Shelby Miller TREC #0729885 832-633-7361,
Impression Realty
Source: HAR,MLS#: 98998383
Facts & features
Interior
Bedrooms & bathrooms
- Bedrooms: 4
- Bathrooms: 3
- Full bathrooms: 2
- 1/2 bathrooms: 1
Rooms
- Room types: Family Room, Utility Room
Primary bathroom
- Features: Primary Bath: Double Sinks, Primary Bath: Separate Shower, Primary Bath: Soaking Tub, Secondary Bath(s): Double Sinks, Secondary Bath(s): Tub/Shower Combo
Kitchen
- Features: Breakfast Bar, Kitchen Island, Kitchen open to Family Room
Heating
- Natural Gas
Cooling
- Ceiling Fan(s), Electric
Appliances
- Included: Disposal, Oven, Microwave, Gas Cooktop, Dishwasher
- Laundry: Washer Hookup
Features
- All Bedrooms Up, Primary Bed - 2nd Floor, Sitting Area, Walk-In Closet(s)
- Flooring: Carpet, Laminate
- Windows: Window Coverings
- Number of fireplaces: 1
- Fireplace features: Wood Burning
Interior area
- Total structure area: 2,654
- Total interior livable area: 2,654 sqft
Property
Parking
- Total spaces: 2
- Parking features: Attached, Garage Door Opener, Double-Wide Driveway
- Attached garage spaces: 2
Features
- Stories: 2
- Patio & porch: Patio/Deck
- Fencing: Back Yard
Lot
- Size: 6,886 Square Feet
- Features: Corner Lot, Cul-De-Sac, Subdivided, 0 Up To 1/4 Acre
Details
- Parcel number: 2605050020160907
Construction
Type & style
- Home type: SingleFamily
- Architectural style: Contemporary,Traditional
- Property subtype: Single Family Residence
Materials
- Brick
- Foundation: Slab
- Roof: Composition
Condition
- New construction: No
- Year built: 1998
Utilities & green energy
- Water: Water District
Green energy
- Energy efficient items: Thermostat
Community & HOA
Community
- Subdivision: Colony Lakes Sec 5
HOA
- Has HOA: Yes
- Amenities included: Park, Playground, Pool, Sport Court, Trail(s)
- HOA fee: $649 annually
Location
- Region: Missouri City
Financial & listing details
- Price per square foot: $141/sqft
- Tax assessed value: $366,420
- Annual tax amount: $8,984
- Date on market: 7/18/2026
- Listing terms: Cash,Conventional,FHA,VA Loan
- Ownership: Full Ownership
- Road surface type: Concrete, Curbs
Estimated market value
$357,400
$340,000 - $375,000
$2,555/mo
Price history
| Date | Event | Price |
|---|---|---|
| 7/18/2026 | Listed for sale | $374,000+70.1%$141/sqft |
Source:  HAR #98998383 Report a problem HAR #98998383 Report a problem | ||
| 5/8/2013 | Listing removed | $219,900$83/sqft |
Source: Champions Real Estate Group #74362518 Report a problem | ||
| 4/21/2013 | Listed for sale | $219,900$83/sqft |
Source: Champions Real Estate Group #74362518 Report a problem | ||
Public tax history
| Year | Property taxes | Tax assessment |
|---|---|---|
| 2025 | $6,965 +7% | $361,007 +10% |
| 2024 | $6,512 +2.1% | $328,188 +10% |
| 2023 | $6,375 -6.6% | $298,353 +10% |
| 2022 | $6,829 -2.8% | $271,230 +10% |
| 2021 | $7,027 +0.1% | $246,570 +2.9% |
| 2020 | $7,023 +38.9% | $239,630 +4.9% |
| 2019 | $5,056 -10% | $228,340 -7.4% |
| 2018 | $5,618 -22.7% | $246,650 +1.7% |
| 2017 | $7,268 | $242,430 +1.4% |
| 2016 | $7,268 +49.7% | $239,120 +9% |
| 2015 | $4,855 +6% | $219,440 +10% |
| 2014 | $4,581 | $199,490 +27.4% |
| 2013 | -- | $156,570 +2.3% |
| 2012 | -- | $153,060 -12.8% |
| 2011 | -- | $175,480 +0.2% |
| 2010 | -- | $175,210 +0.1% |
| 2009 | -- | $175,120 |
| 2008 | -- | $175,120 -2.9% |
| 2007 | -- | $180,370 +10% |
| 2006 | -- | $163,970 +1.6% |
| 2005 | -- | $161,390 -1.6% |
| 2004 | -- | $163,970 |
| 2003 | -- | -- |
| 2002 | -- | -- |
| 2001 | -- | -- |
| 2000 | -- | -- |
Find assessor info on the county website
Monthly payment
Est. payment
Payment breakdown
Explore the cost of this home by adjusting the details. Changes won't be saved.Climate risks
Neighborhood: Colony Lakes
Nearby schools
GreatSchools rating
- 8/10Austin Parkway Elementary SchoolGrades: PK-5Distance: 2.4 mi
- 9/10First Colony Middle SchoolGrades: 6-8Distance: 3.3 mi
- 7/10Lawrence E Elkins High SchoolGrades: 9-12Distance: 0.5 mi
Schools provided by the listing agent
- Elementary: Sonal Bhuchar Elementary
- Middle: First Colony Middle School
- High: Elkins High School
Source: HAR. This data may not be complete. We recommend contacting the local school district to confirm school assignments for this home.
- $316,5003 bd2 ba2.1k sqft7306 Moon Beam Cir, Missouri City, TX 77459Off Market

- $--4 bd3 ba2.6k sqft7310 Moon Beam Cir, Missouri City, TX 77459Sold
- $322,1004 bd2 ba2k sqft7303 Foyer Cir, Missouri City, TX 77459Off Market

- $322,3004 bd2 ba2.1k sqft7307 Foyer Cir, Missouri City, TX 77459Off Market
- $290,6003 bd2 ba1.7k sqft7311 Foyer Cir, Missouri City, TX 77459Off Market
- $352,8004 bd3 ba2.6k sqft7315 Colony Bend Ln, Missouri City, TX 77459Off Market
- $357,000-- bd2 ba2.6k sqft7311 Colony Bend Ln, Missouri City, TX 77459Off Market
- $287,1003 bd2 ba1.6k sqft7319 Colony Bend Ln, Missouri City, TX 77459Off Market
A local agent can set up tours, give advice and negotiate with sellers.
Similar homes
- $370,0003 bd3 ba2.9k sqft7323 Colony View Ln, Missouri City, TX 77459For Sale
 MLS ID #55562176, Soen Sheppard, United Real Estate. HAR
 - $345,5004 bd3 ba2.5k sqft3806 Crystal Falls Dr, Missouri City, TX 77459For Sale
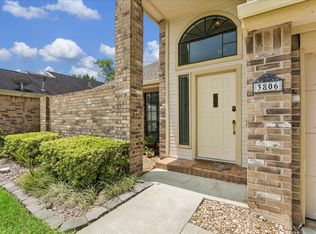 MLS ID #33194794, Jennifer Wood, HomeSmart. HAR
 - $395,0004 bd2 ba2.5k sqft3602 Pine Ct, Missouri City, TX 77459For Sale
 MLS ID #39784947, Cecilia Hernandez, Better Homes and Gardens Real Estate Gary Greene - Sugar Land. HAR
 - $400,0004 bd4 ba2.3k sqft7927 Ascot Gdn, Missouri City, TX 77459For Sale
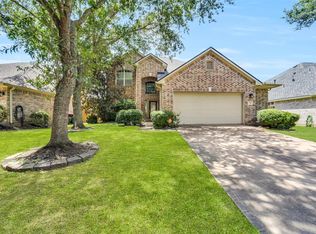 MLS ID #90714226, Jimmy Franklin, eXp Realty LLC. HAR
 - $--4 bd2 ba2k sqft3318 High Pine Ct, Missouri City, TX 77459AuctionAuction.com 2
- $395,0004 bd3 ba2.5k sqft2710 Planters View Ln, Missouri City, TX 77459For SaleMLS ID #19263070, Sobi Qazi, Atlas Real Estate. HAR
- $350,0003 bd2 ba2.1k sqft7218 Bethany Bay Dr, Missouri City, TX 77459For SaleMLS ID #59428295, Kim Truitt, Better Homes and Gardens Real Estate Gary Greene - Sugar Land. HAR
- $340,0004 bd3 ba2.6k sqft4610 Misty Morning Ct, Missouri City, TX 77459For SaleMLS ID #60228243, Chike Udenze, CB&A, Realtors-Katy. HAR
- $379,9003 bd3 ba2.4k sqft3902 Crystal Falls Dr, Missouri City, TX 77459For SaleMLS ID #39450090, Jennifer Wood, HomeSmart. HAR
- $390,0004 bd3 ba2.4k sqft3614 Elms Ct, Missouri City, TX 77459For SaleMLS ID #42145134, Stephanie Last, Better Homes and Gardens Real Estate Gary Greene - Sugar Land. HAR
- $349,9004 bd3 ba2.5k sqft2810 Plantation Wood Ln, Missouri City, TX 77459For SaleMLS ID #12305697, Lance Loken, Keller Williams Platinum. HAR
- $380,0004 bd4 ba2.5k sqft7507 Trail Holw, Missouri City, TX 77459For SaleMLS ID #98974484, Charlie Kriegel, Winhill Advisors - Kirby. HAR
- $399,0004 bd3 ba2.5k sqft4307 Lakeshore Forest Dr, Missouri City, TX 77459For SaleMLS ID #35989454, Ragae Zaki, REALM Real Estate Professionals - Sugar Land. HAR
- $399,9995 bd3 ba3.3k sqft515 Spring Moss Dr, Missouri City, TX 77459For SaleMLS ID #75503355, Anahi Tenorio, eXp Realty LLC. HAR
- $360,0004 bd2 ba1.8k sqft7011 Stevenson Dr, Missouri City, TX 77459For SaleMLS ID #42910068, David Sharp, Keller Williams Premier Realty. HAR
- $389,0004 bd3 ba2.3k sqft2106 Lakeshore Forest Ct, Missouri City, TX 77459For SaleMLS ID #78808285, Syed Zaidi, Meridian Real Estate. HAR
- $419,0004 bd3 ba2.8k sqft3915 Pleasant Valley Dr, Missouri City, TX 77459For SaleMLS ID #62154175, Helen Ngo, RA Brokers. HAR
- $387,5004 bd3 ba2.4k sqft3122 La Quinta Dr, Missouri City, TX 77459For SaleMLS ID #52156056, Gabriel Suarez, SERHANT.. HAR
- $370,0003 bd2 ba2k sqft6343 Bain Dr, Missouri City, TX 77459For SaleMLS ID #58101361, Jessica Bosworth, CB&A, Realtors-Katy. HAR
- $375,0004 bd3 ba2.4k sqft2003 Point Clear Ct, Missouri City, TX 77459For SaleMLS ID #73672730, Candice Vieira, Uniq Realty. HAR
