PRICE IMPROVEMENT! Located in the gated community of Texanna Ranch, this beautifully maintained home offers 2,540 square feet of thoughtfully designed living space with the flexibility to function as a 3-bedroom with a private office or a 4-bedroom home to fit your needs. Featuring 3 bathrooms and situated on a quiet cul-de-sac, the open-concept floor plan includes a spacious living area, a modern kitchen with abundant cabinetry, and a split-bedroom layout that provides added privacy.
The primary suite serves as a relaxing retreat with a large walk-in closet and a luxurious en-suite bathroom featuring a dual walk-in shower and spa-like finishes. Generously sized secondary bedrooms each offer convenient access to a bathroom, creating comfort and functionality for family or guests.
Enjoy year-round outdoor living on the expansive covered patio, perfect for entertaining or relaxing. Residents can also take advantage of community walking trails and a nearby park just steps away. Conveniently located near highly rated Heritage High School, this home combines comfort, quality, and an exceptional location.
Additional highlights include established landscaping, gated entry access, and true move-in-ready condition. Don’t miss this exceptional opportunity to own a stunning home in desirable Texanna Ranch!
Pending
Price cut: $5K (6/7)
$494,998
7218 Hill Country Ct, Midlothian, TX 76065
4beds
2,540sqft
:
Get pre-qualified$3,598/mo
Single Family Residence
Built in 2014
0.44 Acres Lot
$489,000 Zestimate®
$195/sqft
$84/mo HOA
What's special
Open-concept floor planLarge walk-in closetQuiet cul-de-sacGated entry accessEstablished landscapingGenerously sized secondary bedrooms
- 167 days |
- 344 |
- 32 |
Zillow last checked:
Listing updated:
Listed by:
Bradley Miller 0760388 214-263-3785,
RE/MAX FRONTIER 469-846-0123
Source: NTREIS,MLS#: 21175727
Facts & features
Interior
Bedrooms & bathrooms
- Bedrooms: 4
- Bathrooms: 3
- Full bathrooms: 2
- 1/2 bathrooms: 1
Primary bedroom
- Features: Ceiling Fan(s), Walk-In Closet(s)
- Level: First
- Dimensions: 17 x 14
Bedroom
- Features: Ceiling Fan(s), Walk-In Closet(s)
- Level: First
- Dimensions: 12 x 11
Bedroom
- Features: Ceiling Fan(s), Walk-In Closet(s)
- Level: First
- Dimensions: 13 x 12
Primary bathroom
- Features: Built-in Features, Double Vanity, Granite Counters, Garden Tub/Roman Tub, Jetted Tub, Multiple Shower Heads
- Level: First
- Dimensions: 14 x 12
Dining room
- Features: Ceiling Fan(s)
- Level: First
- Dimensions: 12 x 10
Kitchen
- Features: Breakfast Bar, Built-in Features, Granite Counters, Kitchen Island, Pantry, Walk-In Pantry
- Level: First
- Dimensions: 18 x 14
Living room
- Features: Ceiling Fan(s), Fireplace
- Level: First
- Dimensions: 17 x 17
Office
- Features: Ceiling Fan(s)
- Level: First
- Dimensions: 10 x 10
Heating
- Central, Electric, Fireplace(s)
Cooling
- Central Air, Ceiling Fan(s), Electric
Appliances
- Included: Dryer, Dishwasher, Electric Cooktop, Electric Oven, Electric Range, Electric Water Heater, Disposal, Ice Maker, Microwave, Refrigerator, Washer
Features
- Wet Bar, Cathedral Ceiling(s), Dry Bar, Decorative/Designer Lighting Fixtures, Double Vanity, Eat-in Kitchen, Granite Counters, High Speed Internet, Kitchen Island, Open Floorplan, Pantry, Cable TV, Walk-In Closet(s), Wired for Sound
- Flooring: Carpet, Ceramic Tile, Hardwood
- Has basement: No
- Number of fireplaces: 1
- Fireplace features: Living Room, Stone, Wood Burning
Interior area
- Total interior livable area: 2,540 sqft
Video & virtual tour
Property
Parking
- Total spaces: 2
- Parking features: Concrete, Door-Multi, Garage, Garage Door Opener, Garage Faces Side
- Attached garage spaces: 2
Features
- Levels: One
- Stories: 1
- Patio & porch: Covered
- Exterior features: Rain Gutters
- Pool features: None
- Fencing: Back Yard,Wood
Lot
- Size: 0.44 Acres
- Features: Back Yard, Cul-De-Sac, Lawn, Landscaped, Sprinkler System
Details
- Parcel number: 240725
- Other equipment: Satellite Dish
Construction
Type & style
- Home type: SingleFamily
- Architectural style: Traditional,Detached
- Property subtype: Single Family Residence
- Attached to another structure: Yes
Materials
- Brick, Stone Veneer
- Foundation: Slab
- Roof: Composition
Condition
- Year built: 2014
Utilities & green energy
- Sewer: Public Sewer
- Water: Community/Coop
- Utilities for property: Electricity Available, Sewer Available, Water Available, Cable Available
Community & HOA
Community
- Features: Curbs, Gated, Sidewalks
- Security: Fire Alarm, Security Gate, Gated Community, Smoke Detector(s)
- Subdivision: Texanna Ranch Ph 1 - Rev
HOA
- Has HOA: Yes
- Services included: Association Management, Maintenance Grounds
- HOA fee: $506 semi-annually
- HOA name: Goddard Mgmt
- HOA phone: 972-920-5474
Location
- Region: Midlothian
Financial & listing details
- Price per square foot: $195/sqft
- Tax assessed value: $515,512
- Annual tax amount: $9,818
- Date on market: 2/10/2026
- Cumulative days on market: 159 days
- Listing terms: Cash,Conventional,FHA,VA Loan
- Exclusions: Washer/Dryer/Refrigerator/BBQ Grills/Patio Furniture/TV's
Estimated market value
$489,000
$465,000 - $513,000
$3,379/mo
Price history
| Date | Event | Price |
|---|---|---|
| 7/12/2026 | Pending sale | $494,998$195/sqft |
Source: NTREIS #21175727 Report a problem | ||
| 7/4/2026 | Contingent | $494,998$195/sqft |
Source: NTREIS #21175727 Report a problem | ||
| 6/7/2026 | Listed for sale | $494,998-1%$195/sqft |
Source: NTREIS #21175727 Report a problem | ||
| 5/26/2026 | Contingent | $499,998$197/sqft |
Source: NTREIS #21175727 Report a problem | ||
| 5/4/2026 | Price change | $499,998-2%$197/sqft |
Source: NTREIS #21175727 Report a problem | ||
| 2/10/2026 | Listed for sale | $510,000-1.9%$201/sqft |
Source: NTREIS #21175727 Report a problem | ||
| 1/5/2026 | Listing removed | $520,000$205/sqft |
Source: NTREIS #21049266 Report a problem | ||
| 11/3/2025 | Listed for sale | $520,000$205/sqft |
Source: NTREIS #21049266 Report a problem | ||
| 11/2/2025 | Contingent | $520,000$205/sqft |
Source: NTREIS #21049266 Report a problem | ||
| 10/27/2025 | Price change | $520,000-1%$205/sqft |
Source: NTREIS #21049266 Report a problem | ||
| 10/3/2025 | Listed for sale | $525,000$207/sqft |
Source: NTREIS #21049266 Report a problem | ||
| 9/21/2025 | Contingent | $525,000$207/sqft |
Source: NTREIS #21049266 Report a problem | ||
| 9/3/2025 | Listed for sale | $525,000$207/sqft |
Source: NTREIS #21049266 Report a problem | ||
| 8/25/2025 | Listing removed | $525,000$207/sqft |
Source: NTREIS #20951348 Report a problem | ||
| 7/24/2025 | Listed for sale | $525,000$207/sqft |
Source: NTREIS #20951348 Report a problem | ||
| 6/14/2025 | Contingent | $525,000$207/sqft |
Source: NTREIS #20951348 Report a problem | ||
| 5/30/2025 | Listed for sale | $525,000+10.5%$207/sqft |
Source: NTREIS #20951348 Report a problem | ||
| 8/29/2022 | Sold | -- |
Source: NTREIS #20098599 Report a problem | ||
| 8/2/2022 | Pending sale | $475,000$187/sqft |
Source: NTREIS #20098599 Report a problem | ||
| 7/18/2022 | Contingent | $475,000$187/sqft |
Source: NTREIS #20098599 Report a problem | ||
| 7/15/2022 | Pending sale | $475,000$187/sqft |
Source: NTREIS #20098599 Report a problem | ||
| 7/13/2022 | Contingent | $475,000$187/sqft |
Source: NTREIS #20098599 Report a problem | ||
| 7/7/2022 | Listed for sale | $475,000$187/sqft |
Source: NTREIS #20098599 Report a problem | ||
Public tax history
| Year | Property taxes | Tax assessment |
|---|---|---|
| 2025 | $7,547 -0.2% | $515,512 +5.1% |
| 2024 | $7,561 -28.7% | $490,685 -5.9% |
| 2023 | $10,600 +6.5% | $521,712 +5% |
| 2022 | $9,953 | $496,722 +25.8% |
| 2021 | -- | $394,766 |
| 2020 | -- | $394,766 +8.1% |
| 2019 | $9,186 +5.1% | $365,160 +5.3% |
| 2018 | $8,743 | $346,730 +4.8% |
| 2017 | $8,743 +10.5% | $330,980 +15.6% |
| 2016 | $7,910 +963.5% | $286,400 +3.2% |
| 2015 | $744 | $277,600 +928.9% |
| 2014 | $744 | $26,980 |
| 2013 | -- | $26,980 +18.2% |
| 2012 | -- | $22,830 -15.4% |
| 2011 | -- | $26,980 |
| 2010 | -- | $26,980 -17% |
| 2009 | -- | $32,500 -45.8% |
| 2008 | -- | $60,000 |
Find assessor info on the county website
Monthly payment
Est. payment
Payment breakdown
Explore the cost of this home by adjusting the details. Changes won't be saved.Climate risks
Neighborhood: 76065
Nearby schools
GreatSchools rating
- 8/10Longbranch Elementary SchoolGrades: PK-5Distance: 0.4 mi
- 9/10Walnut Grove Middle SchoolGrades: 6-8Distance: 2.2 mi
- 7/10Midlothian Heritage High SchoolGrades: 9-12Distance: 2.4 mi
Schools provided by the listing agent
- Elementary: Longbranch
- Middle: Walnut Grove
- High: Heritage
- District: Midlothian ISD
Source: NTREIS. This data may not be complete. We recommend contacting the local school district to confirm school assignments for this home.
- $521,4004 bd2 ba2.4k sqft7214 Hill Country Ct, Midlothian, TX 76065Off Market
- $13,000-- bd-- ba-- sqft7222 Hill Country Ct, Midlothian, TX 76065Off Market
- $699,7005 bd3 ba3.6k sqft714 Texanna Trl, Midlothian, TX 76065Off Market
- $--4 bd3 ba2.6k sqft7221 Hill Country Ct, Midlothian, TX 76065Sold
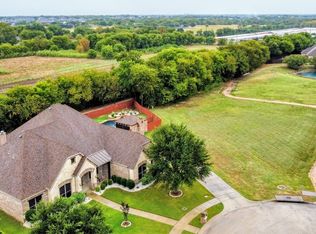
- $519,6003 bd3 ba2.5k sqft7213 Hill Country Ct, Midlothian, TX 76065Off Market
- $570,8003 bd2 ba2.5k sqft725 Texanna Trail Ct, Midlothian, TX 76065Off Market
- $636,5004 bd3 ba2.8k sqft729 Texanna Trail Ct, Midlothian, TX 76065Off Market
- $571,4004 bd3 ba2.8k sqft729 Texanna Trl, Midlothian, TX 76065Off Market
A local agent can set up tours, give advice and negotiate with sellers.
A local lender can help you make sure your offer is ready when you are.
Similar homes
- $538,5003 bd2 ba2.3k sqft1309 Chisholm Trail Ct, Midlothian, TX 76065For Sale
 MLS ID #21279881, Alicia Ponivas. NTREIS
 - $399,9004 bd2 ba2.1k sqft6030 Cynthia Dr, Midlothian, TX 76065For Sale
 MLS ID #21337649, Christian Holmes. NTREIS
 - $510,0004 bd4 ba3.4k sqft4406 Dandelion Ln, Midlothian, TX 76065For Sale
 MLS ID #21209392, Leseh Palay. NTREIS
 - $548,5004 bd4 ba3.3k sqft510 Zinnia Loop, Midlothian, TX 76065For Sale
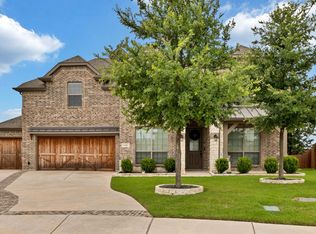 MLS ID #21275588, Danny Gentry. NTREIS
 - $689,9004 bd3 ba3.3k sqft7209 Hill Country Ct, Midlothian, TX 76065For SaleMLS ID #21285860, Nicole Kern. NTREIS
- $490,0004 bd3 ba2.8k sqft605 Dusty Glen Trl, Midlothian, TX 76065For SaleMLS ID #21253223, Ann Weaver. NTREIS
- $510,0004 bd3 ba3.3k sqft441 Lake Park Dr, Midlothian, TX 76065For SaleMLS ID #21308624, Jennifer O'Connell. NTREIS
- $479,9994 bd3 ba2.7k sqft453 Lake Park Dr, Midlothian, TX 76065For SaleMLS ID #21192599, Gisselle Zapien. NTREIS
- $512,5003 bd3 ba2.8k sqft806 Summer Grove Dr, Midlothian, TX 76065For SaleMLS ID #21242004, James Butler. NTREIS
- $540,0005 bd4 ba3.4k sqft6010 Park View Dr, Midlothian, TX 76065For SaleMLS ID #21337819, Heather Richhart. NTREIS
- $437,0004 bd2 ba2.3k sqft4013 Orchard Park Ln, Midlothian, TX 76065For SaleMLS ID #21306581, Byron Hunter. NTREIS
- $549,5004 bd3 ba2.6k sqft6621 Singleton Rd, Midlothian, TX 76065For SaleMLS ID #21314915, Cary Stillwell. NTREIS
- $475,0004 bd2 ba2.2k sqft726 Celebrity Ct, Midlothian, TX 76065For SaleMLS ID #21278867, Hailey Emery. NTREIS
- $414,9004 bd2 ba2.2k sqft3226 Paisley Dr, Midlothian, TX 76065For SaleMLS ID #21310896, Jeremy Johnson. NTREIS
- $459,9005 bd3 ba2.9k sqft1105 Safrano St, Midlothian, TX 76065For SaleMLS ID #21275053, Jackie McDonald. NTREIS
- $460,0003 bd4 ba2.2k sqft409 George Hopper Rd, Midlothian, TX 76065For SaleMLS ID #21163120, Marsha Ratzlaff. NTREIS
- $569,9004 bd3 ba2.4k sqft112 Springfield Ln, Waxahachie, TX 75165For SaleMLS ID #21338413, Jim Edwards. NTREIS
- $439,5004 bd2 ba2.4k sqft5610 Paradise Dr, Midlothian, TX 76065For SaleMLS ID #21315768, Bradley Miller. NTREIS
- $549,9504 bd3 ba2.6k sqft441 Rockaway Dr, Midlothian, TX 76065For SaleMLS ID #21256473, Brent Malcolm. NTREIS
- $519,0003 bd3 ba2.6k sqft2001 Kati Jane Ln, Midlothian, TX 76065For SaleMLS ID #21232150, Parker Juarez. NTREIS
