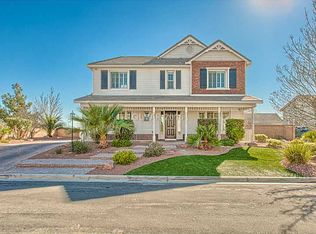
Exquisite 4-bеdrοοm home with ΤWO ΡRIMARY SUITΕS, а spacious loft, and exceptional indoor/outdoor living! Ideally designed for both everyday living and entertaining, this home features a primary suite downstairs + the luxurious main primary suite upstairs. The downstairs living areas feature beautiful plantation shutters and NO CARPET. The fully remodeled kitchen is a true showstopper, featuring a large island with prep sink, gorgeous quartz countertops, beautiful travertine backsplash, white upper cabinetry, warm-toned wood lower cabinets, and high-end Cafe appliances. Garden window brings in natural light, while recessed lighting enhances the open-concept design. The impressive entryway and grand staircase create an elegant first impression. Upstairs, the oversized main primary suite is a private retreat with a balcony overlooking the mountains, enormous walk-in shower, relaxing soaking tub, dual sinks, and an expansive walk-in closet. The additional upstairs bedroom offers its own ensuite, perfect for guests or family. A huge loft provides flexible space for a home office, media room, game room, exercise area, or additional living space. The outdoor spaces are just as impressive. Start your morning relaxing on the covered porch, enjoy lunch in the private courtyard while listening to the soothing fountain, then dine or entertain on the backyard patio. The beautifully designed backyard features a built-in BBQ and custom designer wall, with landscaping that was featured on HGTV. Multiple outdoor living areas make this home ideal for entertaining or simply enjoying peaceful evenings at home. The laundry room offers built-in cabinetry and a sink for added convenience.The garage includes an EV charger and soft-water system, while the backyard shed provides additional storage. Located in a peaceful gated community of only 20 homes, this exceptional property offers privacy, tranquility,sophisticated upgrades, & an abundance of spaces to live, relax & entertain.
Active
$950,000
7229 Abbeville Meadows Ave, Las Vegas, NV 89131
4beds
4,708sqft
Single Family Residence
Built in 2005
0.29 Acres Lot
$-- Zestimate®
$202/sqft
$245/mo HOA
What's special
Balcony overlooking the mountainsDual sinksOversized main primary suiteCovered porchCustom designer wallBeautiful plantation shuttersImpressive entryway
- 1 day |
- 171 |
- 9 |
Likely to sell faster than
Zillow last checked:
Listing updated:
Listed by:
Kendra Rich BS.0145216 (702)403-7933,
eXp Realty
Source: LVR,MLS#: 2809727 Originating MLS: Greater Las Vegas Association of Realtors Inc
Originating MLS: Greater Las Vegas Association of Realtors IncFacts & features
Interior
Bedrooms & bathrooms
- Bedrooms: 4
- Bathrooms: 5
- Full bathrooms: 4
- 1/2 bathrooms: 1
Primary bedroom
- Description: 2 Pbr's,Bedroom With Bath Downstairs,Downstairs,Pbr Separate From Other,Walk-In Closet(s)
- Dimensions: 18x15
Primary bedroom
- Description: 2 Pbr's,Balcony,Ceiling Fan,Ceiling Light,Upstairs,Walk-In Closet(s)
- Dimensions: 21x19
Bedroom 3
- Description: Ceiling Fan,Ceiling Light,Upstairs
- Dimensions: 17x14
Bedroom 4
- Description: Walk-In Closet(s),With Bath
- Dimensions: 21x18
Dining room
- Description: Formal Dining Room
- Dimensions: 17x16
Family room
- Description: Ceiling Fan,Downstairs
- Dimensions: 21x17
Kitchen
- Description: Breakfast Nook/Eating Area,Butler Pantry,Custom Cabinets,Garden Window,Island,Lighting Recessed,Pantry,Quartz Countertops,Tile Flooring
- Dimensions: 30x21
Living room
- Description: Formal,Front
- Dimensions: 18x19
Loft
- Description: Ceiling Fan
- Dimensions: 23x28
Heating
- Central, Gas, Multiple Heating Units
Cooling
- Central Air, Electric
Appliances
- Included: Dryer, Dishwasher, Gas Cooktop, Disposal, Microwave, Water Softener Owned, Washer
- Laundry: Cabinets, Gas Dryer Hookup, Laundry Room, Sink, Upper Level
Features
- Bedroom on Main Level, Ceiling Fan(s), Primary Downstairs, Window Treatments
- Flooring: Carpet, Laminate, Tile
- Windows: Blinds, Plantation Shutters
- Number of fireplaces: 2
- Fireplace features: Family Room, Gas, Primary Bedroom
Interior area
- Total structure area: 4,708
- Total interior livable area: 4,708 sqft
Video & virtual tour
Property
Parking
- Total spaces: 2
- Parking features: Attached, Garage, Garage Door Opener, Private
- Attached garage spaces: 2
Features
- Stories: 2
- Patio & porch: Balcony, Covered, Patio, Porch
- Exterior features: Built-in Barbecue, Balcony, Barbecue, Courtyard, Porch, Patio, Private Yard, Sprinkler/Irrigation, Water Feature
- Fencing: Block,Back Yard
- Has view: Yes
- View description: Mountain(s)
Lot
- Size: 0.29 Acres
- Features: 1/4 to 1 Acre Lot, Drip Irrigation/Bubblers, Desert Landscaping, Landscaped, Rocks, Trees
Details
- Parcel number: 12522410014
- Zoning description: Single Family
- Horse amenities: None
Construction
Type & style
- Home type: SingleFamily
- Architectural style: Two Story
- Property subtype: Single Family Residence
Materials
- Roof: Tile
Condition
- Resale
- Year built: 2005
Utilities & green energy
- Electric: Photovoltaics None
- Sewer: Public Sewer
- Water: Public
- Utilities for property: Underground Utilities
Community & HOA
Community
- Subdivision: Lamplight Estate At Rome
HOA
- Has HOA: Yes
- Amenities included: Gated
- Services included: Association Management
- HOA fee: $245 monthly
- HOA name: LAMPLIGHT GLEN
- HOA phone: 702-531-3382
Location
- Region: Las Vegas
Financial & listing details
- Price per square foot: $202/sqft
- Tax assessed value: $893,406
- Annual tax amount: $6,405
- Date on market: 8/20/2026
- Listing agreement: Exclusive Right To Sell
- Listing terms: Cash,Conventional,VA Loan
Estimated market value
Not available
Estimated sales range
Not available
Not available
Price history
| Date | Event | Price |
|---|---|---|
| 8/20/2026 | Listed for sale | $950,000+20.3%$202/sqft |
Source:  LVR #2809727 Report a problem LVR #2809727 Report a problem | ||
| 5/26/2021 | Sold | $790,000-1%$168/sqft |
Source: LVR #2278164 Report a problem | ||
| 4/12/2021 | Pending sale | $798,000$169/sqft |
Source: LVR #2278164 Report a problem | ||
| 4/7/2021 | Price change | $798,000-5.6%$169/sqft |
Source: LVR #2278164 Report a problem | ||
| 3/25/2021 | Price change | $845,000-3.4%$179/sqft |
Source: LVR #2278164 Report a problem | ||
| 3/18/2021 | Listed for sale | $875,000+93.2%$186/sqft |
Source: LVR #2278164 Report a problem | ||
| 5/29/2015 | Sold | $452,900-1.1%$96/sqft |
Source: LVR #1490894 Report a problem | ||
| 3/25/2015 | Pending sale | $457,900$97/sqft |
Source: Century 21 Martinez & Associates #1490894 Report a problem | ||
| 10/30/2014 | Listed for sale | $457,900+1.8%$97/sqft |
Source: Century 21 Aadvantage Gold #1490894 Report a problem | ||
| 9/13/2014 | Listing removed | $450,000$96/sqft |
Source: Las Vegas Realty LLC #1394734 Report a problem | ||
| 10/24/2013 | Listed for sale | $450,000+20%$96/sqft |
Source: Las Vegas Realty LLC #1394734 Report a problem | ||
| 12/18/2009 | Sold | $375,000+66.7%$80/sqft |
Source: Public Record Report a problem | ||
| 7/31/2009 | Sold | $225,000-55%$48/sqft |
Source: Public Record Report a problem | ||
| 7/24/2008 | Sold | $500,000-40.4%$106/sqft |
Source: Public Record Report a problem | ||
| 3/19/2008 | Listing removed | $839,000$178/sqft |
Source: TourFactory #597571 Report a problem | ||
| 2/2/2008 | Listed for sale | $839,000-1.3%$178/sqft |
Source: TourFactory #597571 Report a problem | ||
| 12/7/2006 | Sold | $850,000+18.2%$181/sqft |
Source: Public Record Report a problem | ||
| 4/25/2005 | Sold | $719,112$153/sqft |
Source: Public Record Report a problem | ||
Public tax history
| Year | Property taxes | Tax assessment |
|---|---|---|
| 2026 | $6,408 +8% | $312,692 +0.2% |
| 2025 | $5,933 +8% | $312,045 +5.9% |
| 2024 | $5,494 +8% | $294,699 +16.5% |
| 2023 | $5,087 +8% | $253,008 +24.8% |
| 2022 | $4,711 +7.7% | $202,703 +7.2% |
| 2021 | $4,374 +6.7% | $189,106 +1% |
| 2020 | $4,098 +4.8% | $187,222 +10.4% |
| 2019 | $3,911 +6.9% | $169,635 |
| 2018 | $3,658 | $169,635 +2.3% |
| 2017 | $3,658 | $165,886 +14.9% |
| 2016 | $3,658 +0.2% | $144,353 +20% |
| 2015 | $3,652 +3% | $120,279 +3.8% |
| 2014 | $3,545 | $115,913 |
| 2013 | -- | $115,913 -10% |
| 2012 | -- | $128,806 +7.8% |
| 2011 | -- | $119,538 +25.8% |
| 2010 | -- | $95,057 -26.5% |
| 2009 | -- | $129,298 |
| 2008 | -- | $129,298 -52.8% |
| 2007 | -- | $273,751 +13.2% |
| 2006 | -- | $241,880 |
Find assessor info on the county website
Monthly payment
Est. payment
Payment breakdown
Explore the cost of this home by adjusting the details. Changes won't be saved.Climate risks
Neighborhood: Centennial Hills
Nearby schools
GreatSchools rating
- 7/10Betsy Rhodes Elementary SchoolGrades: PK-5Distance: 1.2 mi
- 7/10Ralph Cadwallader Middle SchoolGrades: 6-8Distance: 0.9 mi
- 6/10Arbor View High SchoolGrades: 9-12Distance: 1.6 mi
Schools provided by the listing agent
- Elementary: Rhodes, Betsy,Rhodes, Betsy
- Middle: Cadwallader Ralph
- High: Arbor View
Source: LVR. This data may not be complete. We recommend contacting the local school district to confirm school assignments for this home.
- $1,058,2003 bd3 ba4.4k sqft7219 Abbeville Meadows Ave, Las Vegas, NV 89131Off Market
- $925,0005 bd5 ba4.5k sqft7239 Abbeville Meadows Ave, Las Vegas, NV 89131Sold

- $904,8004 bd4 ba4k sqft7234 Abbeville Meadows Ave, Las Vegas, NV 89131Off Market
- $1,000,8005 bd4 ba4.4k sqft7209 Abbeville Meadows Ave, Las Vegas, NV 89131Off Market
- $939,3005 bd4 ba4.7k sqft7249 Abbeville Meadows Ave, Las Vegas, NV 89131Off Market
- $920,7004 bd3 ba4.4k sqft6540 Gardenside St, Las Vegas, NV 89131Off Market
- $824,8005 bd4 ba4.4k sqft7244 Abbeville Meadows Ave, Las Vegas, NV 89131Off Market
- $487,500-- bd-- ba-- sqft6545 Gardenside St, Las Vegas, NV 89131Off Market
A local agent can set up tours, give advice and negotiate with sellers.
Similar homes
- $962,5005 bd5 ba3.6k sqft6883 May Basket Ave, Las Vegas, NV 89131For Sale
 MLS ID #2810603, Ryan E. Shugars, Platinum Real Estate Prof. LVR
 - $950,0004 bd4 ba3.8k sqft7132 Shire Ridge Ave, Las Vegas, NV 89131For Sale
 MLS ID #2808728, Jillian M. Batchelor, Real Broker LLC. LVR
 - $875,0004 bd4 ba4.1k sqft7030 Longley St, Las Vegas, NV 89131For Sale
 MLS ID #2804569, Kennedy Weinberg, BHHS Nevada Properties. LVR
 - $920,0005 bd5 ba3.9k sqft5685 Adavan Ct, Las Vegas, NV 89149For Sale
 MLS ID #2806804, Gustavo Lopez, LPT Realty, LLC. LVR
 - $950,0005 bd5 ba4.8k sqft7140 Sudley Ct, Las Vegas, NV 89131For SaleMLS ID #2797256, Jacob N. Ballew, Sphere Real Estate. LVR
- $922,0004 bd4 ba3k sqft7000 Longley St, Las Vegas, NV 89131For SaleMLS ID #2775477, Laureen K. Zamora, JohnHart Real Estate. LVR
- $1,010,0004 bd3 ba3k sqft7012 Arabian Ridge St, Las Vegas, NV 89131For SaleMLS ID #2808850, Tamra Vannucci, Real Broker LLC. LVR
- $897,0005 bd5 ba3.6k sqft6892 April Wind Ave, Las Vegas, NV 89131For SaleMLS ID #2806828, Rachel Griego, Opendoor Brokerage LLC. LVR
- $--5 bd4 ba3.3k sqft7097 Spring Beauty Ave, Las Vegas, NV 89131AuctionAuction.com 2
- $875,0004 bd4 ba3.3k sqft6831 Rose River Falls St, Las Vegas, NV 89131For SaleMLS ID #2796861, Richard J. Brenkus, Keller Williams MarketPlace. LVR
- $950,0006 bd5 ba5.2k sqft6057 Twilight Cove Cir, Las Vegas, NV 89131For SaleMLS ID #2801291, Frances T Jones, LPT Realty, LLC. LVR
- $1,029,9994 bd4 ba3.8k sqft6524 Colossal Cave Ave, Las Vegas, NV 89131For SaleMLS ID #2800480, Jonathan H. Slack, Keller Williams Realty Las Veg. LVR
- $914,8884 bd4 ba3.1k sqft6908 May Basket Ave, Las Vegas, NV 89131For SaleMLS ID #2788501, Tamra Coulter, Signature Real Estate Group. LVR
- $990,0005 bd5 ba3.5k sqft7087 April Wind Ave, Las Vegas, NV 89131For SaleMLS ID #2794605, Mandie C. Medford, Keller Williams MarketPlace. LVR
- $1,160,0004 bd5 ba4.4k sqft7504 Via Del Mar St, Las Vegas, NV 89131For SaleMLS ID #2807978, Jillian M. Batchelor, Real Broker LLC. LVR
- $929,0004 bd4 ba3.6k sqft7230 Fresh Harvest Ave, Las Vegas, NV 89131For SaleMLS ID #2802751, Elizabeth Combs, Signature Real Estate Group. LVR
- $899,0005 bd5 ba4.4k sqft6238 Bayhaven Ct, Las Vegas, NV 89131For SaleMLS ID #2799757, Tina L. Henderson, Prominent Realty Group LLC. LVR
- $894,9905 bd5 ba3.3k sqft7119 April Wind Ave, Las Vegas, NV 89131For SaleMLS ID #2790742, Whitney Ganci, Real Broker LLC. LVR
- $1,015,0004 bd4 ba3.8k sqft7364 Parading Pokey St, Las Vegas, NV 89131For SaleMLS ID #2786171, Angel D. Martinez, BHHS Nevada Properties. LVR
- $849,3024 bd4 ba3.4k sqft6565 Mission Crest Ave, Las Vegas, NV 89131For SaleMLS ID #2796570, Mitchell C. Fulfer, Huntington & Ellis, A Real Est. LVR
