Welcome home to this Well-Maintained, 3-bedroom, 2-bath bi-level home with peaceful views. The main level features a spacious living room and a well-appointed kitchen with engineered hardwood flooring, and a huge custom-built pantry providing plenty of storage. Three bedrooms and a recently updated full bath, new light fixtures complete the main level. The finished lower level offers a spacious great room with a cozy fireplace, an additional bath, and access to the enclosed porch. Surrounded by windows, the porch is the perfect place to relax and enjoy the views, while the heated fan provides added comfort during the cooler months. Outside, the WORKSHOP is truly a hobbyist's dream! The Heated, Insulated additional 2-Car Detached Garage features Electricity, a 220-amp Hookup, Water, and a Floor Drain, providing plenty of flexibility for projects, hobbies, and storage. The Insulated Upper level includes Electricity and offers Additional Workspace or Storage. The home is also equipped with a GENERAC GENERATOR that has been recently serviced, raised garden bed, & fire pit. With generous living space, peaceful surroundings, and an impressive workshop setup, this property offers a unique combination of comfort, functionality, and plenty of room to enjoy the things you love.
Accepting backup offers
$375,000
723 W 100 S, Hebron, IN 46341
3beds
1,852sqft
Single Family Residence
Built in 1979
0.92 Acres Lot
$372,900 Zestimate®
$202/sqft
$-- HOA
What's special
Cozy fireplaceFire pitPeaceful surroundingsPeaceful viewsGenerous living spaceRaised garden bedWell-appointed kitchen
- 23 days
- 972
- 111
Likely to sell faster than
Zillow last checked:
Listing updated:
Listed by:
Tanya Wolf,
Listing Leaders 219-462-5478
Source: NIRA as distributed by MLS GRID,MLS#: 845538
Facts & features
Interior
Bedrooms & bathrooms
- Bedrooms: 3
- Bathrooms: 2
- Full bathrooms: 1
- 3/4 bathrooms: 1
Rooms
- Room types: Bedroom 2, Primary Bedroom, Living Room, Kitchen, Family Room, Bedroom 3
Primary bedroom
- Level: Main
- Area: 170.2
- Dimensions: 14.8 x 11.5
Bedroom 2
- Level: Main
- Area: 116.16
- Dimensions: 13.2 x 8.8
Bedroom 3
- Level: Main
- Area: 86.24
- Dimensions: 8.8 x 9.8
Family room
- Level: Lower
- Area: 444.41
- Dimensions: 20.1 x 22.11
Kitchen
- Level: Main
- Area: 315.9
- Dimensions: 23.4 x 13.5
Living room
- Level: Main
- Area: 265.32
- Dimensions: 20.1 x 13.2
Sunroom
- Level: Lower
- Area: 175.16
- Dimensions: 15.1 x 11.6
Heating
- Forced Air
Appliances
- Included: Dryer, Washer, Refrigerator, Microwave, Electric Range
- Laundry: Lower Level
Features
- Ceiling Fan(s), Pantry, His and Hers Closets, Eat-in Kitchen
- Has basement: No
- Number of fireplaces: 1
- Fireplace features: Gas Log
Interior area
- Total structure area: 1,852
- Total interior livable area: 1,852 sqft
- Finished area above ground: 1,228
Property
Parking
- Total spaces: 4
- Parking features: Attached, Heated Garage, Driveway, Garage Door Opener
- Attached garage spaces: 4
- Has uncovered spaces: Yes
Features
- Levels: Bi-Level
- Patio & porch: Enclosed, Rear Porch, Patio
- Exterior features: Fire Pit, Other
- Has view: Yes
- View description: Trees/Woods
Lot
- Size: 0.92 Acres
- Features: Back Yard, Landscaped, Few Trees
Details
- Parcel number: 641103476008000018
- Special conditions: None
Construction
Type & style
- Home type: SingleFamily
- Property subtype: Single Family Residence
Condition
- New construction: No
- Year built: 1979
Utilities & green energy
- Sewer: Septic Tank
- Water: Well
Community & HOA
Community
- Subdivision: None
HOA
- Has HOA: No
Location
- Region: Hebron
Financial & listing details
- Price per square foot: $202/sqft
- Tax assessed value: $260,400
- Annual tax amount: $4,121
- Date on market: 9/18/2026
- Listing agreement: Exclusive Right To Sell
- Listing terms: Cash,FHA,Conventional
Estimated market value
$372,900
$354,000 - $392,000
$2,456/mo
Price history
| Date | Event | Price |
|---|---|---|
| 9/23/2026 | Contingent | $375,000$202/sqft |
Source:  NIRA as distributed by MLS GRID #845538 Report a problem NIRA as distributed by MLS GRID #845538 Report a problem | ||
| 9/18/2026 | Listed for sale | $375,000$202/sqft |
Source: NIRA as distributed by MLS GRID #845538 Report a problem | ||
Public tax history
| Year | Property taxes | Tax assessment |
|---|---|---|
| 2025 | $4,057 +6.2% | $260,400 -2.4% |
| 2024 | $3,820 +120.9% | $266,700 +7.5% |
| 2023 | $1,729 +7.2% | $248,100 +9.2% |
| 2022 | $1,613 +16% | $227,300 +10.4% |
| 2021 | $1,390 | $205,900 +6.4% |
| 2020 | -- | $193,500 |
Find assessor info on the county website
Monthly payment
Est. payment
Payment breakdown
Explore the cost of this home by adjusting the details. Changes won't be saved.Climate risks
Neighborhood: 46341
Similar homes
- $364,9003 bd2 ba1.8k sqft350 S State Road 2, Hebron, IN 46341For Sale
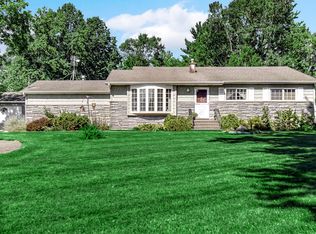
 MLS ID #845939, Dawn Marie Collins, Collins & Collins Exec Realty. NIRA as distributed by MLS GRID
 - $365,0003 bd3 ba2k sqft8980 E 91st Ct, Crown Point, IN 46307For Sale
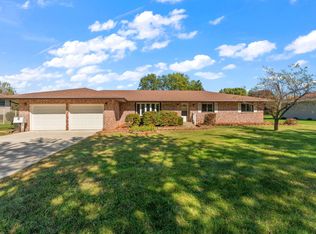 MLS ID #846094, Donya Kolosiwsky, Listing Leaders. NIRA as distributed by MLS GRID
 - $341,0003 bd2 ba2k sqft12421 Tippecanoe Pl, Crown Point, IN 46307For Sale
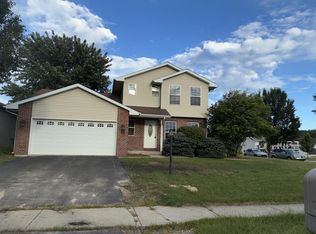 MLS ID #846413, Daniel Beirne, Opendoor Brokerage, LLC. NIRA as distributed by MLS GRID
 - $344,9703 bd2 ba1.8k sqft1473 Happy Valley Rd, Crown Point, IN 46307For Sale
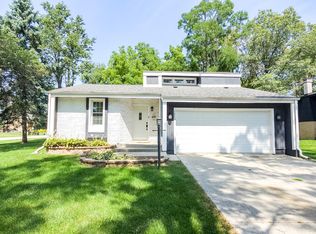 MLS ID #844720, David Rosales, Keller Williams Realty Group. NIRA as distributed by MLS GRID
 - $348,9004 bd2 ba1.9k sqft2323 Drop Anchor Dr, Crown Point, IN 46307For SaleMLS ID #845060, Samantha Parkhouse, McColly Real Estate. NIRA as distributed by MLS GRID
- $319,0003 bd2 ba1.5k sqft362 W Division Rd, Valparaiso, IN 46385For SaleMLS ID #846605, Ryan Kwasny, Century 21 Circle. NIRA as distributed by MLS GRID
- $378,9883 bd3 ba2.7k sqft2309 Four Seasons Pkwy, Crown Point, IN 46307For SaleMLS ID #841742, Christine Gonzalez, BS Realty Services Indiana LLC. NIRA as distributed by MLS GRID
- $360,0004 bd3 ba2.4k sqft1594 Sunnyslope Dr, Crown Point, IN 46307For SaleMLS ID #839715, Susan Mender, Listing Leaders MVPs. NIRA as distributed by MLS GRID
- $344,9003 bd2 ba1.6k sqft4176 Thornhill Dr, Crown Point, IN 46307For SaleMLS ID #842511, Tiffany Dowling, Keller Williams Preferred Real. NIRA as distributed by MLS GRID
- $339,9004 bd2 ba1.9k sqft3167 Westwind Ct, Crown Point, IN 46307For SaleMLS ID #845055, Tonia Dragon, Better Homes and Gardens Real. NIRA as distributed by MLS GRID
- $369,9003 bd1 ba2k sqft130 S 300 W, Valparaiso, IN 46385For SaleMLS ID #844582, Jessica Cardin, Realty Executives Premier. NIRA as distributed by MLS GRID
- $382,5003 bd2 ba2k sqft6 S Fish Lake St, Valparaiso, IN 46385For SaleMLS ID #843578, Matt Evans, RE/MAX Lifestyles. NIRA as distributed by MLS GRID
- $364,9004 bd3 ba2.3k sqft1762 Broadacre Rd, Crown Point, IN 46307For SaleMLS ID #838125, James Quirk, McColly Real Estate. NIRA as distributed by MLS GRID
- $329,9003 bd2 ba2.4k sqft1400 Brandywine Rd, Crown Point, IN 46307For SaleMLS ID #843155, Sherry Justice, RE/MAX 10 Schererville. NIRA as distributed by MLS GRID
- $364,9993 bd2 ba1.5k sqft10513 Ontario Dr, Winfield, IN 46307For SaleMLS ID #844819, Lisa Grady, McColly Real Estate. NIRA as distributed by MLS GRID
- $369,8003 bd3 ba2k sqft12329 Tippecanoe Pl, Crown Point, IN 46307For SaleMLS ID #843416, Jessica Halliar, RE/MAX Executives. NIRA as distributed by MLS GRID
- $359,9006 bd3 ba2.5k sqft2337 Four Seasons Pkwy, Crown Point, IN 46307For SaleMLS ID #841120, Meagan Skinner, Coldwell Banker Realty. NIRA as distributed by MLS GRID
- $309,9003 bd3 ba1.8k sqft4142 Augusta Dr, Crown Point, IN 46307For SaleMLS ID #845948, Debra Barclay, Century 21 Alliance Group. NIRA as distributed by MLS GRID
- $330,0003 bd3 ba2.2k sqft7202 E 83rd Ave, Crown Point, IN 46307For SaleMLS ID #845411, Manuel Gonzalez, Realty of America LLC. NIRA as distributed by MLS GRID
- $336,5003 bd3 ba2.5k sqft3863 Kingsway Dr, Crown Point, IN 46307For SaleMLS ID #843362, Vanessa Kwasny, Century 21 Circle. NIRA as distributed by MLS GRID
