Recently upgraded sophisticated MOVE-IN ready 4-Bedroom Home in the heart of Allen with new roof, appliances included & private electric gate. This beautifully maintained home 4-bedroom, 2.5 bath home features strong curb appeal and a bright and open layout. Step inside to a welcoming entry with soaring ceilings, abundant natural light, and updated flooring throughout the main living areas. The spacious living room offers a comfortable setting for everyday living and entertaining, while the kitchen provides ample cabinetry, generous counter space, and a functional layout that flows seamlessly into the dining area. All the bedrooms are spacious with a versatile layout ideal for families or guests. The home features a beautiful wooden staircase that adds warmth and character to the interior. Recent upgrades and improvements include new HVAC system, new roof, hardwood flooring, cabinetry and new blinds throughout. Additional highlights include a refrigerator, washer and dryer that will convey with the property making this home truly move-in ready. Enjoy added convenience and privacy with an electric gate and a well maintained exterior. Ideally located near major highways, shopping, dining and top-rated schools in Allen ISD
Pending
$479,000
724 Cottonwood Bend Dr, Allen, TX 75002
4beds
2,434sqft
:
Get pre-qualified$3,334/mo
Single Family Residence
Built in 1994
7,405 Square Feet Lot
$462,300 Zestimate®
$197/sqft
$-- HOA
What's special
- 145 days |
- 28 |
- 0 |
Zillow last checked:
Listing updated:
Listed by:
Oluwaseun Omojola 0830953 469-823-1886,
DHS Realty 972-979-8413
Source: NTREIS,MLS#: 21213939
Facts & features
Interior
Bedrooms & bathrooms
- Bedrooms: 4
- Bathrooms: 3
- Full bathrooms: 2
- 1/2 bathrooms: 1
Primary bedroom
- Level: First
- Dimensions: 18 x 17
Living room
- Features: Built-in Features, Ceiling Fan(s), Fireplace
- Level: First
- Dimensions: 20 x 14
Heating
- Central, Fireplace(s)
Cooling
- Central Air, Ceiling Fan(s)
Appliances
- Included: Dryer, Dishwasher, Electric Cooktop, Electric Oven, Electric Range, Microwave, Refrigerator, Washer
Features
- Chandelier, Double Vanity, Eat-in Kitchen, Granite Counters, Kitchen Island, Pantry, Vaulted Ceiling(s), Walk-In Closet(s)
- Flooring: Carpet, Luxury Vinyl Plank, Tile
- Windows: Shutters
- Has basement: No
- Number of fireplaces: 1
- Fireplace features: Decorative, Living Room, Wood Burning
Interior area
- Total interior livable area: 2,434 sqft
Video & virtual tour
Property
Parking
- Total spaces: 2
- Parking features: Additional Parking, Electric Gate, Garage, Garage Door Opener, Garage Faces Rear
- Attached garage spaces: 2
Features
- Levels: Two
- Stories: 2
- Pool features: None
- Fencing: Electric,Fenced,Gate
Lot
- Size: 7,405 Square Feet
Details
- Parcel number: R213600D04801
Construction
Type & style
- Home type: SingleFamily
- Architectural style: Traditional,Detached
- Property subtype: Single Family Residence
Materials
- Brick, Frame
- Foundation: Slab
- Roof: Composition
Condition
- Year built: 1994
Utilities & green energy
- Sewer: Public Sewer
- Water: Public
- Utilities for property: Cable Available, Electricity Available, Electricity Connected, Phone Available, Sewer Available, Underground Utilities, Water Available
Community & HOA
Community
- Features: Curbs, Sidewalks
- Security: Fire Alarm, Security Gate, Smoke Detector(s)
- Subdivision: Cottonwood Bend North Ph Ii
HOA
- Has HOA: No
Location
- Region: Allen
Financial & listing details
- Price per square foot: $197/sqft
- Tax assessed value: $439,123
- Annual tax amount: $7,134
- Date on market: 3/20/2026
- Cumulative days on market: 139 days
- Listing terms: Cash,Conventional,FHA,VA Loan
Estimated market value
$462,300
$439,000 - $485,000
$2,863/mo
Price history
| Date | Event | Price |
|---|---|---|
| 7/9/2026 | Pending sale | $479,000$197/sqft |
Source: NTREIS #21213939 Report a problem | ||
| 4/10/2026 | Price change | $479,000-1.1%$197/sqft |
Source: NTREIS #21213939 Report a problem | ||
| 3/27/2026 | Price change | $484,500-1.1%$199/sqft |
Source: NTREIS #21213939 Report a problem | ||
| 3/20/2026 | Listed for sale | $490,000$201/sqft |
Source: NTREIS #21213939 Report a problem | ||
Public tax history
| Year | Property taxes | Tax assessment |
|---|---|---|
| 2025 | $5,364 +3.6% | $402,628 +10% |
| 2024 | $5,176 +11.6% | $366,025 +10% |
| 2023 | $4,638 -14.8% | $332,750 +10% |
| 2022 | $5,442 -0.5% | $302,500 +10% |
| 2021 | $5,468 +3.5% | $275,000 +5.4% |
| 2020 | $5,282 -1.1% | $261,000 +0.4% |
| 2019 | $5,339 -6.3% | $260,000 -1.7% |
| 2018 | $5,696 +18% | $264,612 +7.1% |
| 2017 | $4,826 | $247,000 +5.7% |
| 2016 | $4,826 +13.7% | $233,748 +17.1% |
| 2015 | $4,245 | $199,634 +7.7% |
| 2014 | $4,245 | $185,325 +12.8% |
| 2013 | -- | $164,303 -1.8% |
| 2012 | -- | $167,247 -1.5% |
| 2011 | -- | $169,845 -3.4% |
| 2010 | -- | $175,886 +0.5% |
| 2009 | -- | $175,000 |
| 2008 | -- | $175,000 +2.2% |
| 2007 | -- | $171,286 |
| 2006 | -- | $171,286 +0.6% |
| 2005 | -- | $170,279 +0.6% |
| 2004 | -- | $169,220 +3.8% |
| 2003 | -- | $163,032 +0.7% |
| 2002 | -- | $161,931 +2.3% |
| 2001 | -- | $158,236 +3.4% |
| 2000 | -- | $153,005 |
Find assessor info on the county website
Monthly payment
Est. payment
Payment breakdown
Explore the cost of this home by adjusting the details. Changes won't be saved.Climate risks
Neighborhood: Cottonwood Bend
Nearby schools
GreatSchools rating
- 5/10Alton Boyd Elementary SchoolGrades: K-6Distance: 0.4 mi
- 10/10Ereckson Middle SchoolGrades: 7-8Distance: 2.8 mi
- 8/10Allen High SchoolGrades: 9-12Distance: 1.6 mi
Schools provided by the listing agent
- Elementary: Boyd
- Middle: Ereckson
- High: Allen
- District: Allen ISD
Source: NTREIS. This data may not be complete. We recommend contacting the local school district to confirm school assignments for this home.
- $--5 bd3 ba3k sqft722 Cottonwood Bend Dr, Allen, TX 75002Sold
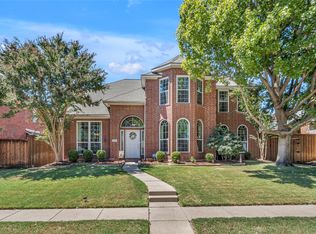
- $423,3003 bd2 ba2.2k sqft720 Cottonwood Bend Dr, Allen, TX 75002Off Market

- $428,2004 bd2 ba2k sqft726 Cottonwood Bend Dr, Allen, TX 75002Off Market
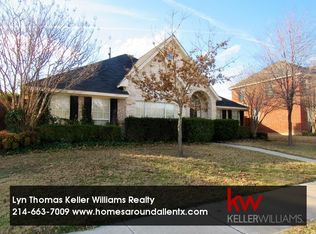
- $479,4004 bd2 ba2.8k sqft729 Ridgemont Dr, Allen, TX 75002Off Market
- $448,7003 bd3 ba2.8k sqft718 Cottonwood Bend Dr, Allen, TX 75002Off Market
- $423,4004 bd2 ba2.4k sqft731 Ridgemont Dr, Allen, TX 75002Off Market
- $401,0004 bd2 ba2.1k sqft727 Ridgemont Dr, Allen, TX 75002Off Market
- $470,8005 bd3 ba2.8k sqft733 Ridgemont Dr, Allen, TX 75002Off Market
A local agent can set up tours, give advice and negotiate with sellers.
Similar homes
- $549,9005 bd4 ba3.1k sqft912 Blackstone Dr, Allen, TX 75002For Sale
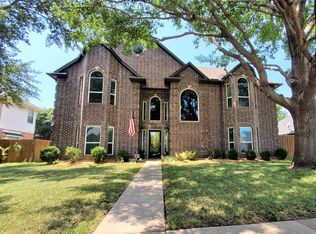 MLS ID #21352578, Michael Del Castillo. NTREIS
 - $450,0004 bd4 ba2.5k sqft504-506 Cedar Elm Ln, Allen, TX 75002For Sale
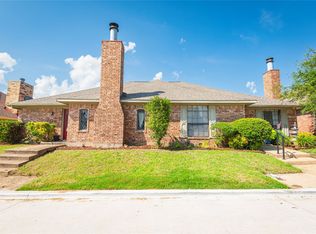 MLS ID #21290622, Ronda Leto. NTREIS
 - $585,0005 bd3 ba3.3k sqft616 Huntington Ln, Allen, TX 75002For Sale
 MLS ID #21278254, Kaine Tutt. NTREIS
 - $508,0003 bd3 ba2.8k sqft4 Glencove Cir, Lucas, TX 75002For Sale
 MLS ID #21281496, Cole McCullough. NTREIS
 - $450,0004 bd2 ba2.2k sqft1326 Kingsley Ct, Allen, TX 75013For SaleMLS ID #21348341, Daniel Castillo. NTREIS
- $429,0004 bd2 ba2k sqft3441 Danbury Ln, Plano, TX 75074For SaleMLS ID #21194440, Elisa Lo. NTREIS
- $449,9004 bd3 ba2.2k sqft5203 Quail Creek Dr, McKinney, TX 75072For SaleMLS ID #21344368, Tom Leddy. NTREIS
- $475,0003 bd2 ba2k sqft3633 Sailmaker Ln, Plano, TX 75023For SaleMLS ID #21299691, Terry Touchstone. NTREIS
- $469,0004 bd3 ba2.4k sqft10312 Flat Creek Trl, McKinney, TX 75072For SaleMLS ID #21328456, Hassan Butt. NTREIS
- $604,9903 bd3 ba2.7k sqft3016 Martello Ln, Plano, TX 75074For SaleMLS ID #21347822, Binh Nguyen. NTREIS
- $484,5003 bd3 ba2.1k sqft1023 Ridgefield Dr, Plano, TX 75075For SaleMLS ID #21250999, Mike Skelton. NTREIS
- $415,0004 bd2 ba1.7k sqft6208 Bronze Leaf Dr, Plano, TX 75023For SaleMLS ID #21340167, Yumi Yamada. NTREIS
- $559,0004 bd3 ba2.8k sqft2510 Buttercup Dr, Richardson, TX 75082For SaleMLS ID #21274403, John Pollock. NTREIS
- $430,0003 bd2 ba1.9k sqft1517 W Spring Creek Pkwy, Plano, TX 75023For SaleMLS ID #21283522, Garima Jain. NTREIS
- $549,0004 bd3 ba2.7k sqft427 Rainforest Ct, Murphy, TX 75094For SaleMLS ID #21334329, John Prell. NTREIS
- $499,0003 bd2 ba1.9k sqft4060 Guadalupe Ln, Frisco, TX 75034For SaleMLS ID #21349300, Karen Black. NTREIS
- $554,5005 bd3 ba2.7k sqft324 Ambrose Dr, Murphy, TX 75094For SaleMLS ID #21292541, Dania Hamid. NTREIS
- $550,0004 bd3 ba2.6k sqft12112 Biloxi Dr, Frisco, TX 75035For SaleMLS ID #21320326, Frank Wang. NTREIS
- $519,9004 bd3 ba2.6k sqft3213 Hoover Dr, McKinney, TX 75071For SaleMLS ID #21293760, Elvir Ibrahimpasic. NTREIS
- $440,0004 bd3 ba2.2k sqft354 Geren Dr, Lavon, TX 75166For SaleMLS ID #21316713, Oneida Navarro-Cavazos. NTREIS
