Custom Built Home 3/ 4BR / 3BA / 3-Car Garage - Perry Township with NEW roof and crawl space vapor barrier. Beautifully maintained custom home featuring unique ICF construction for superior energy efficiency, soundproofing, and durability. This was constructed for superior strength and efficiency, this exceptional home offers outstanding energy performance and is engineered to withstand winds up to 200 MPH. Spacious and versatile 3-bedroom home with the potential for a 4th bedroom, private in-law quarters, or flexible space perfect for a home office, playroom, gym, or guest suite. This home offers a functional layout with plenty of room to grow, entertain, and make it your own! Features split floorplan with 9' ceilings, hickory hardwood floors (2015), gas fireplace with marble surround and built-ins, and Periscope skylight. Handicap-accessible halls and doorways - 48" wide. Custom arched doorways throughout the living areas add an elegant architectural touch, enhancing the home's character while creating a seamless flow between spaces. Gourmet kitchen with Level 3 Brazilian granite countertops, cherry cabinets, JennAir appliances, and walk-in pantry. Primary suite offers large walk-in closet, private bath with separate tub/shower, and water closet. The second bedroom is thoughtfully positioned near the entryway, providing easy access while remaining nicely secluded. It also features a private en-suite bathroom with access from both the entryway and bedroom. Jack-and-Jill bath connects secondary bedrooms. Enjoy outdoor living with 16'x32' in-ground pool (liner & filter replaced 2022), covered front porch and covered rear 9'x14' patio, firepit, irrigation system, fenced backyard backing to protected wetland/creek, and pool equipment/outdoor furniture included. Additional features: 3-car garage, central vacuum, surround sound (indoor/outdoor), alarm system, pet entrance, covered front porch, and move-in ready!
Pending
Price cut: $4.1K (5/9)
$524,900
7241 Rooses Dr, Indianapolis, IN 46217
3beds
2,918sqft
:
Get pre-qualified$3,529/mo
Residential, Single Family Residence
Built in 2006
0.33 Acres Lot
$-- Zestimate®
$180/sqft
$29/mo HOA
What's special
Covered front porchPeriscope skylightIrrigation systemCentral vacuumAlarm systemCherry cabinetsWalk-in pantry
- 148 days |
- 390 |
- 12 |
Zillow last checked:
Listing updated:
Listed by:
Tana Smythe Turner 317-412-4020,
Smythe & Co, Inc
Source: MIBOR as distributed by MLS GRID,MLS#: 22085811
Facts & features
Interior
Bedrooms & bathrooms
- Bedrooms: 3
- Bathrooms: 3
- Full bathrooms: 3
- Main level bathrooms: 3
- Main level bedrooms: 3
Primary bedroom
- Level: Main
- Area: 336 Square Feet
- Dimensions: 16x21
Bedroom 2
- Level: Main
- Area: 165 Square Feet
- Dimensions: 15x11
Bedroom 3
- Level: Main
- Area: 160 Square Feet
- Dimensions: 16x10
Dining room
- Level: Main
- Area: 169 Square Feet
- Dimensions: 13x13
Family room
- Level: Main
- Area: 289 Square Feet
- Dimensions: 17x17
Kitchen
- Level: Main
- Area: 221 Square Feet
- Dimensions: 17x13
Laundry
- Features: Tile-Ceramic
- Level: Main
- Area: 64 Square Feet
- Dimensions: 8x8
Living room
- Level: Main
- Area: 168 Square Feet
- Dimensions: 14x12
Heating
- Natural Gas
Cooling
- Central Air
Appliances
- Included: Electric Cooktop, Dishwasher, Dryer, Gas Water Heater, Microwave, Electric Oven, Refrigerator, Trash Compactor, Washer, Water Softener Owned
- Laundry: Main Level
Features
- Built-in Features, Kitchen Island, Entrance Foyer, Ceiling Fan(s), Hardwood Floors, In-Law Floorplan, Eat-in Kitchen, Pantry, Wired for Sound, Walk-In Closet(s)
- Flooring: Hardwood
- Has basement: No
- Number of fireplaces: 1
- Fireplace features: Living Room
Interior area
- Total structure area: 2,918
- Total interior livable area: 2,918 sqft
Property
Parking
- Total spaces: 3
- Parking features: Attached
- Attached garage spaces: 3
Accessibility
- Accessibility features: Hallway - 36 Inch Wide, Accessible Doors, Accessible Full Bath, Handicap Accessible Interior
Features
- Levels: One
- Stories: 1
- Patio & porch: Covered
- Exterior features: Fire Pit, Sprinkler System
- Pool features: Fenced, In Ground, Liner, Outdoor Pool, Solar Heat
- Fencing: Fenced,Chain Link,Full
- Has view: Yes
- View description: Neighborhood, Pool, Trees/Woods
Lot
- Size: 0.33 Acres
- Features: Curbs, Sidewalks, Storm Sewer, Street Lights, Mature Trees
Details
- Parcel number: 491415109007000500
- Horse amenities: None
Construction
Type & style
- Home type: SingleFamily
- Architectural style: Ranch,Traditional
- Property subtype: Residential, Single Family Residence
Materials
- Other
- Foundation: Crawl Space
Condition
- New construction: No
- Year built: 2006
Details
- Builder name: Crane Construction
Utilities & green energy
- Water: Public
- Utilities for property: Electricity Connected, Sewer Connected, Water Connected
Community & HOA
Community
- Security: Security System Owned, Smoke Detector(s)
- Subdivision: Killarney Hill At Murphy's
HOA
- Has HOA: Yes
- HOA fee: $350 annually
- HOA phone: 317-259-0383
Location
- Region: Indianapolis
Financial & listing details
- Price per square foot: $180/sqft
- Tax assessed value: $514,000
- Annual tax amount: $6,536
- Date on market: 2/26/2026
- Cumulative days on market: 116 days
- Electric utility on property: Yes
Estimated market value
Not available
Estimated sales range
Not available
Not available
Price history
| Date | Event | Price |
|---|---|---|
| 6/28/2026 | Pending sale | $524,900$180/sqft |
Source:  MIBOR as distributed by MLS GRID #22085811 Report a problem MIBOR as distributed by MLS GRID #22085811 Report a problem | ||
| 5/9/2026 | Price change | $524,900-0.8%$180/sqft |
Source: MIBOR as distributed by MLS GRID #22085811 Report a problem | ||
| 4/23/2026 | Price change | $529,000-0.6%$181/sqft |
Source: MIBOR as distributed by MLS GRID #22085811 Report a problem | ||
| 4/22/2026 | Price change | $532,000-0.6%$182/sqft |
Source: MIBOR as distributed by MLS GRID #22085811 Report a problem | ||
| 4/8/2026 | Price change | $535,000+0.9%$183/sqft |
Source: MIBOR as distributed by MLS GRID #22085811 Report a problem | ||
| 3/20/2026 | Pending sale | $530,000$182/sqft |
Source: MIBOR as distributed by MLS GRID #22085811 Report a problem | ||
| 3/15/2026 | Price change | $530,000-2.9%$182/sqft |
Source: MIBOR as distributed by MLS GRID #22085811 Report a problem | ||
| 3/4/2026 | Price change | $545,900-1.6%$187/sqft |
Source: MIBOR as distributed by MLS GRID #22085811 Report a problem | ||
| 2/26/2026 | Listed for sale | $554,900$190/sqft |
Source: MIBOR as distributed by MLS GRID #22085811 Report a problem | ||
Public tax history
| Year | Property taxes | Tax assessment |
|---|---|---|
| 2025 | $6,537 +3.8% | $514,000 +2.9% |
| 2024 | $6,300 +7.3% | $499,700 +6.8% |
| 2023 | $5,870 +16.2% | $467,800 +9.8% |
| 2022 | $5,049 -3% | $426,100 +17.9% |
| 2021 | $5,206 -2.8% | $361,400 -1.6% |
| 2020 | $5,357 +2.8% | $367,200 -2% |
| 2019 | $5,212 +7.9% | $374,600 +2.2% |
| 2018 | $4,832 -3.9% | $366,700 +8.2% |
| 2017 | $5,026 +9.4% | $339,000 -1.2% |
| 2016 | $4,594 +7.5% | $343,200 +5.3% |
| 2014 | $4,275 +6.5% | $325,800 -4.7% |
| 2013 | $4,012 | $341,700 +13% |
| 2012 | $4,012 | $302,400 +4.1% |
| 2011 | -- | $290,400 -8.3% |
| 2010 | $3,422 +4.4% | $316,800 +2.3% |
| 2009 | $3,277 | $309,600 +0.8% |
| 2007 | -- | $307,200 |
Find assessor info on the county website
Monthly payment
Est. payment
Payment breakdown
Explore the cost of this home by adjusting the details. Changes won't be saved.Climate risks
Neighborhood: Glenn's Valley
Nearby schools
GreatSchools rating
- NARosa Parks KindergartenGrades: K-1Distance: 0.9 mi
- 8/10Perry Meridian Middle SchoolGrades: 7-8Distance: 1.6 mi
- 9/10Perry Meridian High SchoolGrades: 9-12Distance: 1.5 mi
Schools provided by the listing agent
- Elementary: Glenns Valley Elementary School
- Middle: Perry Meridian Middle School
- High: Perry Meridian High School
Source: MIBOR as distributed by MLS GRID. This data may not be complete. We recommend contacting the local school district to confirm school assignments for this home.
- $450,0004 bd3 ba4.5k sqft7231 Rooses Dr, Indianapolis, IN 46217Sold
- $395,900-- bd1 ba2k sqft7251 Rooses Dr, Indianapolis, IN 46217Off Market
- $507,3005 bd3 ba4k sqft7238 Rooses Dr, Indianapolis, IN 46217Off Market
- $448,0003 bd3 ba2.7k sqft7221 Rooses Dr, Indianapolis, IN 46217Sold
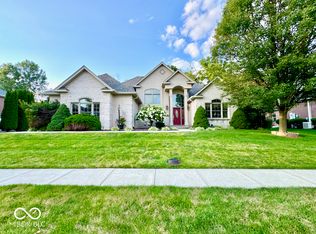
- $460,1003 bd2 ba4.9k sqft7248 Rooses Dr, Indianapolis, IN 46217Off Market
- $564,4004 bd2 ba2.4k sqft7228 Rooses Dr, Indianapolis, IN 46217Off Market
- $521,3003 bd1 ba2.8k sqft7261 Rooses Dr, Indianapolis, IN 46217Off Market
- $460,1004 bd3 ba2.9k sqft7258 Rooses Dr, Indianapolis, IN 46217Off Market
A local agent can set up tours, give advice and negotiate with sellers.
Similar homes
- $539,9004 bd3 ba3.1k sqft2189 Scarlet Oak Dr, Avon, IN 46123Active
 MLS ID #22113755, Rhoda Brown, F.C. Tucker Company. MIBOR as distributed by MLS GRID
 - $273,0002 bd2 ba1.6k sqft1312 Summerhouse Dr, Indianapolis, IN 46217Active
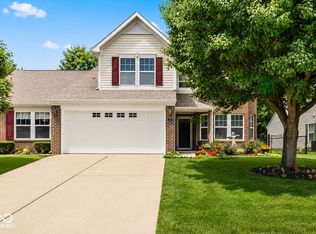 MLS ID #22112888, Jake Stiles, Coldwell Banker Stiles. MIBOR as distributed by MLS GRID
 - $510,0004 bd4 ba4k sqft4761 Moss Ln, Indianapolis, IN 46237Active
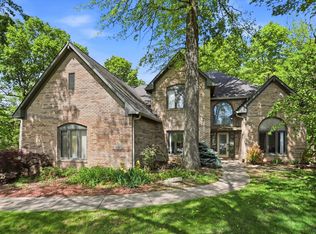 MLS ID #22091266, Andrew Prince, CENTURY 21 Scheetz. MIBOR as distributed by MLS GRID
 - $529,9004 bd5 ba4.3k sqft6272 Silver Moon Ct, Indianapolis, IN 46259Active
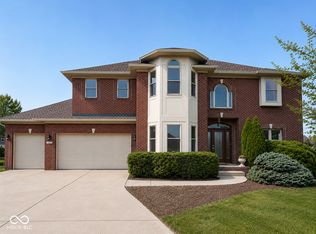 MLS ID #22095783, Susan Slaven, Eagle Pointe Realty. MIBOR as distributed by MLS GRID
 - $520,0004 bd4 ba3.7k sqft4030 Brockton Manor North Dr, Greenwood, IN 46143ActiveMLS ID #22098858, Paramjit Kaur, Team Gee Real Estate. MIBOR as distributed by MLS GRID
- $524,9004 bd4 ba3.7k sqft3724 Morningside Dr, Greenwood, IN 46143ActiveMLS ID #22106182, Amanda Johnson, CENTURY 21 Scheetz. MIBOR as distributed by MLS GRID
- $575,0004 bd3 ba2.9k sqft6054 Easy Ln, Indianapolis, IN 46259ActiveMLS ID #22105106, Patricia Cavanaugh, Home Bound Real Estate LLC. MIBOR as distributed by MLS GRID
- $479,9004 bd3 ba3.2k sqft3007 Greensview Dr, Greenwood, IN 46143ActiveMLS ID #22104381, Patrick Davidson, The Cooper Real Estate Group. MIBOR as distributed by MLS GRID
- $270,0003 bd2 ba1.6k sqft921 Hildebrand Dr, Indianapolis, IN 46217ActiveMLS ID #22102021, Fred Nelson, CENTURY 21 Scheetz. MIBOR as distributed by MLS GRID
- $499,9003 bd3 ba2.2k sqft2328 N Park Ave, Indianapolis, IN 46205ActiveMLS ID #22110385, Katelyn Broadus, Compass Indiana, LLC. MIBOR as distributed by MLS GRID
- $539,9994 bd4 ba2.9k sqft609 Sanders St, Indianapolis, IN 46203ActiveMLS ID #22096115, Brittany McWilliams, Daniels Real Estate. MIBOR as distributed by MLS GRID
- $467,0004 bd3 ba3.8k sqft45 Trotters Run, Brownsburg, IN 46112ActiveMLS ID #22115298, Jennifer Turner, Carpenter, REALTORS®. MIBOR as distributed by MLS GRID
- $459,5004 bd3 ba2.8k sqft885 N Broadway Dr, Plainfield, IN 46168ActiveMLS ID #22115074, Melissa Richey, Home Realty, LLC. MIBOR as distributed by MLS GRID
- $515,0003 bd2 ba2k sqft5201 Anacostia Dr, Plainfield, IN 46168ActiveMLS ID #22113112, Cindy Martin, VIP Real Estate Group, LLC. MIBOR as distributed by MLS GRID
- $419,9003 bd2 ba1.5k sqft7525 E Hanna Ave, Indianapolis, IN 46239ActiveMLS ID #22112084, Michelle Mann, F.C. Tucker Company. MIBOR as distributed by MLS GRID
- $430,0003 bd3 ba3k sqft4547 Hammerstone Ct, Indianapolis, IN 46239ActiveMLS ID #22103677, Sean Daniels, Daniels Real Estate. MIBOR as distributed by MLS GRID
- $279,0004 bd3 ba2k sqft7536 Lindenwood Dr, Indianapolis, IN 46227ActiveMLS ID #22081939, Jared McCormick, Key Realty Indiana. MIBOR as distributed by MLS GRID
- $440,0004 bd3 ba4.1k sqft7854 Bayard Dr, Indianapolis, IN 46259ActiveMLS ID #22082786, Jennifer Butts, F.C. Tucker Company. MIBOR as distributed by MLS GRID
- $339,9003 bd3 ba1.8k sqft2202 Fairhope Dr, Indianapolis, IN 46227ActiveMLS ID #22099970, Gregory Keyler, HIVE Realty Group. MIBOR as distributed by MLS GRID
- $499,0003 bd3 ba3.7k sqft2119 Scarlet Oak Dr, Avon, IN 46123ActiveMLS ID #22076514, Angela Battisti, Berkshire Hathaway Home. MIBOR as distributed by MLS GRID
