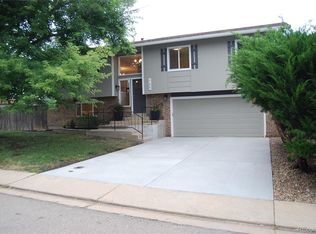
Welcome to this beautifully updated Lafayette home, where thoughtful improvements and exceptional outdoor living come together. The low-maintenance xeriscaped front yard creates outstanding curb appeal while conserving water and reducing upkeep. Inside, you'll find a fully remodeled kitchen designed for both everyday living and entertaining, featuring modern finishes, abundant storage, and a stunning custom walnut island that will remain with the home. The open and inviting layout flows seamlessly to a screened-in back porch, providing the perfect space to relax and enjoy Colorado's seasons. Step outside to an incredible backyard complete with a built-in fire pit and gathering area, garden beds and a large custom-built fort that stays with the property-creating a unique space for play, exploration, and lasting memories. Whether you're hosting friends, gardening, or enjoying a quiet evening under the stars, this backyard offers something for everyone. This is a rare opportunity to own a move-in-ready home with distinctive features, beautiful updates, and exceptional indoor-outdoor living in one of Lafayette's most desirable locations.
Accepting backups
Price cut: $11K (7/2)
$849,000
725 Hermes Cir, Lafayette, CO 80026
4beds
2,702sqft
:
Get pre-qualified$4,743/mo
Single Family Residence
Built in 1979
0.32 Acres Lot
$-- Zestimate®
$314/sqft
$-- HOA
What's special
- 44 days |
- 94 |
- 3 |
Likely to sell faster than
Zillow last checked:
Listing updated:
Listed by:
Melanie Beard 303-641-7424,
Fox Property Management
Source: IRES as distributed by MLS GRID,MLS#: 1062420
Facts & features
Interior
Bedrooms & bathrooms
- Bedrooms: 4
- Bathrooms: 4
- Full bathrooms: 1
- 3/4 bathrooms: 2
- 1/2 bathrooms: 1
- Main level bathrooms: 1
Primary bedroom
- Description: Carpet
- Features: 3/4 Primary Bath
- Level: Upper
- Area: 182 Square Feet
- Dimensions: 13 x 14
Bedroom 2
- Description: Carpet
- Level: Upper
- Area: 120 Square Feet
- Dimensions: 10 x 12
Bedroom 3
- Description: Carpet
- Level: Upper
- Area: 110 Square Feet
- Dimensions: 10 x 11
Bedroom 4
- Description: Carpet
- Level: Upper
- Area: 110 Square Feet
- Dimensions: 10 x 11
Dining room
- Description: Wood
- Level: Main
- Area: 154 Square Feet
- Dimensions: 11 x 14
Kitchen
- Description: Tile
- Level: Main
- Area: 221 Square Feet
- Dimensions: 13 x 17
Laundry
- Description: Laminate
- Level: Basement
- Area: 156 Square Feet
- Dimensions: 12 x 13
Living room
- Description: Wood
- Level: Main
- Area: 266 Square Feet
- Dimensions: 14 x 19
Recreation room
- Description: Laminate
- Level: Basement
- Area: 432 Square Feet
- Dimensions: 18 x 24
Heating
- Forced Air, Wood Stove
Cooling
- Central Air
Appliances
- Included: Electric Range, Dishwasher, Refrigerator, Washer, Dryer, Microwave
Features
- Kitchen Island
- Flooring: Wood
- Basement: Partially Finished
- Has fireplace: Yes
- Fireplace features: Living Room
Interior area
- Total structure area: 1,827
- Total interior livable area: 2,702 sqft
- Finished area above ground: 1,827
Property
Parking
- Total spaces: 2
- Parking features: Attached
- Attached garage spaces: 2
- Details: Attached
Features
- Levels: Two
- Stories: 2
- Patio & porch: Enclosed
- Exterior features: Sprinkler System
- Fencing: Fenced,Wood
Lot
- Size: 0.32 Acres
- Features: Cul-De-Sac, Paved, Curbs, Gutters, Sidewalks, Fire Hydrant within 500 Feet
Details
- Additional structures: Storage
- Parcel number: R0079700
- Zoning: RED
- Special conditions: Private Owner
Construction
Type & style
- Home type: SingleFamily
- Property subtype: Single Family Residence
Materials
- Frame, Brick
- Roof: Composition
Condition
- New construction: No
- Year built: 1979
Utilities & green energy
- Electric: Xcel Energy
- Gas: Xcel Energy
- Sewer: Public Sewer
- Water: City
- Utilities for property: Natural Gas Available, Electricity Available
Green energy
- Energy efficient items: Windows
Community & HOA
Community
- Security: Fire Alarm
- Subdivision: Centaur Village North 3
HOA
- Has HOA: No
Location
- Region: Lafayette
Financial & listing details
- Price per square foot: $314/sqft
- Tax assessed value: $850,700
- Annual tax amount: $5,068
- Date on market: 6/20/2026
- Listing terms: Cash,Conventional,VA Loan
- Exclusions: Grill, Smoker, Pizza Oven, Curtains, Security Camera, Ring Doorbell and Seller's Personal Property
- Electric utility on property: Yes
Estimated market value
Not available
Estimated sales range
Not available
Not available
Price history
| Date | Event | Price |
|---|---|---|
| 7/4/2026 | Pending sale | $849,000$314/sqft |
Source:  REcolorado as distributed by MLS GRID #IR1062420 Report a problem REcolorado as distributed by MLS GRID #IR1062420 Report a problem | ||
| 7/2/2026 | Price change | $849,000-1.3%$314/sqft |
Source:  IRES as distributed by MLS GRID #1062420 Report a problem IRES as distributed by MLS GRID #1062420 Report a problem | ||
| 6/25/2026 | Listed for sale | $860,000+21.3%$318/sqft |
Source: IRES as distributed by MLS GRID #1062420 Report a problem | ||
| 7/9/2021 | Sold | $709,000+7.4%$262/sqft |
Source: IRES as distributed by MLS GRID #942396 Report a problem | ||
| 6/10/2021 | Pending sale | $659,900$244/sqft |
Source:  RE/MAX International #942396 Report a problem RE/MAX International #942396 Report a problem | ||
| 6/8/2021 | Listed for sale | $659,900+146.2%$244/sqft |
Source: IRES as distributed by MLS GRID #942396 Report a problem | ||
| 5/1/2014 | Sold | $268,000-2.5%$99/sqft |
Source: IRES as distributed by MLS GRID #729674 Report a problem | ||
| 3/13/2014 | Listed for sale | $275,000+60%$102/sqft |
Source: Colorado Landmark, Realtors #729674 Report a problem | ||
| 8/9/1995 | Sold | $171,900$64/sqft |
Source: Public Record Report a problem | ||
Public tax history
| Year | Property taxes | Tax assessment |
|---|---|---|
| 2025 | $4,667 +1.7% | $53,169 -5.7% |
| 2024 | $4,588 +18.4% | $56,360 -5.9% |
| 2023 | $3,873 +1.1% | $59,924 +45.3% |
| 2022 | $3,831 +11.7% | $41,235 -2.8% |
| 2021 | $3,431 | $42,421 +13% |
| 2020 | $3,431 +9.9% | $37,538 |
| 2019 | $3,121 | $37,538 +9.8% |
| 2018 | $3,121 | $34,186 -9.5% |
| 2017 | $3,121 +10.1% | $37,794 +22.4% |
| 2016 | $2,836 +6.7% | $30,885 +30.8% |
| 2015 | $2,657 +30.1% | $23,617 |
| 2014 | $2,042 -0.8% | $23,617 |
| 2013 | $2,058 +0.9% | $23,617 -1.1% |
| 2012 | $2,040 -1% | $23,880 |
| 2011 | $2,061 +5.2% | -- |
| 2010 | $1,960 +17.5% | $24,440 |
| 2009 | $1,668 +9.3% | $24,440 +1% |
| 2008 | $1,526 -1.6% | $24,210 |
| 2007 | $1,551 +3.3% | $24,210 +2.4% |
| 2006 | $1,501 +4.9% | $23,650 |
| 2005 | $1,431 +1.8% | $23,650 +2% |
| 2004 | $1,406 +8.4% | $23,190 |
| 2003 | $1,298 +9.5% | $23,190 +25.4% |
| 2002 | $1,185 | $18,500 -90.9% |
| 2001 | -- | $202,200 |
Find assessor info on the county website
Monthly payment
Est. payment
Payment breakdown
Explore the cost of this home by adjusting the details. Changes won't be saved.Climate risks
Neighborhood: 80026
Nearby schools
GreatSchools rating
- 7/10Lafayette Elementary SchoolGrades: PK-5Distance: 0.5 mi
- 6/10Angevine Middle SchoolGrades: 6-8Distance: 0.3 mi
- 9/10Centaurus High SchoolGrades: 9-12Distance: 0.7 mi
Schools provided by the listing agent
- Elementary: Lafayette
- Middle: Angevine
- High: Centaurus
Source: IRES as distributed by MLS GRID. This data may not be complete. We recommend contacting the local school district to confirm school assignments for this home.
- $718,7004 bd3 ba2.4k sqft700 Hermes Cir, Lafayette, CO 80026Off Market

- $725,0004 bd3 ba1.6k sqft700 Aegean Dr, Lafayette, CO 80026Sold
- $624,2002 bd1 ba1.1k sqft720 Aegean Dr, Lafayette, CO 80026Off Market
- $646,7003 bd2 ba1.3k sqft745 Hermes Cir, Lafayette, CO 80026Off Market
- $544,2002 bd1 ba924 sqft580 Wellington Ave, Lafayette, CO 80026Off Market
- $613,6003 bd1 ba1.3k sqft740 Aegean Dr, Lafayette, CO 80026Off Market
- $559,0003 bd1 ba1.2k sqft599 London Ave, Lafayette, CO 80026Off Market
- $667,2004 bd2 ba1.8k sqft720 Hermes Cir, Lafayette, CO 80026Off Market
A local agent can set up tours, give advice and negotiate with sellers.
Similar homes
- $834,0004 bd4 ba3.1k sqft434 Pinewood Cir, Lafayette, CO 80026For Sale

 MLS ID #1063411, David Trow, Compass - Boulder. IRES as distributed by MLS GRID
 - $889,0004 bd4 ba2.3k sqft578 Hoyt Ln, Lafayette, CO 80026For Sale
 MLS ID #1064797, E and L Team, RE/MAX Elevate. IRES as distributed by MLS GRID
 - $749,9003 bd2 ba1.7k sqft1100 Atlas Cir, Lafayette, CO 80026For Sale
 MLS ID #1059857, Tammy Milano, WK Real Estate. IRES as distributed by MLS GRID
 - $799,0004 bd4 ba3.2k sqft1360 Snowberry Lane, Broomfield, CO 80020For Sale

 MLS ID #1796746, Steve Novak, LoKation Real Estate. REcolorado as distributed by MLS GRID
 - $825,0004 bd3 ba3.4k sqft1115 Birdie Road, Broomfield, CO 80020For SaleMLS ID #4037289, Kate Kazell, West and Main Homes Inc. REcolorado as distributed by MLS GRID
- $980,0005 bd2 ba2.4k sqft116 Aline St, Louisville, CO 80027For SaleMLS ID #1061936, Lovato Properties, Compass - Boulder. IRES as distributed by MLS GRID
- $975,0005 bd4 ba3.4k sqft14363 Waterside Ln, Broomfield, CO 80023For SaleMLS ID #1065486, Jennifer Arbuckle, RE/MAX Northwest. IRES as distributed by MLS GRID
- $999,0004 bd3 ba3k sqft405 Orchard Dr, Louisville, CO 80027For SaleMLS ID #1062307, Cory Nickerson, 8z Real Estate. IRES as distributed by MLS GRID
- $870,0003 bd3 ba2.5k sqft9172 Jotipa Dr, Longmont, CO 80503For SaleMLS ID #1064953, Joshua Legare, RE/MAX of Boulder, Inc. IRES as distributed by MLS GRID
- $750,0004 bd2 ba3k sqft8257 Yarrow Court, Arvada, CO 80005For SaleMLS ID #3740582, Brittany Heckenberg, Real Broker, LLC DBA Real. REcolorado as distributed by MLS GRID
- $795,0004 bd3 ba3.1k sqft4955 Cornwall Dr, Boulder, CO 80301For SaleMLS ID #1061734, Jennifer Burke, Compass - Boulder. IRES as distributed by MLS GRID
- $899,0004 bd2 ba1.9k sqft110 Mohawk Dr, Boulder, CO 80303For SaleMLS ID #1062594, Christopher Botsy Phillips, Compass - Boulder. IRES as distributed by MLS GRID
- $835,0004 bd2 ba2.3k sqft16729 County Road 7, Mead, CO 80542For SaleMLS ID #9267374, James Esparza, Precision Homes Real Estate. REcolorado as distributed by MLS GRID
- $875,0003 bd2 ba1.9k sqft9805 W 35th Avenue, Wheat Ridge, CO 80033For SaleMLS ID #6121328, James Zieper, Madison & Company Properties. REcolorado as distributed by MLS GRID
- $799,0004 bd4 ba2.1k sqft4945 Tesla Circle, Boulder, CO 80301For SaleMLS ID #8296926, Christina Duskis, Real Broker, LLC DBA Real. REcolorado as distributed by MLS GRID
- $699,0005 bd4 ba3k sqft2166 Pinon Cir, Erie, CO 80516For SaleMLS ID #1065013, Dave M Sutton, Compass - Boulder. IRES as distributed by MLS GRID
- $700,0004 bd3 ba3.4k sqft10632 W 102nd Avenue, Westminster, CO 80021For SaleMLS ID #7007781, The Awaka Group, Real Broker, LLC DBA Real. REcolorado as distributed by MLS GRID
- $949,0004 bd4 ba3k sqft4461 Pembroke Gdns, Boulder, CO 80301For SaleMLS ID #1057607, Dorothy Pacheco, Compass - Boulder. IRES as distributed by MLS GRID
- $974,5004 bd4 ba3.1k sqft4705 Chatham St, Boulder, CO 80301For SaleMLS ID #1060987, Sally Anderson, Live West Realty. IRES as distributed by MLS GRID
- $614,0004 bd3 ba1.9k sqft3302 Billington Dr, Erie, CO 80516For SaleMLS ID #1062533, Noel DeVries, Due South Realty. IRES as distributed by MLS GRID
