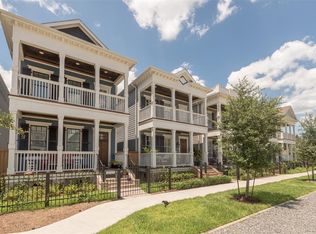
Beautifully crafted by renowned Sullivan Brothers Builders, this Heights home offers an ideal floor plan designed for today's lifestyle. The first floor features a versatile guest bedroom or home office with an adjoining full bath. The open-concept living, dining, and kitchen areas provide an inviting space for entertaining and everyday living. Upstairs, the spacious primary suite boasts a large private balcony and a generous walk-in closet with custom built-ins, along with two additional secondary bedrooms. A detached garage with alley access adds convenience and functionality. Situated in a highly desirable location just steps from the Heights Hike & Bike Trail, residents enjoy easy access to neighborhood favorites including M-K-T Heights, Heights Mercantile, Donovan Park, and some of the area's best dining, shopping, and entertainment options.
Pending
$1,014,000
725 Tulane St, Houston, TX 77007
4beds
2,441sqft
Single Family Residence
Built in 2018
3,301 Square Feet Lot
$1,013,000 Zestimate®
$415/sqft
$-- HOA
What's special
Large private balconySpacious primary suite
- 101 days
- 31
- 0
Likely to sell faster than
Zillow last checked:
Listing updated:
Listed by:
Laura Pearson TREC #0826896 713-614-7208,
eXp Realty LLC
Source: HAR,MLS#: 24222210
Facts & features
Interior
Bedrooms & bathrooms
- Bedrooms: 4
- Bathrooms: 3
- Full bathrooms: 3
Primary bedroom
- Level: Second
- Area: 252
- Dimensions: 18x14
Bedroom
- Level: Second
- Area: 132
- Dimensions: 12x11
Bedroom
- Level: First
- Area: 120
- Dimensions: 12x10
Bedroom
- Level: Second
- Area: 154
- Dimensions: 14x11
Other
- Level: Second
Family room
- Level: First
- Dimensions: 20z17
Kitchen
- Level: First
Primary bath
- Level: Second
Utility room
- Level: Second
Heating
- Natural Gas, Zoned
Cooling
- Ceiling Fan(s), Electric, Zoned
Appliances
- Included: ENERGY STAR Qualified Appliances, Water Heater, Disposal, Freestanding Oven, Gas Oven, Microwave, Free-Standing Range, Dishwasher
Features
- 1 Bedroom Down - Not Primary BR, Primary Bed - 2nd Floor
- Flooring: Tile, Wood
- Windows: Insulated/Low-E windows
- Number of fireplaces: 1
Interior area
- Total structure area: 2,441
- Total interior livable area: 2,441 sqft
Property
Parking
- Total spaces: 2
- Parking features: Detached, Additional Parking, Garage Door Opener
- Garage spaces: 2
Features
- Stories: 2
- Fencing: Back Yard
Lot
- Size: 3,301 Square Feet
- Features: Subdivided, 0 Up To 1/4 Acre
Details
- Parcel number: 1371660010008
Construction
Type & style
- Home type: SingleFamily
- Architectural style: Traditional
- Property subtype: Single Family Residence
Materials
- Spray Foam Insulation, Brick, Cement Siding, Wood Siding
- Foundation: Pillar/Post/Pier
- Roof: Composition
Condition
- New construction: No
- Year built: 2018
Utilities & green energy
- Sewer: Public Sewer
Green energy
- Energy efficient items: Lighting, HVAC, HVAC>13 SEER, Other Energy Features
Community & HOA
Community
- Subdivision: Tulane West Pt Rep #1
Location
- Region: Houston
Financial & listing details
- Price per square foot: $415/sqft
- Tax assessed value: $868,222
- Annual tax amount: $18,452
- Date on market: 6/24/2026
- Listing terms: Cash,Conventional,FHA,Investor,VA Loan
Estimated market value
$1,013,000
$962,000 - $1.06M
$4,704/mo
Price history
| Date | Event | Price |
|---|---|---|
| 6/30/2026 | Pending sale | $1,014,000$415/sqft |
Source:  HAR #24222210 Report a problem HAR #24222210 Report a problem | ||
| 6/24/2026 | Listed for sale | $1,014,000+6.7%$415/sqft |
Source: HAR #24222210 Report a problem | ||
| 5/25/2022 | Listing removed | -- |
Source: Better Homes and Gardens Gary Greene Report a problem | ||
| 5/8/2022 | Pending sale | $950,000$389/sqft |
Source: HAR #66926916 Report a problem | ||
| 5/4/2022 | Listed for sale | $950,000+23.4%$389/sqft |
Source: HAR #66926916 Report a problem | ||
| 10/30/2018 | Listing removed | $770,000$315/sqft |
Source: Heritage Texas Properties #22833186 Report a problem | ||
| 3/8/2018 | Pending sale | $770,000$315/sqft |
Source: Heritage Texas Properties #22833186 Report a problem | ||
| 3/8/2018 | Listed for sale | $770,000$315/sqft |
Source: Heritage Texas Properties #22833186 Report a problem | ||
Public tax history
| Year | Property taxes | Tax assessment |
|---|---|---|
| 2025 | $13,557 -4.7% | $868,222 -3.6% |
| 2024 | $14,231 +1.1% | $900,512 |
| 2023 | $14,071 +9.7% | -- |
| 2022 | $12,832 | $750,000 +6.4% |
| 2021 | -- | $705,000 +3.9% |
| 2020 | $16,287 +1% | $678,800 +1.9% |
| 2019 | $16,130 +230.7% | $666,079 +245% |
| 2018 | $4,877 | $193,050 |
| 2017 | $4,877 +10.9% | $193,050 |
| 2016 | $4,400 | -- |
Find assessor info on the county website
Monthly payment
Est. payment
Payment breakdown
Explore the cost of this home by adjusting the details. Changes won't be saved.Climate risks
Neighborhood: Greater Heights
Nearby schools
Schools provided by the listing agent
- Elementary: Love Elementary School
- Middle: Hogg Middle School (Houston)
- High: Heights High School
Source: HAR. This data may not be complete. We recommend contacting the local school district to confirm school assignments for this home.

Similar homes
- $1,100,0003 bd3 ba2.7k sqft810 Tulane St, Houston, TX 77007For Sale
 MLS ID #95739446, Stephen Eaton, Eaton Real Estate Company,LLC. HAR
 - $929,0003 bd3 ba2.6k sqft813 Ashland St, Houston, TX 77007For Sale
 MLS ID #89059804, Kyle Hatcher, Hatch Agency Real Estate. HAR
 - $900,0003 bd3 ba2.3k sqft625 Allston St #B, Houston, TX 77007For Sale
 MLS ID #65594497, Blake Kunetka, Martha Turner Sotheby's International Realty. HAR
 - $1,100,0003 bd4 ba2.9k sqft619 E 8th 1/2 St, Houston, TX 77007For Sale
 MLS ID #31007664, Holly Hernandez, Real Broker, LLC. HAR
