Charming one-story starter home featuring a recently updated kitchen with new cabinetry, granite countertops, and fresh interior paint throughout. Bright and inviting with abundant natural light, this home also offers a roof that is only two years old. The spacious living room includes a cozy fireplace, perfect for relaxing or entertaining. A flexible office space or optional 4th bedroom is carpeted, while the remaining bedrooms feature a combination of wood, tile, and laminate flooring for easy maintenance and style. Step outside to enjoy the beautifully shaded backyard with mature Monterey and Red Oak trees, a covered patio, and an extended rock patio ideal for outdoor gatherings and quiet evenings.
Pending
Price cut: $10.1K (7/8)
$299,900
726 Silverado Way, San Antonio, TX 78260
4beds
1,945sqft
:
Get pre-qualified$2,180/mo
Single Family Residence
Built in 2009
5,183 Square Feet Lot
$295,800 Zestimate®
$154/sqft
$22/mo HOA
What's special
Cozy fireplaceFresh interior paint throughoutGranite countertopsCovered patioRecently updated kitchenNew cabinetry
- 69 days |
- 603 |
- 59 |
Likely to sell faster than
Zillow last checked:
Listing updated:
Listed by:
Caren De Leon TREC #446983 (210) 833-3491,
Kuper Sotheby's Int'l Realty
Source: LERA MLS,MLS#: 1969221
Facts & features
Interior
Bedrooms & bathrooms
- Bedrooms: 4
- Bathrooms: 2
- Full bathrooms: 2
Primary bedroom
- Features: Walk-In Closet(s), Ceiling Fan(s), Full Bath
- Area: 225
- Dimensions: 15 x 15
Bedroom 2
- Area: 143
- Dimensions: 13 x 11
Bedroom 3
- Area: 143
- Dimensions: 13 x 11
Bedroom 4
- Area: 110
- Dimensions: 11 x 10
Primary bathroom
- Features: Tub/Shower Separate, Single Vanity, Soaking Tub
- Area: 99
- Dimensions: 11 x 9
Dining room
- Area: 168
- Dimensions: 14 x 12
Kitchen
- Area: 240
- Dimensions: 15 x 16
Living room
- Area: 225
- Dimensions: 15 x 15
Heating
- Central, Electric
Cooling
- Central Air
Appliances
- Included: Microwave, Range, Disposal, Dishwasher, Water Softener Owned, Vented Exhaust Fan, Electric Water Heater, Plumb for Water Softener
- Laundry: Laundry Room, Washer Hookup, Dryer Connection
Features
- One Living Area, Separate Dining Room, Eat-in Kitchen, Two Eating Areas, Utility Room Inside, 1st Floor Lvl/No Steps, Open Floorplan, All Bedrooms Downstairs, Walk-In Closet(s), Master Downstairs, Ceiling Fan(s), Chandelier, Solid Counter Tops
- Flooring: Carpet, Ceramic Tile, Laminate
- Windows: Window Coverings
- Has basement: No
- Number of fireplaces: 1
- Fireplace features: Living Room
Interior area
- Total interior livable area: 1,945 sqft
Property
Parking
- Total spaces: 2
- Parking features: Two Car Garage, Garage Door Opener
- Garage spaces: 2
Features
- Levels: One
- Stories: 1
- Patio & porch: Covered, Deck
- Exterior features: Partial Sprinkler System, Rain Gutters
- Pool features: None
- Fencing: Privacy
Lot
- Size: 5,183 Square Feet
- Features: Curbs, Sidewalks
- Residential vegetation: Mature Trees
Details
- Additional structures: Shed(s)
- Parcel number: 048471310230
Construction
Type & style
- Home type: SingleFamily
- Architectural style: Traditional
- Property subtype: Single Family Residence
Materials
- Brick, Siding
- Foundation: Slab
- Roof: Heavy Composition
Condition
- Pre-Owned
- New construction: No
- Year built: 2009
Details
- Builder name: Centex
Utilities & green energy
- Electric: CPS
- Gas: CPS
- Sewer: SAWS, Sewer System
- Water: SAWS, Water System
- Utilities for property: Cable Available, Private Garbage Service
Community & HOA
Community
- Features: None
- Security: Smoke Detector(s), Prewired
- Subdivision: Silverado Hills
HOA
- Has HOA: Yes
- HOA fee: $65 quarterly
- HOA name: SILVERADO
Location
- Region: San Antonio
Financial & listing details
- Price per square foot: $154/sqft
- Tax assessed value: $321,480
- Annual tax amount: $2,610
- Price range: $299.9K - $299.9K
- Date on market: 5/22/2026
- Cumulative days on market: 69 days
- Listing terms: Conventional,FHA,VA Loan,TX Vet,Cash
- Road surface type: Paved
Estimated market value
$295,800
$281,000 - $311,000
$2,163/mo
Price history
| Date | Event | Price |
|---|---|---|
| 7/24/2026 | Pending sale | $299,900$154/sqft |
Source:  LERA MLS #1969221 Report a problem LERA MLS #1969221 Report a problem | ||
| 7/24/2026 | Listed for sale | $299,900$154/sqft |
Source: Kuper Sotheby's International Realty #1969221 Report a problem | ||
| 7/11/2026 | Contingent | $299,900$154/sqft |
Source: LERA MLS #1969221 Report a problem | ||
| 7/8/2026 | Price change | $299,900-3.3%$154/sqft |
Source: LERA MLS #1969221 Report a problem | ||
| 6/12/2026 | Price change | $310,000-5.5%$159/sqft |
Source: LERA MLS #1969221 Report a problem | ||
| 5/22/2026 | Listed for sale | $328,000$169/sqft |
Source: LERA MLS #1969221 Report a problem | ||
Public tax history
| Year | Property taxes | Tax assessment |
|---|---|---|
| 2025 | $1,433 +2.8% | $321,480 +2.6% |
| 2024 | $1,394 -1.9% | $313,464 +10% |
| 2023 | $1,420 +27.7% | $284,967 +10% |
| 2022 | $1,112 +100.6% | $259,061 +10% |
| 2021 | $555 | $235,510 +3.1% |
| 2020 | $555 -77.8% | $228,500 +3.6% |
| 2019 | $2,493 | $220,580 +4.1% |
| 2018 | $2,493 +4.7% | $211,910 +3.9% |
| 2017 | $2,382 +1.2% | $204,050 +4.1% |
| 2016 | $2,354 -3.4% | $196,000 +5.9% |
| 2015 | $2,437 | $185,050 +7.7% |
| 2014 | $2,437 | $171,870 +1.6% |
| 2013 | -- | $169,180 +4.5% |
| 2012 | -- | $161,850 +7% |
| 2011 | -- | $151,250 |
| 2010 | -- | $151,250 +950.3% |
| 2009 | -- | $14,400 -20% |
| 2008 | -- | $18,000 -25% |
| 2007 | -- | $24,000 |
Find assessor info on the county website
Monthly payment
Est. payment
Payment breakdown
Explore the cost of this home by adjusting the details. Changes won't be saved.Climate risks
Neighborhood: 78260
Nearby schools
GreatSchools rating
- 7/10M. H. Specht Elementary SchoolGrades: PK-5Distance: 1.9 mi
- 7/10New Middle #8Grades: 6-8Distance: 6 mi
- 7/10Pieper High SchoolGrades: 9-12Distance: 1.6 mi
Schools provided by the listing agent
- Elementary: Specht
- Middle: Pieper Ranch
- District: Comal
Source: LERA MLS. This data may not be complete. We recommend contacting the local school district to confirm school assignments for this home.
- $301,6003 bd2 ba1.6k sqft722 Silverado Way, San Antonio, TX 78260Off Market
- $277,4003 bd2 ba1.4k sqft730 Silverado Way, San Antonio, TX 78260Off Market
- $341,5003 bd2 ba1.9k sqft806 Silverado Wy San Renting, Antonio, TX 78260Off Market
- $274,0003 bd2 ba1.5k sqft718 Silverado Way, San Antonio, TX 78260Off Market

- $295,5003 bd2 ba1.7k sqft802 Silverado Way, San Antonio, TX 78260Off Market
- $312,6004 bd2 ba1.9k sqft731 Rodeo Rnch, San Antonio, TX 78260Off Market
- $351,7004 bd3 ba2.6k sqft727 Rodeo Rnch, San Antonio, TX 78260Off Market
- $291,8003 bd2 ba1.6k sqft803 Rodeo Rnch, San Antonio, TX 78260Off Market
A local agent can set up tours, give advice and negotiate with sellers.
Similar homes
- $319,9994 bd3 ba2.6k sqft1702 Twilight, San Antonio, TX 78260For Sale
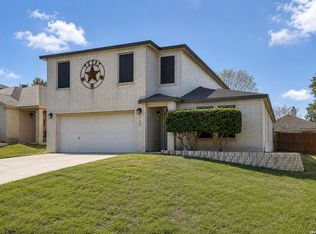
 MLS ID #1946122, Myra Ramirez TREC #641569, 1st Choice West. LERA MLS
 - $349,9003 bd2 ba1.6k sqft126 Lindseys Cove, San Antonio, TX 78258For Sale
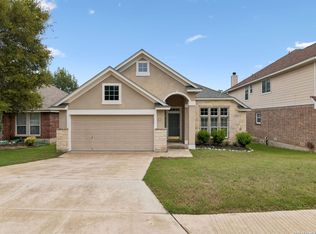 MLS ID #2002612, Binkan Cinaroglu TREC #592614, Kuper Sotheby's Int'l Realty. LERA MLS
 - $440,0004 bd3 ba2.5k sqft1446 Sparrow Song, San Antonio, TX 78260For Sale
 MLS ID #1999255, Scott Malouff TREC #658231, Keller Williams Heritage. LERA MLS
 - $380,0003 bd3 ba2.6k sqft2047 Walsbrook, San Antonio, TX 78260For Sale
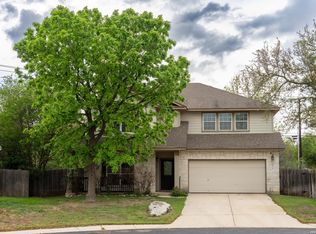 MLS ID #1955491, Virginia Kraemer TREC #749559, JB Goodwin, REALTORS. LERA MLS
 - $285,0003 bd3 ba1.8k sqft17147 Granger Patch, San Antonio, TX 78247For SaleMLS ID #2002707, Mauro Morillo TREC #803147, Texas Ally Real Estate Group. LERA MLS
- $290,0004 bd2 ba2.2k sqft7450 Obbligato, San Antonio, TX 78266For SaleMLS ID #1944354, Jitender Buxani TREC #733058, Keller Williams City-View. LERA MLS
- $295,0003 bd2 ba1.5k sqft17327 Wayland Run, San Antonio, TX 78247For SaleMLS ID #1996973, Sebastian Montante TREC #762826, Exquisite Properties, LLC. LERA MLS
- $325,0004 bd3 ba2.3k sqft16927 GRAHAM WALK, San Antonio, TX 78247For SaleMLS ID #1996524, Holly Stein TREC #729595, Real Broker, LLC. LERA MLS
- $270,0004 bd3 ba1.5k sqft4210 Knollpond, San Antonio, TX 78247For SaleMLS ID #1999188, Brian Montgomery TREC #611978, Vortex Realty. LERA MLS
- $370,0003 bd3 ba2k sqft2938 Encino Robles, San Antonio, TX 78259For SaleMLS ID #2002483, Amber Kucera TREC #780929, Keller Williams Heritage. LERA MLS
- $388,9004 bd3 ba2.6k sqft24110 Range Water, San Antonio, TX 78261For SaleMLS ID #1968630, Gary Richey TREC #251760, Keller Williams City-View. LERA MLS
- $269,9003 bd2 ba1.7k sqft16611 MANDOLINO LN, San Antonio, TX 78266For SaleMLS ID #1993270, Elias Mayfield Alvarado TREC #619940, Keller Williams Heritage. LERA MLS
- $299,0003 bd2 ba2k sqft7227 Horizon Oaks, San Antonio, TX 78244For SaleMLS ID #1997066, David Wilcox TREC #591537, Keller Williams Heritage. LERA MLS
- $319,9994 bd2 ba2k sqft13511 BILTMORE LKS, Live Oak, TX 78233For SaleMLS ID #1969540, Clarissa Harris TREC #678440, RE/MAX GO - NB. LERA MLS
- $297,4004 bd3 ba2k sqft337 Willow Loop, Cibolo, TX 78108For SaleMLS ID #1958692, Mark Stillings TREC #565162, Real Broker, LLC. LERA MLS
- $323,9004 bd2 ba2.1k sqft14000 MASSENA PARK, Live Oak, TX 78233For SaleMLS ID #1993802, David Blackwell TREC #849656, eXp Realty. LERA MLS
- $295,0004 bd2 ba1.6k sqft1145 bob white, Spring Branch, TX 78070For SaleMLS ID #1939292, Allison Moore TREC #759133, Keller Williams Heritage. LERA MLS
- $319,9003 bd2 ba2.1k sqft15035 PRESTON HOLLOW DR, San Antonio, TX 78247For SaleMLS ID #1966367, Shane Hamilton TREC #558379, Keller Williams Heritage. LERA MLS
- $329,9994 bd2 ba1.9k sqft13834 E Hillside Dr, San Antonio, TX 78249For SaleMLS ID #1964586, Maria Martinez TREC #423841, Premier Realty Group Platinum. LERA MLS
- $320,0004 bd3 ba2.6k sqft5822 Tranquil Dawn, San Antonio, TX 78218For SaleMLS ID #1997894, Shelly Lozano TREC #679696, LPT Realty, LLC. LERA MLS
