Welcome to 727 Marshall Avenue—an exceptional offering in the heart of the historic Webster Groves district, where timeless architecture meets thoughtful, high-end renovation. Set on a rare double lot, this 5 bed, 3.5 bath home offers a level of space, character, and craftsmanship that is increasingly hard to find.
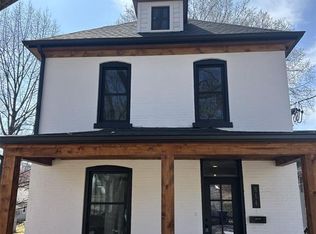
A large, covered front porch sets the tone from the moment you arrive—offering a warm, inviting introduction that perfectly reflects the charm of the home and neighborhood.
From the moment you enter, the attention to detail is unmistakable. Custom cabinetry anchors the kitchen, while beautiful carpentry and woodwork carry throughout the home—from built-in shelving and restored original details to thoughtfully designed finishes that reveal themselves the closer you look. The main level blends classic charm with modern flow, connecting formal and informal living spaces in a way that feels both elegant and functional.
Upstairs, the second floor hosts three generously sized bedrooms, including a well-appointed primary suite, while the third floor offers two additional bedrooms connected by a Jack-and-Jill bath—creating a flexible and private retreat ideal for guests, work-from-home setups, or a dedicated hangout space. Homes with this kind of three-story presence and versatility are truly rare, further elevated by the character-rich woodwork and striking beams that define the upper level.
The limestone basement reveals a hidden gem—a beautifully crafted speakeasy that feels right at home within the property’s rich history.
Outside, the home continues to impress with a spacious double lot and an oversized detached two-car garage offering room for vehicles, golf carts, a workshop, or additional storage.
This is more than just a home—it’s a one-of-a-kind opportunity to own a piece of Webster Groves character, elevated with intentional design and modern livability.
Pending
Listed by: ReeceNichols Real Estate • Tommy Espenschied
Price cut: $5K (7/15)
$839,900
727 Marshall Ave, Saint Louis, MO 63119
5beds
2,400sqft
:
Get pre-qualified$5,595/mo
Single Family Residence
Built in 1900
0.34 Acres Lot
$-- Zestimate®
$350/sqft
$-- HOA
What's special
Limestone basementSpacious double lotBeautiful carpentry and woodworkLarge covered front porchBuilt-in shelvingThree generously sized bedroomsThoughtfully designed finishes
- 110 days |
- 1,650 |
- 43 |
Zillow last checked:
Listing updated:
Listed by:
Tommy Espenschied 314-698-3306,
ReeceNichols Real Estate,
Ann Espenschied 314-691-0777,
ReeceNichols Real Estate
Source: MARIS,MLS#: 26018382 Originating MLS: St. Louis Association of REALTORS
Originating MLS: St. Louis Association of REALTORSFacts & features
Interior
Bedrooms & bathrooms
- Bedrooms: 5
- Bathrooms: 4
- Full bathrooms: 3
- 1/2 bathrooms: 1
- Main level bathrooms: 1
Heating
- Forced Air, Natural Gas
Cooling
- Central Air, Electric
Appliances
- Included: Stainless Steel Appliance(s), Gas Cooktop, Dishwasher, Microwave, Refrigerator, Washer/Dryer Stacked
- Laundry: 2nd Floor
Features
- Custom Cabinetry, Eat-in Kitchen
- Flooring: Ceramic Tile, Hardwood
- Basement: Partially Finished,Sump Pump
- Has fireplace: No
Interior area
- Total structure area: 2,400
- Total interior livable area: 2,400 sqft
- Finished area above ground: 2,150
- Finished area below ground: 732
Property
Parking
- Total spaces: 2
- Parking features: Detached, Garage Door Opener, Oversized
- Attached garage spaces: 2
Features
- Levels: Three Or More
- Patio & porch: Covered, Patio, Porch
- Exterior features: Entry Steps/Stairs
Lot
- Size: 0.34 Acres
- Dimensions: 100 x 150
- Features: Back Yard, Front Yard
Details
- Additional structures: Garage(s)
- Parcel number: 22K630243
- Special conditions: Standard
Construction
Type & style
- Home type: SingleFamily
- Architectural style: Traditional
- Property subtype: Single Family Residence
Materials
- Brick
- Foundation: Other
Condition
- Updated/Remodeled
- New construction: No
- Year built: 1900
Utilities & green energy
- Electric: Ameren
- Sewer: Public Sewer
- Water: Public
- Utilities for property: Electricity Connected, Natural Gas Connected
Community & HOA
Community
- Subdivision: Town Of Fairview
HOA
- Has HOA: No
Location
- Region: Saint Louis
Financial & listing details
- Price per square foot: $350/sqft
- Tax assessed value: $477,200
- Annual tax amount: $5,848
- Date on market: 4/8/2026
- Cumulative days on market: 214 days
- Listing terms: Cash,Conventional
- Ownership: Private
- Electric utility on property: Yes
Estimated market value
Not available
Estimated sales range
Not available
Not available
Price history
| Date | Event | Price |
|---|---|---|
| 7/18/2026 | Pending sale | $839,900$350/sqft |
Source:  MARIS #26018382 Report a problem MARIS #26018382 Report a problem | ||
| 7/15/2026 | Price change | $839,900-0.6%$350/sqft |
Source: MARIS #26018382 Report a problem | ||
| 7/9/2026 | Price change | $844,900-0.6%$352/sqft |
Source: MARIS #26018382 Report a problem | ||
| 5/13/2026 | Price change | $849,900-2.9%$354/sqft |
Source: MARIS #26018382 Report a problem | ||
| 4/8/2026 | Listed for sale | $874,900-1.1%$365/sqft |
Source: MARIS #26018382 Report a problem | ||
| 3/19/2026 | Listing removed | $885,000$369/sqft |
Source: MARIS #25077409 Report a problem | ||
| 2/20/2026 | Price change | $885,000-1.7%$369/sqft |
Source: MARIS #25077409 Report a problem | ||
| 12/5/2025 | Listed for sale | $900,000$375/sqft |
Source: MARIS #25077409 Report a problem | ||
| 12/5/2023 | Sold | -- |
Source: Public Record Report a problem | ||
Public tax history
| Year | Property taxes | Tax assessment |
|---|---|---|
| 2025 | $5,848 +2.6% | $90,660 +10.7% |
| 2024 | $5,698 +0.5% | $81,930 |
| 2023 | $5,670 -0.1% | $81,930 +7.5% |
| 2022 | $5,677 +0.3% | $76,190 |
| 2021 | $5,657 -8.8% | $76,190 -2.2% |
| 2020 | $6,205 +19.2% | $77,920 |
| 2019 | $5,204 | $77,920 +33.5% |
| 2018 | $5,204 | $58,370 |
| 2017 | $5,204 +0.7% | $58,370 +8.4% |
| 2016 | $5,169 +3.7% | $53,840 |
| 2015 | $4,983 | $53,840 -5.4% |
| 2014 | $4,983 -8.3% | $56,910 |
| 2013 | $5,435 | $56,910 +10.8% |
| 2012 | -- | $51,380 |
| 2011 | -- | $51,380 +1.4% |
| 2010 | $4,556 +12.1% | $50,650 |
| 2009 | $4,063 +1.8% | $50,650 -3.2% |
| 2008 | $3,992 +11.3% | $52,310 |
| 2007 | $3,588 | $52,310 +23.5% |
| 2006 | $3,588 +0% | $42,370 |
| 2005 | $3,587 +91.5% | $42,370 +36.1% |
| 2003 | $1,873 +0.3% | $31,140 +38.5% |
| 2002 | $1,867 -3.7% | $22,480 |
| 2001 | $1,938 | $22,480 |
Find assessor info on the county website
Monthly payment
Est. payment
Payment breakdown
Explore the cost of this home by adjusting the details. Changes won't be saved.Climate risks
Neighborhood: 63119
Nearby schools
GreatSchools rating
- 10/10Avery Elementary SchoolGrades: K-5Distance: 0.3 mi
- 8/10Hixson Middle SchoolGrades: 6-8Distance: 2 mi
- 9/10Webster Groves High SchoolGrades: 9-12Distance: 1.1 mi
Schools provided by the listing agent
- Elementary: Avery Elem.
- Middle: Hixson Middle
- High: Webster Groves High
Source: MARIS. This data may not be complete. We recommend contacting the local school district to confirm school assignments for this home.
- $386,3004 bd1 ba1.7k sqft731 Marshall Ave, Saint Louis, MO 63119Off Market
- $649,5002 bd1 ba1.4k sqft719 Marshall Ave, Saint Louis, MO 63119Off Market
- $357,700-- bd-- ba1.5k sqft735 Marshall Ave, Saint Louis, MO 63119Off Market
- $383,5003 bd2 ba1.3k sqft722 Eunice Ave, Saint Louis, MO 63119Off Market
- $307,2003 bd1 ba1.2k sqft726 Eunice Ave, Saint Louis, MO 63119Off Market
- $318,8003 bd2 ba1.1k sqft709 Marshall Ave, Saint Louis, MO 63119Off Market
- $617,9004 bd3 ba2.3k sqft728 Eunice Ave, Saint Louis, MO 63119Off Market
- $412,000-- bd-- ba1.8k sqft737 Marshall Ave, Saint Louis, MO 63119Off Market
A local agent can set up tours, give advice and negotiate with sellers.
A local lender can help you make sure your offer is ready when you are.
Similar homes
- $774,9003 bd4 ba2.2k sqft814 Clark Ave, Saint Louis, MO 63119For Sale
 MLS ID #26013535, Jessica D Moore, Vancil Brothers Realty. MARIS
 - $595,0005 bd2 ba2k sqft1045 Tuxedo Blvd, Saint Louis, MO 63119For Sale
 MLS ID #26038837, Adam Kruse, The Hermann London Group LLC. MARIS
 - $550,0004 bd3 ba2.8k sqft21 W Waymire Ave, Saint Louis, MO 63119For Sale
 MLS ID #26025145, Anne Callaway, Realty One Group Trifecta. MARIS
 - $459,9004 bd3 ba2.6k sqft7501 Suffolk Ave, Saint Louis, MO 63119For Sale
 MLS ID #26027856, Mona Parsley, EXP Realty, LLC. MARIS
 - $559,0003 bd3 ba2.8k sqft1444 Ronald Dr, Saint Louis, MO 63119For SaleMLS ID #26040922, Kat S Johnson, EXP Realty, LLC. MARIS
- $845,0003 bd3 ba2.9k sqft20 Lemp Rd, Saint Louis, MO 63122For SaleMLS ID #26032782, Bailey S Merkel, Redfin Corporation. MARIS
- $695,0004 bd4 ba2.8k sqft3659 Connecticut St, Saint Louis, MO 63116For SaleMLS ID #26046515, Amira Malik, Keller Williams Realty St. Louis. MARIS
- $779,9005 bd3 ba3.5k sqft6203 Washington Ave, Saint Louis, MO 63130For SaleMLS ID #26019122, Erin France, Magnolia Real Estate. MARIS
- $749,0004 bd4 ba3.4k sqft1841 Newburyport Rd, Chesterfield, MO 63005For SaleMLS ID #26041850, Julie Haefner, Compass Realty Group. MARIS
- $649,9005 bd4 ba2.6k sqft7730 Weaver Ave, Saint Louis, MO 63143For SaleMLS ID #26035144, Lauren M Mason, Janet McAfee Inc.. MARIS
- $725,0003 bd3 ba2.8k sqft1401 Norman Pl, Saint Louis, MO 63122For SaleMLS ID #26025977, Michael J Holden, Keller Williams Realty St. Louis. MARIS
- $999,9005 bd4 ba3.2k sqft2632 Salem Rd, Saint Louis, MO 63144New ConstructionMLS ID #26036505, Gail A Kuntz, RE/MAX Results. MARIS
- $799,9004 bd3 ba2.8k sqft156 Highgrove Ct, Chesterfield, MO 63005For SaleMLS ID #26020280, Katie McLaughlin, Dielmann Sotheby's International Realty. MARIS
- $535,0004 bd3 ba2.4k sqft3662 Humphrey St, Saint Louis, MO 63116For SaleMLS ID #26046698, Erika L Schneider, Berkshire Hathaway HomeServices Select Properties. MARIS
- $699,9004 bd4 ba2.8k sqft11330 Elzey St, Saint Louis, MO 63141For SaleMLS ID #26041942, Mileusnic & Azar, Janet McAfee Inc.. MARIS
- $960,0004 bd4 ba3.1k sqft1534 Mason Valley Rd, Saint Louis, MO 63131For SaleMLS ID #26014340, Jim Knight, Dielmann Sotheby's International Realty. MARIS
- $899,9004 bd3 ba3k sqft8555 Old Sappington Rd, Saint Louis, MO 63126New ConstructionMLS ID #26044107, Allen Brake, Allen Brake Real Estate. MARIS
- $524,9003 bd3 ba2k sqft6247 Magnolia Ave, Saint Louis, MO 63139For SaleMLS ID #26046963, Fatjon Dajko, Keller Williams Realty St. Louis. MARIS
- $875,0003 bd4 ba3.1k sqft11901 Santino Ct, Saint Louis, MO 63141For SaleMLS ID #26012389, Kelly A Boehmer, Berkshire Hathaway HomeServices Select Properties. MARIS
- $624,9004 bd4 ba2.5k sqft8 Balcon Est, Saint Louis, MO 63141For SaleMLS ID #11873004, Gloria Lu, Your Home Sold Guaranteed Realty. My State MLS
