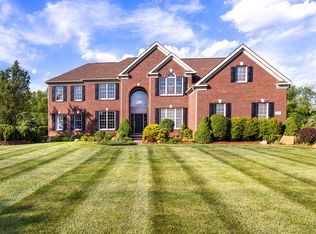
Welcome to this extraordinary estate set on 1.96 acres, offering 6,818 square feet of thoughtfully designed living space and unmatched luxury throughout. This impressive 6-bedroom, 7-bathroom home features a grand dual staircase and a layout tailored for both everyday living and elegant entertaining.
The main level includes two spacious bedrooms, each with its own private bathroom—ideal for family member or guests—along with a stunning sunroom that brings in natural light year-round. Upstairs, every bedroom is a private retreat with its own en-suite bath. The expansive primary suite is a true sanctuary, complete with a cozy sitting room and two walk-in closets, including an extraordinary 37 x 9 ft closet spanning above the three-car garage.
The fully finished 3,818 square foot basement is designed for entertaining on any scale, offering abundant space for recreation, gatherings, and relaxation.
Step outside to your own private resort. The backyard oasis features an in-ground pool, pergola with fire pit, covered lounge area with a fireplace, and a large open patio perfect for soaking up the sun. Enjoy practice your short game on the putting green, or stay active on the tennis court complete with a basketball hoop.
This one-of-a-kind property seamlessly blends luxury, comfort, and resort-style living—an exceptional place to call home.
Foreclosed
$1,352,800
7286 Brentwood Ct, Ypsilanti, MI 48198
6beds
10,631sqft
Single Family Residence
Built in 2009
1.96 Acres Lot
$1,352,800 Zestimate®
$127/sqft
$108/mo HOA
What's special
In-ground poolPutting greenGrand dual staircasePergola with fire pit
- 392 days |
- 287 |
- 2 |
Zillow last checked:
Listing updated:
Listed by:
Sarah Budreau 248-709-3772,
Oakland Corners Realty LLC
Source: Realcomp II,MLS#: 20261020232
Facts & features
Interior
Bedrooms & bathrooms
- Bedrooms: 6
- Bathrooms: 8
- Full bathrooms: 7
- 1/2 bathrooms: 1
Primary bedroom
- Level: Second
- Area: 315
- Dimensions: 21 X 15
Bedroom
- Level: Entry
- Area: 132
- Dimensions: 11 X 12
Bedroom
- Level: Entry
- Area: 448
- Dimensions: 32 X 14
Bedroom
- Level: Second
- Area: 252
- Dimensions: 18 X 14
Bedroom
- Level: Second
- Area: 294
- Dimensions: 21 X 14
Bedroom
- Level: Second
- Area: 224
- Dimensions: 16 X 14
Primary bathroom
- Level: Second
- Area: 272
- Dimensions: 17 X 16
Other
- Level: Entry
- Area: 50
- Dimensions: 10 X 5
Other
- Level: Entry
- Area: 56
- Dimensions: 7 X 8
Other
- Level: Second
- Area: 54
- Dimensions: 9 X 6
Other
- Level: Second
- Area: 40
- Dimensions: 8 X 5
Other
- Level: Second
- Area: 40
- Dimensions: 8 X 5
Other
- Level: Basement
- Area: 50
- Dimensions: 10 X 5
Other
- Level: Entry
- Area: 21
- Dimensions: 7 X 3
Other
- Level: Entry
- Area: 324
- Dimensions: 18 X 18
Dining room
- Level: Entry
- Area: 322
- Dimensions: 23 X 14
Family room
- Level: Basement
- Area: 1640
- Dimensions: 41 X 40
Flex room
- Level: Second
- Area: 308
- Dimensions: 22 X 14
Flex room
- Level: Basement
- Area: 240
- Dimensions: 16 X 15
Flex room
- Level: Basement
- Area: 210
- Dimensions: 15 X 14
Other
- Level: Entry
- Area: 225
- Dimensions: 15 X 15
Game room
- Level: Basement
- Area: 204
- Dimensions: 17 X 12
Great room
- Level: Entry
- Area: 476
- Dimensions: 28 X 17
Kitchen
- Level: Entry
- Area: 357
- Dimensions: 21 X 17
Laundry
- Level: Entry
- Area: 48
- Dimensions: 8 X 6
Library
- Level: Entry
- Area: 224
- Dimensions: 16 X 14
Living room
- Level: Entry
- Area: 252
- Dimensions: 14 X 18
Other
- Level: Second
- Area: 333
- Dimensions: 37 X 9
Other
- Level: Basement
- Area: 928
- Dimensions: 32 X 29
Sitting room
- Level: Second
- Area: 165
- Dimensions: 15 X 11
Heating
- Forced Air, Natural Gas
Cooling
- Central Air
Appliances
- Laundry: Laundry Room
Features
- Entrance Foyer, Jetted Tub
- Basement: Finished,Walk Out Access
- Has fireplace: Yes
- Fireplace features: Great Room
Interior area
- Total interior livable area: 10,631 sqft
- Finished area above ground: 6,818
- Finished area below ground: 3,813
Property
Parking
- Total spaces: 3
- Parking features: Three Car Garage, Attached, Driveway, Electricityin Garage, Garage Door Opener, Garage Faces Side
- Garage spaces: 3
Features
- Levels: Two
- Stories: 2
- Entry location: GroundLevelwSteps
- Patio & porch: Patio
- Exterior features: Basketball Court
- Pool features: In Ground
- Fencing: Back Yard
Lot
- Size: 1.96 Acres
- Dimensions: 75 x 280 x 199 x 259 x 358
Details
- Parcel number: J01008480006
- Special conditions: Real Estate Owned,Short Sale No
Construction
Type & style
- Home type: SingleFamily
- Architectural style: Colonial
- Property subtype: Single Family Residence
Materials
- Brick
- Foundation: Basement, Poured
- Roof: Asphalt
Condition
- New construction: No
- Year built: 2009
Utilities & green energy
- Sewer: Septic Tank
- Water: Well
Community & HOA
Community
- Subdivision: ARBOR HILLS II CONDO SUPERIOR TOWNSHIP
HOA
- Has HOA: Yes
- HOA fee: $1,290 annually
Location
- Region: Ypsilanti
Financial & listing details
- Price per square foot: $127/sqft
- Tax assessed value: $664,538
- Annual tax amount: $26,420
- Date on market: 4/11/2026
- Cumulative days on market: 39 days
- Listing agreement: Exclusive Right To Sell
- Listing terms: Cash,Conventional,Va Loan
Visit our professional directory to find a foreclosure specialist in your area that can help with your home search.
Find a foreclosure agentForeclosure details
Estimated market value
$1,352,800
$1.29M - $1.42M
$4,194/mo
Price history
| Date | Event | Price |
|---|---|---|
| 6/25/2026 | Sold | $1,353,000+22.8%$127/sqft |
Source:  Realcomp II #20261020232 Report a problem Realcomp II #20261020232 Report a problem | ||
| 6/27/2025 | Sold | $1,101,580+19.9%$104/sqft |
Source: Public Record Report a problem | ||
| 2/9/2010 | Sold | $919,027$86/sqft |
Source: Public Record Report a problem | ||
Public tax history
| Year | Property taxes | Tax assessment |
|---|---|---|
| 2025 | $25,934 | $728,500 +4.7% |
| 2024 | -- | $696,100 +7.7% |
| 2023 | -- | $646,100 +5.7% |
| 2022 | -- | $611,300 -0.2% |
| 2021 | -- | $612,600 -2.9% |
| 2020 | $22,965 | $631,100 +5.3% |
| 2019 | -- | $599,100 +1.7% |
| 2018 | -- | $588,900 -2.6% |
| 2017 | $19,064 | $604,500 +16.7% |
| 2016 | $19,064 +5.5% | $517,953 +0.3% |
| 2015 | $18,064 | $516,404 +3.2% |
| 2014 | $18,064 | $500,268 |
| 2013 | $18,064 | $500,268 +2.4% |
| 2012 | -- | $488,543 +2.7% |
| 2011 | -- | $475,700 +6.5% |
| 2010 | -- | $446,459 +457.4% |
| 2009 | -- | $80,100 +4.4% |
| 2008 | -- | $76,725 +2.3% |
| 2007 | -- | $75,000 |
| 2005 | -- | $75,000 |
Find assessor info on the county website
Monthly payment
Climate risks
Neighborhood: 48198
Nearby schools
GreatSchools rating
- 9/10Thurston Elementary SchoolGrades: K-5Distance: 4.2 mi
- 9/10Clague Middle SchoolGrades: 6-8Distance: 4.3 mi
- 8/10Huron High SchoolGrades: 9-12Distance: 5 mi
- $1,322,0005 bd6 ba5.5k sqft7258 Brentwood Ct, Ypsilanti, MI 48198Off Market

- $1,030,7004 bd4 ba3.7k sqft7277 Brentwood Ct, Ypsilanti, MI 48198Off Market
- $1,101,5766 bd6 ba6.4k sqft3552 Northbrooke Dr, Ypsilanti, MI 48198Sold
- $1,086,6004 bd3 ba4.3k sqft7267 Brentwood Ct, Ypsilanti, MI 48198Off Market
- $1,207,9006 bd6 ba6k sqft3578 Northbrook Dr, Superior Twp, MI 48198Off Market
- $1,331,4006 bd6 ba6k sqft3578 Northbrooke Dr, Superior, MI 48198Off Market
- $1,238,500-- bd4 ba5.2k sqft3546 Northbrooke Dr, Ypsilanti, MI 48198Off Market
- $1,297,5006 bd5 ba5.3k sqft3555 Northbrooke Dr, Ypsilanti, MI 48198Off Market
Similar homes
- $1,499,8886 bd7 ba7.7k sqft17477 Mystic Valley Ct, Northville, MI 48168For Sale

 MLS ID #20261054222, Sahar Qaqish, National Realty Centers, Inc. Realcomp II
 - $1,179,9004 bd4 ba5.3k sqft8861 Pleasantview, Northville, MI 48168For Sale
 MLS ID #20261055021, Diane Remer, KW Professionals. Realcomp II
 - $1,499,0005 bd6 ba6.7k sqft50162 Hidden Point Dr, Northville, MI 48168For Sale
 MLS ID #20261055963, Meera S Harbola, Keller Williams Advantage. Realcomp II
 - $1,650,0005 bd6 ba8k sqft5636 Meadow Ln, Ann Arbor, MI 48105For Sale

 MLS ID #26029455, Nancy Bishop, The Charles Reinhart Company. MichRIC
 - $1,299,0004 bd4 ba6.2k sqft18199 Parkshore Dr, Northville, MI 48168For SaleMLS ID #20261056598, Angela Jaafar, RE/MAX Dream Properties. Realcomp II
- $1,249,0005 bd6 ba8.1k sqft5458 Lake Ridge Dr, Brighton, MI 48116For SaleMLS ID #20261056746, Jerilyn Gilleylen, RE/MAX Platinum. Realcomp II
- $1,690,0005 bd6 ba5.8k sqft6411 Lapham Ct, Plymouth, MI 48170For SaleMLS ID #20261053626, Sid T Jamil, House Of May. Realcomp II
- $1,250,0004 bd5 ba6.6k sqft6311 Cobblestone Ln, Dexter, MI 48130For SaleMLS ID #26034253, Ariel Hurwitz-Greene, @properties Christie's Int'lAA. MichRIC
- $1,475,0005 bd4 ba6.2k sqft2325 Seven Mile Rd, South Lyon, MI 48178For SaleMLS ID #20261045335, Jennifer Murray, KW Professionals Brighton. Realcomp II
- $1,500,0004 bd6 ba6.3k sqft18218 Clairmont Cir E, Northville, MI 48168For SaleMLS ID #20261051219, Piyush Dave, Real Estate One. Realcomp II
- $1,400,0004 bd6 ba5.6k sqft277 Brittany Ln, Saline, MI 48176For SaleMLS ID #20261041614, Johnny M Gewarges, EXP Realty. Realcomp II
- $1,700,0005 bd6 ba5.8k sqft2931 Walnut Ridge Dr, Ann Arbor, MI 48103For SaleMLS ID #26035899, Georgia Porikos, Keller Williams Ann Arbor Mrkt. MichRIC
- $1,195,0004 bd5 ba5.5k sqft905 Spring Dr, Northville, MI 48167For SaleMLS ID #20261042641, Gary DeGrandchamp, Real Estate One-Northville. Realcomp II
- $1,100,0006 bd7 ba5.9k sqft9961 Cross Creek Dr, South Lyon, MI 48178For SaleMLS ID #20261042762, Lashawn Peterson, EXP Realty Main. Realcomp II
- $999,0004 bd6 ba6.4k sqft11808 Landers Dr, Plymouth, MI 48170For SaleMLS ID #20261046002, William Gardner Jr, @properties Christie's Int'l RE Northville. Realcomp II
- $900,0005 bd5 ba6.3k sqft49335 Dominion Ct, Canton, MI 48187For SaleMLS ID #20261043552, Michael Perna, EXP Realty The Perna Team. Realcomp II
- $1,679,0005 bd4 ba5.7k sqft53 Potter Dr, Belleville, MI 48111For SaleMLS ID #20261056471, Hassan Farran, Empire Realty Group. Realcomp II
- $1,500,0005 bd6 ba8k sqft1868 Carsons Cv, Commerce Township, MI 48390For Sale
 MLS ID #50211951, Cosmin Hosu, Keller Williams Realty Lakeside. MiRealSource
 - $974,9005 bd5 ba5.3k sqft24491 Forest Dr, South Lyon, MI 48178For SaleMLS ID #26034462, Jeffrey Packer, Preferred, Realtors Ltd. MichRIC
- $1,095,0006 bd5 ba5.7k sqft22293 Brockshire St, Novi, MI 48375For SaleMLS ID #20261029288, Andrew Whisler, Community Choice Realty Associates, LLC. Realcomp II
