Welcome to this stunning, fully reimagined residence nestled on one of the most picturesque streets in the area. Just 10 minutes from the energy and entertainment of Downtown Dallas, this exceptional home blends timeless elegance with modern luxury and expansive living spaces designed for today’s lifestyle.
Step inside to experience an open-concept layout filled with natural light, showcasing sophisticated designer finishes and impeccable craftsmanship throughout. Offering 3 generously sized bedrooms, 2 spa-inspired bathrooms, and a dedicated private office, this home delivers the perfect balance of comfort, functionality, and style.
Every detail has been thoughtfully upgraded, including a NEW ROOF, updated electrical and NEW plumbing systems, complete removal of cast iron, new windows, and more—providing the peace of mind and efficiency of modern construction while preserving the character and warmth buyers love.
The spacious interiors and seamless flow create an ideal setting for both everyday living and entertaining. Truly move-in ready, this one-of-a-kind property offers luxury, convenience, and exceptional value in a highly desirable location.
Don’t miss this incredible opportunity to own a beautifully upgraded home with unmatched charm and space.
NEW: 35 feetof cast irong pipe were replaced under the house. See Documents for Inspection report from City of Dallas.
Under contract
$429,000
729 Town Creek Dr, Dallas, TX 75232
3beds
2,302sqft
:
Get pre-qualified$3,102/mo
Single Family Residence
Built in 1955
0.33 Acres Lot
$417,900 Zestimate®
$186/sqft
$-- HOA
What's special
New windowsImpeccable craftsmanship throughoutDedicated private officeSophisticated designer finishesNew roof
- 76 days |
- 229 |
- 23 |
Zillow last checked:
Listing updated:
Listed by:
Vicente Garcia 0655869 888-455-6040,
Fathom Realty LLC 888-455-6040
Source: NTREIS,MLS#: 21267383
Facts & features
Interior
Bedrooms & bathrooms
- Bedrooms: 3
- Bathrooms: 2
- Full bathrooms: 2
Primary bedroom
- Features: Walk-In Closet(s)
- Level: First
- Dimensions: 12 x 12
Dining room
- Level: First
- Dimensions: 13 x 12
Living room
- Features: Ceiling Fan(s), Fireplace
- Level: First
- Dimensions: 21 x 14
Office
- Level: First
- Dimensions: 14 x 11
Appliances
- Included: Dishwasher, Disposal, Gas Range, Microwave
Features
- Decorative/Designer Lighting Fixtures, Double Vanity, Eat-in Kitchen, Kitchen Island, Open Floorplan, Walk-In Closet(s)
- Has basement: No
- Number of fireplaces: 1
- Fireplace features: Gas, Living Room, Masonry
Interior area
- Total interior livable area: 2,302 sqft
Video & virtual tour
Property
Parking
- Total spaces: 2
- Parking features: Additional Parking, Concrete, Door-Single, Driveway
- Attached garage spaces: 2
Features
- Levels: One
- Stories: 1
- Pool features: None
Lot
- Size: 0.33 Acres
Details
- Parcel number: 00000650338000000
Construction
Type & style
- Home type: SingleFamily
- Architectural style: Traditional,Detached
- Property subtype: Single Family Residence
Materials
- Brick
Condition
- Year built: 1955
Utilities & green energy
- Sewer: Public Sewer
- Water: Public
- Utilities for property: Sewer Available, Water Available
Community & HOA
Community
- Features: Curbs
- Subdivision: Glen Oaks
HOA
- Has HOA: No
Location
- Region: Dallas
Financial & listing details
- Price per square foot: $186/sqft
- Tax assessed value: $305,850
- Annual tax amount: $6,810
- Date on market: 5/12/2026
- Cumulative days on market: 76 days
Estimated market value
$417,900
$397,000 - $439,000
$2,638/mo
Price history
| Date | Event | Price |
|---|---|---|
| 7/14/2026 | Contingent | $429,000$186/sqft |
Source: NTREIS #21267383 Report a problem | ||
| 5/30/2026 | Listed for sale | $429,000$186/sqft |
Source: NTREIS #21267383 Report a problem | ||
| 5/26/2026 | Contingent | $429,000$186/sqft |
Source: NTREIS #21267383 Report a problem | ||
| 5/12/2026 | Listed for sale | $429,000+0.9%$186/sqft |
Source: NTREIS #21267383 Report a problem | ||
| 1/8/2026 | Listing removed | $425,000$185/sqft |
Source: NTREIS #21078191 Report a problem | ||
| 12/26/2025 | Pending sale | $425,000$185/sqft |
Source: NTREIS #21078191 Report a problem | ||
| 11/29/2025 | Listed for sale | $425,000$185/sqft |
Source: NTREIS #21078191 Report a problem | ||
| 11/24/2025 | Contingent | $425,000$185/sqft |
Source: NTREIS #21078191 Report a problem | ||
| 10/4/2025 | Listed for sale | $425,000+6.3%$185/sqft |
Source: NTREIS #21078191 Report a problem | ||
| 8/17/2025 | Listing removed | $399,950$174/sqft |
Source: NTREIS #20893258 Report a problem | ||
| 8/14/2025 | Price change | $399,950-3.6%$174/sqft |
Source: NTREIS #20893258 Report a problem | ||
| 8/1/2025 | Price change | $415,000-1.2%$180/sqft |
Source: NTREIS #20893258 Report a problem | ||
| 7/24/2025 | Price change | $420,000-2.8%$182/sqft |
Source: NTREIS #20893258 Report a problem | ||
| 7/11/2025 | Price change | $432,000-0.2%$188/sqft |
Source: NTREIS #20893258 Report a problem | ||
| 6/5/2025 | Price change | $433,000-2.3%$188/sqft |
Source: NTREIS #20893258 Report a problem | ||
| 5/13/2025 | Price change | $443,000-1.1%$192/sqft |
Source: NTREIS #20893258 Report a problem | ||
| 4/15/2025 | Listed for sale | $448,000$195/sqft |
Source: NTREIS #20893258 Report a problem | ||
| 4/10/2025 | Contingent | $448,000$195/sqft |
Source: NTREIS #20893258 Report a problem | ||
| 4/4/2025 | Listed for sale | $448,000$195/sqft |
Source: NTREIS #20893258 Report a problem | ||
Public tax history
| Year | Property taxes | Tax assessment |
|---|---|---|
| 2025 | $6,810 +64.3% | $305,850 |
| 2024 | $4,145 +8.3% | $305,850 +22.6% |
| 2023 | $3,827 -6.2% | $249,390 |
| 2022 | $4,080 +2.8% | $249,390 +9.4% |
| 2021 | $3,968 +7.4% | $227,940 +8.6% |
| 2020 | $3,695 +9.7% | $209,880 |
| 2019 | $3,369 +6.3% | $209,880 +33.9% |
| 2018 | $3,170 +15.6% | $156,690 +8.1% |
| 2017 | $2,743 +10.6% | $144,920 +37.9% |
| 2016 | $2,479 +1.4% | $105,100 |
| 2015 | $2,445 | $105,100 +4.7% |
| 2014 | $2,445 | $100,350 |
| 2013 | -- | -- |
| 2012 | -- | -- |
| 2011 | -- | -- |
| 2010 | -- | -- |
| 2009 | -- | -- |
| 2008 | -- | -- |
| 2007 | -- | -- |
| 2005 | -- | -- |
| 2004 | -- | -- |
| 2003 | -- | -- |
| 2002 | -- | -- |
| 2001 | -- | -- |
Find assessor info on the county website
Monthly payment
Est. payment
Payment breakdown
Explore the cost of this home by adjusting the details. Changes won't be saved.Climate risks
Neighborhood: 75232
Nearby schools
GreatSchools rating
- 4/10Adelle Turner Elementary SchoolGrades: PK-5Distance: 0.4 mi
- 3/10Judge Louis a Bedford Jr Law AcademyGrades: 6-8Distance: 0.6 mi
- 3/10David W Carter High SchoolGrades: 9-12Distance: 2.5 mi
Schools provided by the listing agent
- Elementary: Turneradel
- Middle: Benjamin Franklin
- High: Carter
- District: Dallas ISD
Source: NTREIS. This data may not be complete. We recommend contacting the local school district to confirm school assignments for this home.
- $323,9003 bd3 ba2.2k sqft805 Town Creek Dr, Dallas, TX 75232Off Market
- $--4 bd3 ba2.1k sqft723 Town Creek Dr, Dallas, TX 75232Sold

- $283,6003 bd2 ba1.9k sqft717 Town Creek Dr, Dallas, TX 75232Off Market
- $364,9004 bd4 ba2.7k sqft811 Town Creek Dr, Dallas, TX 75232Off Market
- $309,7003 bd2 ba1.7k sqft858 Green Cove Ln, Dallas, TX 75232Off Market
- $274,7003 bd2 ba1.8k sqft904 Green Cove Ln, Dallas, TX 75232Off Market
- $247,7002 bd2 ba1.8k sqft852 Green Cove Ln, Dallas, TX 75232Off Market
- $263,4003 bd2 ba1.6k sqft910 Green Cove Ln, Dallas, TX 75232Off Market
A local agent can set up tours, give advice and negotiate with sellers.
Similar homes
- $399,9004 bd2 ba2.3k sqft811 Tarryall Dr, Dallas, TX 75224For Sale
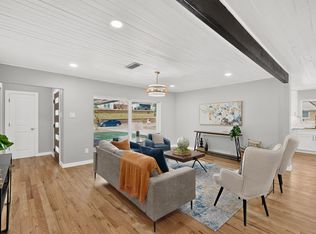 MLS ID #21323614, Laura Lopez. NTREIS
 - $450,0003 bd2 ba1.6k sqft1235 Barlow Ave, Dallas, TX 75224For Sale
 MLS ID #21312347, Caodan Tran. NTREIS
 - $514,0004 bd4 ba2.8k sqft531 W Laureland Rd, Dallas, TX 75232For Sale
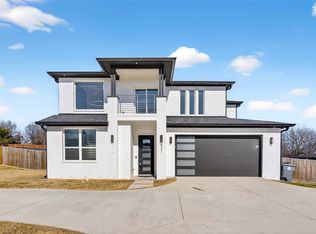 MLS ID #21170396, Adil Ali. NTREIS
 - $425,0004 bd2 ba1.9k sqft3335 Burlingdell Ave, Dallas, TX 75211For Sale
 MLS ID #21198890, Jason Saucedo. NTREIS
 - $600,0003 bd2 ba2k sqft716 Mayrant Dr, Dallas, TX 75224For SaleMLS ID #21336781, Shamil Shalwani. NTREIS
- $439,0004 bd3 ba2.7k sqft210 Squirebrook Dr, Desoto, TX 75115For SaleMLS ID #21303917, John Baptiste. NTREIS
- $409,0004 bd2 ba1.9k sqft5737 Everglade Rd, Dallas, TX 75227For SaleMLS ID #21341213, Jeremy Earnest. NTREIS
- $335,0003 bd3 ba1.8k sqft906 Pinedale Ln, Dallas, TX 75241For SaleMLS ID #21311098, Cristina Mendoza. NTREIS
- $389,0004 bd2 ba1.4k sqft10322 Pinecrest Dr, Dallas, TX 75228For SaleMLS ID #21342055, Chris Roman. NTREIS
- $389,9003 bd2 ba1.6k sqft2742 Burlington Blvd, Dallas, TX 75211For SaleMLS ID #21309439, Lucy Enriquez. NTREIS
- $425,0003 bd2 ba1.5k sqft3332 High Lark Dr, Dallas, TX 75234For SaleMLS ID #21325182, Steve Koleno. NTREIS
- $429,0004 bd3 ba2.8k sqft2241 Merritt Way, Arlington, TX 76018For SaleMLS ID #21335041, Truc Hoang. NTREIS
- $309,0003 bd2 ba1.4k sqft201 Conrad St, Dallas, TX 75224For SaleMLS ID #21267835, Clayton Gumm. NTREIS
- $430,0003 bd2 ba1.6k sqft2536 Saint Francis Ave, Dallas, TX 75228For SaleMLS ID #21316221, Diana McCarty. NTREIS
- $424,0003 bd2 ba1.5k sqft9916 Cloister Dr, Dallas, TX 75228For SaleMLS ID #21326812, Robert Miller. NTREIS
- $319,0003 bd2 ba1.5k sqft3818 Wenatche Dr, Dallas, TX 75233For SaleMLS ID #21219523, Lanesa Valentine. NTREIS
- $439,0003 bd2 ba2k sqft2524 Glen Lea Dr, Irving, TX 75062For SaleMLS ID #21259886, Janine Bayer. NTREIS
- $444,0004 bd3 ba2.2k sqft1620 Sunnybrook Dr, Irving, TX 75061For SaleMLS ID #21327894, Shaley Blanks. NTREIS
- $419,9953 bd2 ba1.8k sqft6211 Symphony Ln, Dallas, TX 75227For SaleMLS ID #21221241, Mary Sorenson. NTREIS
- $479,0004 bd4 ba2.2k sqft3324 Navaro St, Dallas, TX 75212For SaleMLS ID #21269329, Michael Hershenberg. NTREIS
