Immaculate custom home built in 2018 on a 1.11-acre lot in the Beulah community of NW Pensacola. The home features a split floor plan with an open-concept kitchen, living, and dining areas. Shiplap wall in the living room with an electric fireplace. Double French doors lead out to the large covered porch, which overlooks the backyard. The spacious backyard provides an ideal space for a pool, detached garage, barn, or workshop. The kitchen is well-designed with a center island, granite countertops, and stainless steel appliances, including a built-in microwave, dishwasher, refrigerator, and oven. It includes a pantry and the option to use the indoor laundry room as additional pantry space. The master suite boasts tray ceilings and an en suite bathroom with a garden tub and separate shower. Adjacent to the bathroom is a large walk-in closet with ample storage. The courtyard-entry, two-car garage completes the home. Schedule your appointment today to tour this beautiful property!
Pending
$410,000
7305 Durden Dr, Pensacola, FL 32526
3beds
1,918sqft
:
Get pre-qualified$2,648/mo
Single Family Residence
Built in 2018
1.11 Acres Lot
$-- Zestimate®
$214/sqft
$-- HOA
What's special
Electric fireplaceCourtyard-entry two-car garageGranite countertopsSpacious backyardLarge covered porchBuilt-in microwaveSplit floor plan
- 55 days |
- 69 |
- 1 |
Likely to sell faster than
Zillow last checked:
Listing updated:
Listed by:
Alan Como 850-377-0259,
LEGENDARY SALES, INC.
Source: PAR,MLS#: 683881
Facts & features
Interior
Bedrooms & bathrooms
- Bedrooms: 3
- Bathrooms: 2
- Full bathrooms: 2
Primary bedroom
- Level: First
- Area: 192
- Dimensions: 16 x 12
Bedroom
- Level: First
- Area: 132
- Dimensions: 12 x 11
Bedroom 1
- Level: First
- Area: 132
- Dimensions: 12 x 11
Living room
- Level: First
- Area: 324
- Dimensions: 18 x 18
Heating
- Central
Cooling
- Central Air, Ceiling Fan(s)
Appliances
- Included: Electric Water Heater, Built In Microwave, Dishwasher, Microwave, Refrigerator
- Laundry: Inside, W/D Hookups
Features
- High Ceilings
- Flooring: Tile, Carpet
- Windows: Double Pane Windows, Some Blinds, Shutters
- Has basement: No
- Has fireplace: Yes
- Fireplace features: Electric
Interior area
- Total structure area: 1,918
- Total interior livable area: 1,918 sqft
Property
Parking
- Total spaces: 2
- Parking features: 2 Car Garage, Courtyard Entrance, Garage Door Opener
- Garage spaces: 2
Features
- Levels: One
- Stories: 1
- Patio & porch: Covered
- Pool features: None
- Fencing: Back Yard,Privacy
Lot
- Size: 1.11 Acres
- Features: Corner Lot
Details
- Parcel number: 361n323300084005
- Zoning description: Res Single
Construction
Type & style
- Home type: SingleFamily
- Architectural style: Craftsman
- Property subtype: Single Family Residence
Materials
- Frame
- Foundation: Slab
- Roof: Shingle
Condition
- Resale
- New construction: No
- Year built: 2018
Utilities & green energy
- Electric: Circuit Breakers, Copper Wiring
- Sewer: Septic Tank
Green energy
- Energy efficient items: Insulation, Insulated Walls, Ridge Vent
Community & HOA
Community
- Security: Smoke Detector(s)
- Subdivision: None
HOA
- Has HOA: No
- Services included: None
Location
- Region: Pensacola
Financial & listing details
- Price per square foot: $214/sqft
- Tax assessed value: $323,490
- Annual tax amount: $4,046
- Price range: $410K - $410K
- Date on market: 6/5/2026
- Cumulative days on market: 18 days
Estimated market value
Not available
Estimated sales range
Not available
Not available
Price history
| Date | Event | Price |
|---|---|---|
| 6/30/2026 | Pending sale | $410,000$214/sqft |
Source:  PAR #683881 Report a problem PAR #683881 Report a problem | ||
| 6/9/2026 | Contingent | $410,000$214/sqft |
Source: PAR #683881 Report a problem | ||
| 6/5/2026 | Listed for sale | $410,000+51.9%$214/sqft |
Source: PAR #683881 Report a problem | ||
| 12/31/2019 | Sold | $270,000-5.6%$141/sqft |
Source: PAR #562825 Report a problem | ||
| 11/20/2019 | Price change | $285,900-1.4%$149/sqft |
Source: SOUTHLAND REAL ESTATE SALES, INC #562825 Report a problem | ||
| 11/4/2019 | Listed for sale | $289,900+12.8%$151/sqft |
Source: SOUTHLAND REAL ESTATE SALES, INC #562825 Report a problem | ||
| 3/26/2019 | Sold | $257,000-4.8%$134/sqft |
Source: PAR #548107 Report a problem | ||
| 8/30/2017 | Sold | $270,000-3.5%$141/sqft |
Source: Agent Provided Report a problem | ||
| 4/26/2017 | Listed for sale | $279,900$146/sqft |
Source: Owner Report a problem | ||
Public tax history
| Year | Property taxes | Tax assessment |
|---|---|---|
| 2024 | $4,046 +4.5% | $323,490 +4% |
| 2023 | $3,874 +8.3% | $311,098 +9.4% |
| 2022 | $3,578 +10.8% | $284,284 +22.5% |
| 2021 | $3,229 +14% | $232,092 +16.8% |
| 2020 | $2,832 +45.3% | $198,740 +15.7% |
| 2019 | $1,949 | $171,748 +1528.7% |
| 2018 | $1,949 +1096.3% | $10,545 -93.2% |
| 2017 | $163 -90.9% | $155,319 +2.1% |
| 2016 | $1,800 +0.8% | $152,125 +0.7% |
| 2015 | $1,786 | $151,068 +0.8% |
| 2014 | $1,786 | $149,870 +1.5% |
| 2013 | -- | $147,656 +609.7% |
| 2012 | -- | $20,805 |
| 2011 | -- | $20,805 |
Find assessor info on the county website
Monthly payment
Est. payment
Payment breakdown
Explore the cost of this home by adjusting the details. Changes won't be saved.Climate risks
Neighborhood: 32526
Nearby schools
GreatSchools rating
- 9/10KINGSFIELD ELEMENTARY SCHOOLGrades: PK-5Distance: 4.7 mi
- 5/10Beulah Middle SchoolGrades: 6-8Distance: 1.9 mi
- 5/10J. M. Tate Senior High SchoolGrades: 9-12Distance: 6.8 mi
Schools provided by the listing agent
- Elementary: Beulah
- Middle: BEULAH
- High: Tate
Source: PAR. This data may not be complete. We recommend contacting the local school district to confirm school assignments for this home.
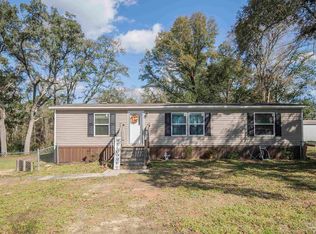
- $180,0003 bd2 ba1.2k sqft9510 Twilley Rd, Pensacola, FL 32526Sold
- $450,500-- bd11 ba2.3k sqft7315 Durden Dr, Pensacola, FL 32526Off Market
- $460,4284 bd3 ba2.2k sqft9600 Twilley Rd, Pensacola, FL 32526Sold

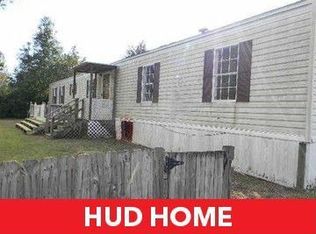
- $65,0003 bd2 ba1k sqft9512 Twilley Rd, Pensacola, FL 32526Sold
- $4,200-- bd-- ba-- sqft9500 Twilley Rd, Pensacola, FL 32526Off Market
- $172,600-- bd6 ba1k sqft9506 Twilley Rd, Pensacola, FL 32526Off Market
- $562,0004 bd3 ba2.7k sqft7321 Durden Dr, Pensacola, FL 32526Off Market
- $320,2004 bd2 ba1.5k sqft7299 Frank Reeder Rd, Pensacola, FL 32526Off Market
A local agent can set up tours, give advice and negotiate with sellers.
A local lender can help you make sure your offer is ready when you are.
Similar homes
- $369,0004 bd2 ba2k sqft7421 Deck Ln, Pensacola, FL 32526For Sale
 MLS ID #684546, Jason Libbert, Coldwell Banker Realty. PAR
 - $399,9004 bd3 ba2k sqft6655 Boatswain Rd, Pensacola, FL 32526For Sale
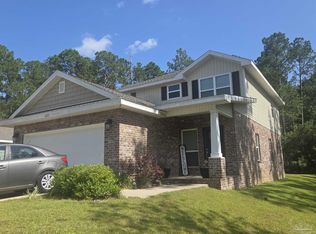 MLS ID #685246, Linda Stallworth, Gulf Coast Pathway Properties, Inc.. PAR
 - $334,9904 bd2 ba1.8k sqft4099 Whitetail Ln, Pensacola, FL 32526For Sale
 MLS ID #685737, Rhonda Musch, Equity & Trust Realty Inc.. PAR
 - $280,0004 bd2 ba1.8k sqft7465 Steeplechase Blvd, Pensacola, FL 32526For Sale
 MLS ID #686372, Diane White, Better Homes And Gardens Real Estate Main Street Properties. PAR
 - $248,0003 bd2 ba1.8k sqft8182 Mobile Hwy, Pensacola, FL 32526For SaleMLS ID #683567, Robert Davis, Xcellence. PAR
- $325,0003 bd2 ba1.7k sqft8364 Stanton Pl, Pensacola, FL 32526For SaleMLS ID #685736, Connie Howell, Lokation. PAR
- $369,9004 bd2 ba1.7k sqft1830 Cedar Park Dr, Cantonment, FL 32533For SaleMLS ID #683644, Anthony Sessa, RE/MAX HORIZONS REALTY. PAR
- $315,0004 bd3 ba2.1k sqft2369 Amelia Ln, Pensacola, FL 32526For SaleMLS ID #680857, Chandler White, Levin Rinke Realty. PAR
- $249,9003 bd2 ba1.3k sqft4750 Pebble Creek Dr, Pensacola, FL 32526For SaleMLS ID #655784, Charlie Rotenberry, ISLAND REALTY OF PENSACOLA BEACH. PAR
- $420,0004 bd2 ba1.8k sqft385 Hancock Ln, Pensacola, FL 32503For SaleMLS ID #683165, Kacee Bidnick, Olde City Realty LLC. PAR
- $299,9993 bd2 ba1.5k sqft6622 Sun Tree Cir, Pensacola, FL 32526For SaleMLS ID #677719, Maritza Lee, Coastal Realty Partners. PAR
- $315,0004 bd2 ba2k sqft5537 Shadow Grove Blvd, Pensacola, FL 32526For SaleMLS ID #681922, Beverly Sigurnjak, KELLER WILLIAMS REALTY GULF COAST. PAR
- $395,0004 bd3 ba2.4k sqft937 Aberdeen Dr, Cantonment, FL 32533For SaleMLS ID #671902, Anthony Breaux, Upside Realty LLC. PAR
- $279,0004 bd2 ba1.3k sqft3495 Fallschase Blvd, Pensacola, FL 32526For SaleMLS ID #686261, Gelinda Crowley, Breezeway One Realty LLC. PAR
- $249,9003 bd2 ba1.3k sqft14 Remington Dr, Pensacola, FL 32526For SaleMLS ID #685403, Teresa Mclellan, SUN QUEST PROPERTIES OF NWF,I. PAR
- $429,0004 bd2 ba1.9k sqftNone, Perdido Key, FL 32507For SaleMLS ID #685447, Charmein Green, Engel & Volkers Pensacola. PAR
- $279,9004 bd2 ba1.8k sqft5640 Mifflin Ave, Pensacola, FL 32526For SaleMLS ID #685448, Eric Gleaton, ERIC GLEATON REALTY, INC. PAR
- $389,0003 bd3 ba2k sqft18875 Pecan Ln, Robertsdale, AL 36567ActiveMLS ID #391768, Gary S Gilpin, eXp Realty, LLC. Baldwin Realtors
- $319,9003 bd2 ba1.7k sqft9719 Hollowbrook Dr, Pensacola, FL 32514For SaleMLS ID #684571, Anthony Sessa, RE/MAX HORIZONS REALTY. PAR
- $319,0003 bd2 ba1.8k sqft2007 Gren Mill Ct, Cantonment, FL 32533For SaleMLS ID #685801, Debbie Rowell, SOUTHERN REAL ESTATE. PAR
