Welcome to this spacious 4-bedroom, 4-bathroom home in the gated Canyon Mist Estates community! With 4,392 square feet across two stories and a 3-car garage, this home offers an abundance of space, including a huge primary suite with a walk-in shower, soaking tub, half bath, and two walk-in closets.
The home has been freshly updated with new carpet on the stairs, upstairs landing, loft, and bedrooms. Every bathroom features new fixtures, vanity lighting, and hardware, and the kitchen offers a functional, updated layout. Additional updates include new interior paint throughout, new recessed lighting, new door hardware, and a fully serviced HVAC system.
Set on a generous 0.32-acre lot with a huge backyard offering plenty of room to add a pool or create your own outdoor oasis, this home combines space, privacy, and a gated community lifestyle.
Pending
$779,900
7308 Buttons Ridge Dr, Las Vegas, NV 89131
4beds
4,392sqft
Single Family Residence
Built in 2005
0.32 Acres Lot
$765,800 Zestimate®
$178/sqft
$115/mo HOA
What's special
Half bathHuge primary suiteWalk-in showerTwo walk-in closetsSoaking tubNew interior paint throughoutNew recessed lighting
- 39 days
- 343
- 20
Likely to sell faster than
Zillow last checked:
Listing updated:
Listed by:
Robert E. Jones B.0145182 702-747-8624,
Offerpad
Source: LVR,MLS#: 2813692 Originating MLS: Greater Las Vegas Association of Realtors Inc
Originating MLS: Greater Las Vegas Association of Realtors IncFacts & features
Interior
Bedrooms & bathrooms
- Bedrooms: 4
- Bathrooms: 4
- Full bathrooms: 3
- 3/4 bathrooms: 1
Primary bedroom
- Description: Balcony,Ceiling Fan,Walk-In Closet(s)
- Dimensions: 18x21
Bedroom 2
- Description: Closet
- Dimensions: 15x11
Bedroom 3
- Description: Closet
- Dimensions: 12x14
Bedroom 4
- Description: Downstairs
- Dimensions: 11x14
Dining room
- Description: Dining Area,Formal Dining Room
- Dimensions: 14x12
Family room
- Description: Ceiling Fan,Downstairs
- Dimensions: 17x14
Kitchen
- Description: Breakfast Bar/Counter,Breakfast Nook/Eating Area,Tile Flooring,Walk-in Pantry
- Dimensions: 14x15
Living room
- Description: Formal
- Dimensions: 14x13
Loft
- Description: Other
- Dimensions: 14x14
Heating
- Central, Gas
Cooling
- Central Air, Electric
Appliances
- Included: Built-In Gas Oven, Double Oven, Disposal, Microwave
- Laundry: Gas Dryer Hookup, Main Level, Laundry Room
Features
- Bathroom on Main Level, Bedroom on Main Level, Ceiling Fan(s), Full Bath on Main Level
- Flooring: Carpet, Tile
- Windows: Double Pane Windows
- Number of fireplaces: 1
- Fireplace features: Family Room, Other
Interior area
- Total structure area: 4,392
- Total interior livable area: 4,392 sqft
Video & virtual tour
Property
Parking
- Total spaces: 3
- Parking features: Attached, Garage, Private
- Attached garage spaces: 3
Features
- Stories: 2
- Patio & porch: Balcony, Covered, Patio
- Exterior features: Balcony, Patio, Private Yard
- Fencing: Block,Back Yard
Lot
- Size: 0.32 Acres
- Features: 1/4 to 1 Acre Lot, Desert Landscaping, Landscaped
Details
- Parcel number: 12514810028
- Zoning description: Single Family
- Horse amenities: None
Construction
Type & style
- Home type: SingleFamily
- Architectural style: Two Story
- Property subtype: Single Family Residence
Materials
- Roof: Tile
Condition
- Resale
- Year built: 2005
Utilities & green energy
- Electric: Photovoltaics None
- Sewer: Public Sewer
- Water: Public
- Utilities for property: Underground Utilities
Green energy
- Energy efficient items: Windows
Community & HOA
Community
- Subdivision: Elkhorn Jones
HOA
- Has HOA: Yes
- Amenities included: Playground
- Services included: Association Management
- HOA fee: $115 monthly
- HOA name: Canyon Mist Estates
- HOA phone: 702-531-3382
Location
- Region: Las Vegas
Financial & listing details
- Price per square foot: $178/sqft
- Tax assessed value: $674,549
- Annual tax amount: $5,124
- Date on market: 9/5/2026
- Listing agreement: Exclusive Right To Sell
- Listing terms: Cash,Conventional,VA Loan
Estimated market value
$765,800
$728,000 - $804,000
$4,086/mo
Price history
| Date | Event | Price |
|---|---|---|
| 9/29/2026 | Pending sale | $779,900$178/sqft |
Source:  LVR #2813692 Report a problem LVR #2813692 Report a problem | ||
| 9/5/2026 | Listed for sale | $779,900+13%$178/sqft |
Source: LVR #2813692 Report a problem | ||
| 8/4/2026 | Sold | $690,000+91.7%$157/sqft |
Source: Public Record Report a problem | ||
| 4/12/2010 | Sold | $360,000+0.4%$82/sqft |
Source: Public Record Report a problem | ||
| 2/7/2010 | Price change | $358,500+7.1%$82/sqft |
Source: foreclosure.com Report a problem | ||
| 1/7/2010 | Listed for sale | -- |
Source: foreclosure.com Report a problem | ||
| 12/17/2009 | Sold | $334,616-56.2%$76/sqft |
Source: Public Record Report a problem | ||
| 5/27/2005 | Sold | $764,590$174/sqft |
Source: Public Record Report a problem | ||
Public tax history
| Year | Property taxes | Tax assessment |
|---|---|---|
| 2026 | $5,127 +3% | $236,092 -2.7% |
| 2025 | $4,978 +3% | $242,523 +0.7% |
| 2024 | $4,833 -1.5% | $240,892 +9% |
| 2023 | $4,907 +3% | $220,956 +7.8% |
| 2022 | $4,764 +7.7% | $205,002 +1.9% |
| 2021 | $4,423 +6.7% | $201,265 +2.5% |
| 2020 | $4,145 +4.8% | $196,397 +15.3% |
| 2019 | $3,955 +6.9% | $170,382 |
| 2018 | $3,699 | $170,382 +3.8% |
| 2017 | $3,699 | $164,175 +15.6% |
| 2016 | $3,699 +0.2% | $142,069 +19.2% |
| 2015 | $3,693 +3.2% | $119,151 +12.5% |
| 2014 | $3,578 | $105,899 |
| 2013 | -- | $105,899 -1.3% |
| 2012 | -- | $107,344 -5% |
| 2011 | -- | $112,984 +1.2% |
| 2010 | -- | $111,634 -19.4% |
| 2009 | -- | $138,588 |
| 2008 | -- | $138,588 -36.7% |
| 2007 | -- | $219,014 +9.1% |
| 2006 | -- | $200,816 |
Find assessor info on the county website
Monthly payment
Est. payment
Payment breakdown
Explore the cost of this home by adjusting the details. Changes won't be saved.Climate risks
Neighborhood: Sheep Mountain
Nearby schools
Schools provided by the listing agent
- Elementary: Heckethorn, Howard E.,Heckethorn, Howard E.
- Middle: Saville Anthony
- High: Shadow Ridge
Source: LVR. This data may not be complete. We recommend contacting the local school district to confirm school assignments for this home.
Similar homes
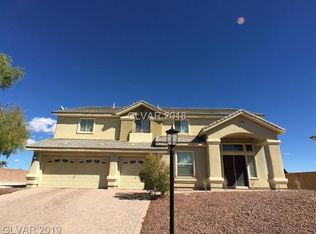
- $734,8883 bd3 ba2.5k sqft6125 Steinway Ave, Las Vegas, NV 89131For Sale
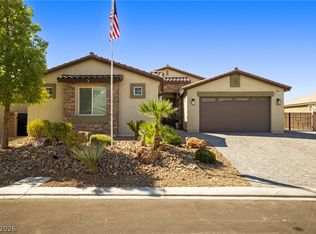 MLS ID #2811603, Tamra Coulter, Signature Real Estate Group. LVR
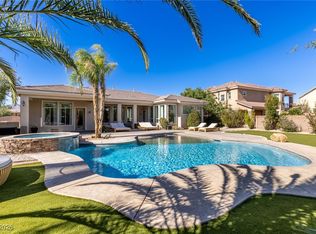
 - $799,0003 bd3 ba3.4k sqft6333 Orto Vaso Ave, Las Vegas, NV 89131For Sale
 MLS ID #2805000, Jimmy Nguyen, Platinum Real Estate Prof. LVR
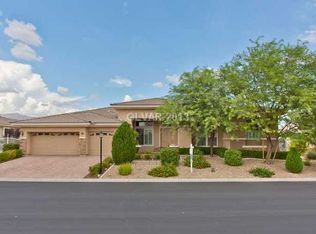
 - $754,0004 bd4 ba3k sqft7208 Crandon Park Ave, Las Vegas, NV 89131For Sale
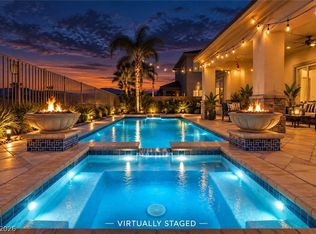 MLS ID #2819219, Angela C. Adams, Rothwell Gornt Companies. LVR
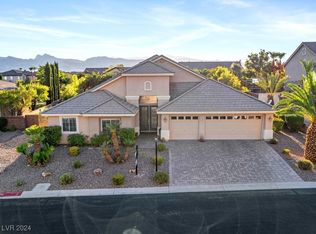
 - $867,9004 bd4 ba3.6k sqft7230 Fresh Harvest Ave, Las Vegas, NV 89131For Sale
 MLS ID #2825110, Elizabeth Combs, Signature Real Estate Group. LVR
