Don't miss this beautifully updated 3-bedroom, 2-bathroom home that blends modern upgrades with warm, inviting character. From the moment you arrive, the fresh exterior paint and thoughtfully designed landscaping set the tone for what's inside. Every detail of this remodel was done with care. You'll find rich wood laminate flooring flowing through the living room and hallways, elegant stone tile in the kitchen and bathrooms, and brand-new carpet in all three bedrooms. Both bathrooms have been fully remodeled, and new upgraded faux wood blinds dress every window. The big-ticket items have been inspected too: the HVAC runs great, the roof is in excellent condition, and the foundation is rock solid. The kitchen is a true showstopper and a chef's dream. Brand-new stainless-steel appliances - including a dishwasher, stove/oven, vent hood, and microwave - pair perfectly with sleek granite countertops and freshly painted cabinetry. A large new sink with disposal anchors the space, and natural light pours in throughout the home. And to top it all off, the laundry room has been moved inside for everyday convenience. Out back, you'll find your own private retreat. Sip your morning coffee under the covered patio while songbirds serenade you from the mature trees. With a spacious greenbelt just beyond the back fence, you'll enjoy peaceful seclusion and the perfect setting for weekend barbecues with family and friends.
Pending
Price increase: $16.5K (7/5)
$250,000
7310 STILL BROOK ST, San Antonio, TX 78238
3beds
1,226sqft
:
Get pre-qualified$1,798/mo
Single Family Residence
Built in 1977
7,143 Square Feet Lot
$244,500 Zestimate®
$204/sqft
$-- HOA
What's special
Private retreatFreshly painted cabinetryRich wood laminate flooringSleek granite countertopsCovered patioMature treesFresh exterior paint
- 89 days |
- 36 |
- 0 |
Zillow last checked:
Listing updated:
Listed by:
Brett Reed TREC #600376 (210) 598-8877,
Real Property Management Hill Country
Source: LERA MLS,MLS#: 1965022
Facts & features
Interior
Bedrooms & bathrooms
- Bedrooms: 3
- Bathrooms: 2
- Full bathrooms: 2
Primary bedroom
- Area: 208
- Dimensions: 16 x 13
Bedroom 2
- Area: 156
- Dimensions: 12 x 13
Bedroom 3
- Area: 144
- Dimensions: 12 x 12
Primary bathroom
- Features: Tub/Shower Combo
- Area: 28
- Dimensions: 4 x 7
Dining room
- Area: 120
- Dimensions: 10 x 12
Kitchen
- Area: 84
- Dimensions: 12 x 7
Living room
- Area: 360
- Dimensions: 18 x 20
Heating
- Central, Natural Gas
Cooling
- Central Air
Appliances
- Included: Microwave, Range, Disposal, Dishwasher
- Laundry: Washer Hookup, Dryer Connection
Features
- One Living Area, Master Downstairs, Ceiling Fan(s)
- Flooring: Carpet, Ceramic Tile, Laminate
- Windows: Window Coverings
- Has basement: No
- Has fireplace: No
- Fireplace features: Not Applicable
Interior area
- Total interior livable area: 1,226 sqft
Property
Parking
- Total spaces: 2
- Parking features: Two Car Garage
- Garage spaces: 2
Features
- Levels: One
- Stories: 1
- Pool features: None
Lot
- Size: 7,143 Square Feet
Details
- Parcel number: 186540030030
Construction
Type & style
- Home type: SingleFamily
- Property subtype: Single Family Residence
Materials
- Stone, Wood Siding
- Foundation: Slab
- Roof: Composition
Condition
- Pre-Owned
- New construction: No
- Year built: 1977
Details
- Builder name: UNKNOW
Utilities & green energy
- Electric: CPS
- Gas: CPS
- Water: SAWS, Water System
Community & HOA
Community
- Features: None
- Subdivision: Timber Creek
Location
- Region: San Antonio
Financial & listing details
- Price per square foot: $204/sqft
- Tax assessed value: $216,010
- Annual tax amount: $4,728
- Price range: $250K - $250K
- Date on market: 5/8/2026
- Cumulative days on market: 83 days
- Listing terms: Conventional,FHA,VA Loan,Cash
Estimated market value
$244,500
$232,000 - $257,000
$1,648/mo
Price history
| Date | Event | Price |
|---|---|---|
| 7/15/2026 | Pending sale | $250,000$204/sqft |
Source:  LERA MLS #1965022 Report a problem LERA MLS #1965022 Report a problem | ||
| 7/6/2026 | Contingent | $250,000$204/sqft |
Source: LERA MLS #1965022 Report a problem | ||
| 7/5/2026 | Price change | $250,000+7.1%$204/sqft |
Source: LERA MLS #1965022 Report a problem | ||
| 6/18/2026 | Price change | $233,500+2.6%$190/sqft |
Source: LERA MLS #1965022 Report a problem | ||
| 6/15/2026 | Price change | $227,500-0.9%$186/sqft |
Source: LERA MLS #1965022 Report a problem | ||
| 5/23/2026 | Price change | $229,500-2.1%$187/sqft |
Source: LERA MLS #1965022 Report a problem | ||
| 5/18/2026 | Price change | $234,500-2.9%$191/sqft |
Source: LERA MLS #1965022 Report a problem | ||
| 5/8/2026 | Listed for sale | $241,500$197/sqft |
Source: LERA MLS #1965022 Report a problem | ||
Public tax history
| Year | Property taxes | Tax assessment |
|---|---|---|
| 2025 | $837 +3.1% | $216,010 +4.6% |
| 2024 | $813 -3.6% | $206,598 +10% |
| 2023 | $843 -20.7% | $187,816 +10% |
| 2022 | $1,063 +105.6% | $170,742 +10% |
| 2021 | $517 | $155,220 +9.4% |
| 2020 | $517 -48.1% | $141,871 +10% |
| 2019 | $996 | $128,974 +10% |
| 2018 | $996 +4.1% | $117,249 +10% |
| 2017 | $956 +2.5% | $106,590 +8.1% |
| 2016 | $933 -23.3% | $98,588 +10% |
| 2015 | $1,216 | $89,625 +10% |
| 2014 | $1,216 | $81,477 +10% |
| 2013 | -- | $74,070 -1.1% |
| 2012 | -- | $74,880 -4.5% |
| 2011 | -- | $78,410 -2.1% |
| 2010 | -- | $80,130 +4.8% |
| 2009 | -- | $76,450 -6% |
| 2008 | -- | $81,340 -3.8% |
| 2007 | -- | $84,590 +9.1% |
| 2006 | -- | $77,540 +13.4% |
| 2005 | -- | $68,400 |
| 2004 | -- | -- |
| 2003 | -- | -- |
| 2002 | -- | -- |
| 2001 | -- | -- |
| 2000 | -- | -- |
Find assessor info on the county website
Monthly payment
Est. payment
Payment breakdown
Explore the cost of this home by adjusting the details. Changes won't be saved.Climate risks
Neighborhood: 78238
Getting around
27 / 100
Some TransitNearby schools
GreatSchools rating
- 4/10Driggers Elementary SchoolGrades: PK-5Distance: 0.5 mi
- 3/10Neff Middle SchoolGrades: 6-8Distance: 2.6 mi
- 4/10Holmes High SchoolGrades: 9-12Distance: 1.9 mi
Schools provided by the listing agent
- Elementary: Leon Valley
- Middle: Rudder
- High: Marshall
- District: Northside
Source: LERA MLS. This data may not be complete. We recommend contacting the local school district to confirm school assignments for this home.
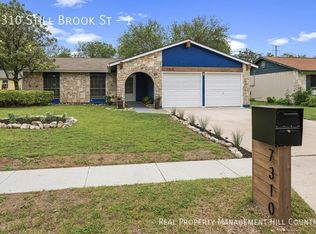
- $--3 bd2 ba1.2k sqft7310 Still Brook St #1, San Antonio, TX 78238Off Market
- $191,4003 bd2 ba934 sqft7314 Still Brook St, San Antonio, TX 78238Off Market
- $203,5003 bd2 ba1.1k sqft7306 Still Brook St, San Antonio, TX 78238Off Market
- $206,6003 bd2 ba1.1k sqft7318 Still Brook St, San Antonio, TX 78238Off Market
- $207,8003 bd2 ba1.2k sqft7302 Still Brook St, San Antonio, TX 78238Off Market
- $200,8003 bd2 ba1.2k sqft7302 Still Brook Dr, San Antonio, TX 78238Off Market
- $218,2004 bd2 ba1.2k sqft7311 Still Brook St, San Antonio, TX 78238Off Market
- $178,4003 bd2 ba1.3k sqft7311 Cabin Creek Dr, San Antonio, TX 78238Off Market
A local agent can set up tours, give advice and negotiate with sellers.
Similar homes
- $260,0003 bd2 ba1.4k sqft7002 Quail Wilde, San Antonio, TX 78250For Sale

 MLS ID #1972636, Janet Wingrove TREC #567041, Keller Williams Heritage. LERA MLS
 - $249,0003 bd3 ba1.6k sqft10123 SILVER BR, San Antonio, TX 78254For Sale
 MLS ID #2003615, Jamie Taylor TREC #820541, eXp Realty. LERA MLS
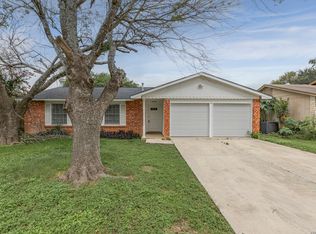
 - $215,0004 bd2 ba1.1k sqft5907 CLIFF TRAIL DR, San Antonio, TX 78250For Sale
 MLS ID #2004371, Amanda Lackey TREC #628132, Option One Real Estate. LERA MLS
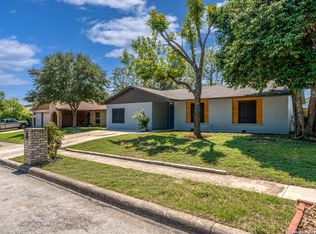
 - $239,9993 bd2 ba1.6k sqft3834 Pipers Crest, San Antonio, TX 78251For Sale
 MLS ID #1907517, Fernando Salinas TREC #752601, eXp Realty. LERA MLS
 - $272,0003 bd2 ba1.4k sqft5611 Timber Jack, San Antonio, TX 78250For SaleMLS ID #1943455, Toni Sarzoza TREC #616500, TriPoint Realty LLC. LERA MLS
- $222,0003 bd2 ba1.1k sqft9350 Cliff Way, San Antonio, TX 78250For SaleMLS ID #2002865, Janell Peterson TREC #656041, White Label Realty. LERA MLS
- $235,0003 bd3 ba1.5k sqft7223 PINE BR, San Antonio, TX 78250For SaleMLS ID #1967632, Allyson Gofron TREC #697943, Keller Williams Legacy. LERA MLS
- $259,0003 bd2 ba1.5k sqft2134 Cedar Run, San Antonio, TX 78245For SaleMLS ID #2002679, Steven Garza TREC #564531, eXp Realty. LERA MLS
- $225,0003 bd2 ba1.3k sqft2619 Kingswell Ave, San Antonio, TX 78251For SaleMLS ID #1945373, Esmeralda Ramahi TREC #736216, Our Texas Real Estate. LERA MLS
- $272,0003 bd2 ba1.7k sqft9410 Bendell, San Antonio, TX 78250For SaleMLS ID #2003109, Myra Ramirez TREC #641569, AXIS Brokerage. LERA MLS
- $249,9003 bd2 ba1.7k sqft451 N SAN JOAQUIN AVE, San Antonio, TX 78228For SaleMLS ID #1997353, Jason Gutierrez TREC #606443, BHHS Don Johnson Realtors - SA. LERA MLS
- $215,0004 bd2 ba1.2k sqft5942 CLIFF ROCK DR, San Antonio, TX 78250For SaleMLS ID #1993062, Tori Vendola TREC #564515, Reliance Residential Realty -. LERA MLS
- $274,9903 bd2 ba1.7k sqft5527 Slattery, San Antonio, TX 78240For SaleMLS ID #1939555, Melanie McMullin TREC #678272, eXp Realty. LERA MLS
- $239,9003 bd2 ba1.5k sqft1319 RIO LINDA ST, San Antonio, TX 78245For SaleMLS ID #1997072, Robert Johnson TREC #675320, Home Team of America. LERA MLS
- $259,0003 bd2 ba1.4k sqft4955 Nuthatch, San Antonio, TX 78217For SaleMLS ID #2005098, Steven Garza TREC #564531, eXp Realty. LERA MLS
- $258,5003 bd3 ba1.5k sqft9315 Gillcross Way, San Antonio, TX 78250For SaleMLS ID #1958453, Paola Seifer TREC #620280, Kuper Sotheby's Int'l Realty. LERA MLS
- $232,5003 bd2 ba1.4k sqft9627 Summer Vail, San Antonio, TX 78251For SaleMLS ID #1966775, Joe Burrage TREC #533172, Keller Williams Heritage. LERA MLS
- $219,9903 bd2 ba1.1k sqft9604 Fountain, San Antonio, TX 78250For SaleMLS ID #1996165, Kelsy Rosales TREC #805082, Real Broker, LLC. LERA MLS
- $215,0003 bd2 ba1.1k sqft11231 Dublin Woods, San Antonio, TX 78254For SaleMLS ID #2004304, Erin Wall TREC #833167, LPT Realty, LLC. LERA MLS
- $239,9993 bd2 ba1.2k sqft10206 Cedarbend, San Antonio, TX 78245For SaleMLS ID #1940881, Mayra Hernandez TREC #808757, Real Broker, LLC. LERA MLS
