This spacious property offers room to spread out both inside and out. Situated on a 0.25 acre lot in a cul-de-sac, the home features 5 bedrooms, including a secondary primary suite on the main level for added convenience and flexibility. The kitchen is equipped with granite countertops, ample cabinet storage, and plenty of prep space. Outdoors, you'll love the massive covered patio, private basketball court, and large workshop-ideal for projects, hobbies, or additional storage. Located just minutes from Brooks, with its extensive selection of dining, shopping, entertainment, and employment opportunities, this home offers the perfect blend of space, comfort, and convenience.
Pending
Price cut: $10K (6/16)
$270,000
7311 Monte Seco, San Antonio, TX 78223
5beds
2,400sqft
:
Get pre-qualified$1,983/mo
Single Family Residence
Built in 2002
10,846 Square Feet Lot
$268,000 Zestimate®
$113/sqft
$23/mo HOA
What's special
Private basketball courtLarge workshopMassive covered patioAmple cabinet storagePlenty of prep space
- 56 days |
- 109 |
- 4 |
Likely to sell faster than
Zillow last checked:
Listing updated:
Listed by:
Jacinto Rodriguez TREC #699359 (210) 852-9960,
Real Broker, LLC
Source: LERA MLS,MLS#: 1973448
Facts & features
Interior
Bedrooms & bathrooms
- Bedrooms: 5
- Bathrooms: 3
- Full bathrooms: 3
Primary bedroom
- Features: Full Bath
- Level: Upper
- Area: 240
- Dimensions: 16 x 15
Bedroom
- Area: 182
- Dimensions: 14 x 13
Bedroom 2
- Area: 132
- Dimensions: 12 x 11
Bedroom 3
- Area: 156
- Dimensions: 13 x 12
Bedroom 4
- Area: 143
- Dimensions: 13 x 11
Primary bathroom
- Features: Tub/Shower Combo, Separate Vanity, Double Vanity
- Area: 54
- Dimensions: 9 x 6
Kitchen
- Area: 336
- Dimensions: 24 x 14
Living room
- Area: 550
- Dimensions: 25 x 22
Heating
- Central, Electric
Cooling
- Central Air, Heat Pump
Appliances
- Included: Microwave, Range, Dishwasher
- Laundry: Main Level, Laundry Room, Washer Hookup, Dryer Connection
Features
- One Living Area, Eat-in Kitchen, Utility Room Inside, Secondary Bedroom Down, Ceiling Fan(s)
- Flooring: Laminate
- Has basement: No
- Has fireplace: No
- Fireplace features: Not Applicable
Interior area
- Total interior livable area: 2,400 sqft
Property
Parking
- Total spaces: 2
- Parking features: Two Car Garage
- Garage spaces: 2
Features
- Levels: Two
- Stories: 2
- Patio & porch: Patio, Covered
- Exterior features: Other
- Pool features: None
- Fencing: Privacy
Lot
- Size: 10,846 Square Feet
- Features: Cul-De-Sac, Sidewalks, Streetlights
- Residential vegetation: Mature Trees
Details
- Additional structures: Shed(s)
- Parcel number: 108790150030
Construction
Type & style
- Home type: SingleFamily
- Architectural style: Traditional
- Property subtype: Single Family Residence
Materials
- Brick, Siding
- Foundation: Slab
- Roof: Composition
Condition
- Pre-Owned
- New construction: No
- Year built: 2002
Utilities & green energy
- Sewer: Sewer System
- Water: Water System
Community & HOA
Community
- Features: None
- Subdivision: Monte Viejo
HOA
- Has HOA: Yes
- HOA fee: $70 quarterly
- HOA name: MONTE VIEJO HOA
Location
- Region: San Antonio
Financial & listing details
- Price per square foot: $113/sqft
- Tax assessed value: $292,560
- Annual tax amount: $6,486
- Price range: $270K - $270K
- Date on market: 6/6/2026
- Cumulative days on market: 57 days
- Listing terms: Conventional,FHA,VA Loan,Cash
- Road surface type: Paved
Estimated market value
$268,000
$255,000 - $281,000
$2,364/mo
Price history
| Date | Event | Price |
|---|---|---|
| 7/30/2026 | Pending sale | $270,000$113/sqft |
Source:  LERA MLS #1973448 Report a problem LERA MLS #1973448 Report a problem | ||
| 6/25/2026 | Contingent | $270,000$113/sqft |
Source: LERA MLS #1973448 Report a problem | ||
| 6/16/2026 | Price change | $270,000-3.6%$113/sqft |
Source: LERA MLS #1973448 Report a problem | ||
| 6/6/2026 | Listed for sale | $280,000+24.4%$117/sqft |
Source: LERA MLS #1973448 Report a problem | ||
| 7/18/2022 | Sold | -- |
Source: Public Record Report a problem | ||
| 2/5/2020 | Sold | -- |
Source: LERA MLS #1427865 Report a problem | ||
| 12/7/2019 | Listed for sale | $225,000$94/sqft |
Source: Phyllis Browning Company #1427865 Report a problem | ||
| 1/22/2010 | Sold | -- |
Source: LERA MLS #810830 Report a problem | ||
| 8/12/2009 | Sold | -- |
Source: Public Record Report a problem | ||
Public tax history
| Year | Property taxes | Tax assessment |
|---|---|---|
| 2025 | $6,487 +0.5% | $292,560 -1.8% |
| 2024 | $6,456 -1.3% | $297,840 -1.2% |
| 2023 | $6,540 -3.3% | $301,370 +5% |
| 2022 | $6,764 +27.2% | $287,110 +15.1% |
| 2021 | $5,317 | $249,510 +8.3% |
| 2020 | $5,317 +7.8% | $230,307 +10% |
| 2019 | $4,930 | $209,370 +4.4% |
| 2018 | $4,930 -1% | $200,640 -0.3% |
| 2017 | $4,978 +6.1% | $201,240 +4.1% |
| 2016 | $4,693 +15.8% | $193,290 +8.9% |
| 2015 | $4,053 | $177,490 +8.6% |
| 2014 | $4,053 | $163,423 +10% |
| 2013 | -- | $148,566 +10% |
| 2012 | -- | $135,060 0% |
| 2011 | -- | $135,080 -0.8% |
| 2010 | -- | $136,140 -10.1% |
| 2009 | -- | $151,490 -4.1% |
| 2008 | -- | $157,940 -7.2% |
| 2007 | -- | $170,190 +14.8% |
| 2006 | -- | $148,310 +4.2% |
| 2005 | -- | $142,390 |
| 2004 | -- | -- |
| 2003 | -- | -- |
Find assessor info on the county website
Monthly payment
Est. payment
Payment breakdown
Explore the cost of this home by adjusting the details. Changes won't be saved.Climate risks
Neighborhood: Woodbridge at Monte Viejo
Getting around
40 / 100
Some TransitNearby schools
GreatSchools rating
- 8/10Highland Forest Elementary SchoolGrades: PK-5Distance: 0.1 mi
- 4/10Legacy Middle SchoolGrades: 6-8Distance: 1.7 mi
- 2/10East Central High SchoolGrades: 9-12Distance: 7.7 mi
Schools provided by the listing agent
- High: East Central
- District: East Central I.S.D
Source: LERA MLS. This data may not be complete. We recommend contacting the local school district to confirm school assignments for this home.
- $218,1003 bd2 ba1.6k sqft7315 Monte Seco, San Antonio, TX 78223Off Market
- $225,8003 bd2 ba2k sqft7307 Monte Seco, San Antonio, TX 78223Off Market

- $220,7003 bd2 ba1.7k sqft7319 Monte Seco, San Antonio, TX 78223Off Market
- $268,0003 bd2 ba1.4k sqft7414 Dumbarton Dr, San Antonio, TX 78223Off Market
- $230,3003 bd2 ba2.4k sqft7303 Monte Seco, San Antonio, TX 78223Off Market
- $234,200-- bd3 ba1.9k sqft7410 Dumbarton Dr, San Antonio, TX 78223Off Market
- $225,7003 bd2 ba-- sqft7410 Dumbarton Dr #A, San Antonio, TX 78223Off Market
- $219,2003 bd2 ba2k sqft7323 Monte Seco, San Antonio, TX 78223Off Market
A local agent can set up tours, give advice and negotiate with sellers.
Similar homes
- $190,0003 bd3 ba1.7k sqft7402 LACEY OAK PATH, San Antonio, TX 78223For Sale
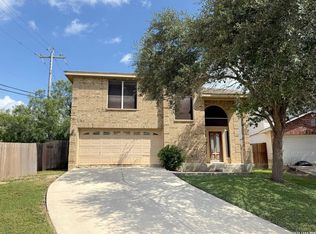
 MLS ID #1997746, Conception Riddle TREC #604212, Premier Realty Group Platinum. LERA MLS
 - $259,0005 bd2 ba1.5k sqft302 Blakeley Dr, San Antonio, TX 78209For Sale
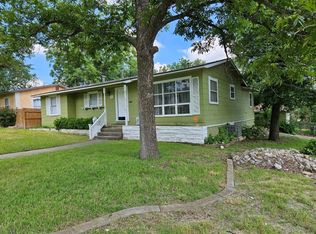 MLS ID #34842690, Stephen Eaton, Eaton Real Estate Company,LLC. HAR
 - $225,0003 bd2 ba1.4k sqft8235 Glasgow, San Antonio, TX 78223For Sale
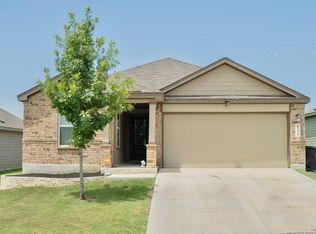 MLS ID #1944739, Karla Alcorta TREC #575578, Smart Group, REALTORS. LERA MLS
 - $269,0003 bd2 ba1.7k sqft1106 Seven Iron, San Antonio, TX 78221For Sale
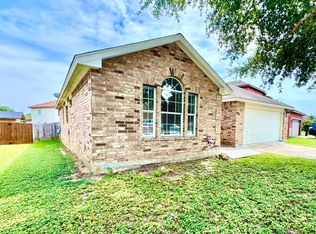 MLS ID #2000356, Juan Medina TREC #577657, AE Realty. LERA MLS
 - $210,0003 bd2 ba1.4k sqft3950 S WALTERS, San Antonio, TX 78223For SaleMLS ID #1996822, Diane Menchaca TREC #688898, 3D Realty & Property Management. LERA MLS
- $249,9953 bd2 ba1.2k sqft13407 Winemaker, San Antonio, TX 78223For SaleMLS ID #1970375, Rosemelony Garcia TREC #487142, Home Team of America. LERA MLS
- $262,0003 bd2 ba1.7k sqft1214 W Winnipeg, San Antonio, TX 78225For SaleMLS ID #1955450, Sandie Rodriguez TREC #735564, Premier Realty Group Platinum. LERA MLS
- $245,0003 bd2 ba1.5k sqft4935 Santa Catalina Cv, San Antonio, TX 78218For SaleMLS ID #2004871, Megan Michalczak TREC #746541, AE Realty. LERA MLS
- $279,0005 bd3 ba1.4k sqft223 Zabra, San Antonio, TX 78227For SaleMLS ID #1947341, Daniel Torres TREC #510001, Vortex Realty. LERA MLS
- $199,0003 bd3 ba1.7k sqft535 E EDMONDS AVE, San Antonio, TX 78214For SaleMLS ID #2003918, Angelica Albanese TREC #606636, The Firm Real Estate Advisors. LERA MLS
- $250,0004 bd3 ba2.6k sqft1235 Autumn Moon, San Antonio, TX 78245For SaleMLS ID #1995799, Dora Delgado TREC #647846, San Antonio Elite Realty. LERA MLS
- $265,0004 bd2 ba1.6k sqft719 Cormorant, San Antonio, TX 78245For SaleMLS ID #1991423, Mario Hesles TREC #491219, The Hesles Agency. LERA MLS
- $255,0004 bd2 ba1.6k sqft1415 Barker Bay, San Antonio, TX 78245For SaleMLS ID #2001813, Michael Gonzales TREC #808113, eXp Realty. LERA MLS
- $270,0004 bd3 ba2.5k sqft9530 Ascending, Converse, TX 78109For SaleMLS ID #1943228, Long Nguyen TREC #669181, Long Nguyen Realty LLC. LERA MLS
- $265,0004 bd2 ba2k sqft13339 Los Indios, San Antonio, TX 78233For SaleMLS ID #1898403, Chris Pinkston TREC #432923, Texas Ally Real Estate Group. LERA MLS
- $265,0003 bd2 ba1.6k sqft9043 INDIGO LK, San Antonio, TX 78245For SaleMLS ID #2002416, Deborah Nutt TREC #705254, RE/MAX First Shot. LERA MLS
- $285,0003 bd2 ba2.1k sqft15802 Tampke Pl, San Antonio, TX 78247For SaleMLS ID #1950842, Mandi Ledford TREC #623221, Ledford Realty. LERA MLS
- $265,0004 bd3 ba2.2k sqft2027 Ares Cove, San Antonio, TX 78245For SaleMLS ID #1929728, George Sanders TREC #560421, Texas Premier Realty. LERA MLS
- $280,0004 bd3 ba2.5k sqft3866 snowbird, Converse, TX 78109For SaleMLS ID #1949621, Sandra Mendez TREC #573428, HomeFinders Realty. LERA MLS
- $279,9904 bd3 ba1.8k sqft2510 Dry Moss Way, San Antonio, TX 78224For SaleMLS ID #1997058, Theda Wilson TREC #665671, Home Team of America. LERA MLS
